Skip main navigation
Off market
  • $499,500

    1526 SW Arbor Falls Dr, Lees Summit, MO 64082

    4beds
    2,165sqft
    SingleFamily
    Built in 2023
    9,148 Square Feet Lot
    $499,500 Zestimate®
    $231/sqft
    $2,951 Estimated rent

    Home value

    $499,500

    $475,000 - $524,000

    $2,951/mo

    Zestimate® history
    Loading
    Loading...

    Owner options

    List your home for rent

    $2,951/mo

    Rent Zestimate®

    Find your next renter with Zillow Rental Manager. Plus, with online applications, you can quickly screen prospective tenants – for free.

    Learn more

    $2,951/mo

    Rent Zestimate®

    Refinance and save

    $3,235/mo

    Est. payment

    Refinancing to a lower rate could help reduce your monthly payments and save thousands over the life of the loan.

    See today's rates

    $3,235/mo

    Est. payment

    Explore your selling options

    Work with a Zillow partner agent

    Leverage their expertise and Zillow's premium Showcase listings to get your home seen by more buyers.

    Get started

    List with your own agent

    Get your home in front of millions of buyers by listing it on Zillow.

    Learn how to do it

    Sell it yourself

    Take full control of how buyers see your home on Zillow by listing For Sale by Owner (FSBO).

    List your home

    What's special

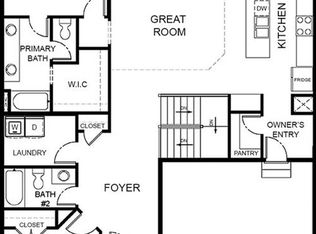
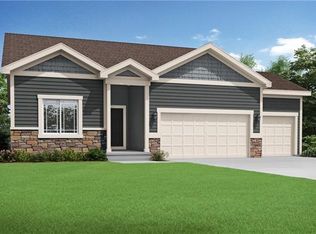
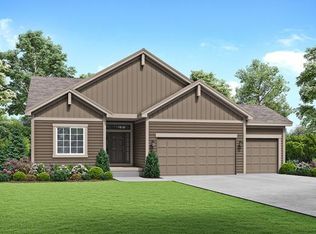
    REDUCED TO MOVE, 100% COMPLETE, AND AVAILABLE FOR FAST CLOSE IF NEEDED! Care-free living in Lee's Summit includes lawn care, snow removal and annual irrigation winterization so you have more time to spend doing what you love. The private primary suite comes with a luxury finished double vanity, walk-in shower, and generous walk-in closet. The 2nd bedroom up front is perfect for a home office, nursery, or guest room too. Bright cabinetry with brushed brass hardware accents brings so much light to a kitchen equipped with stainless energy-efficient appliances, 5-burner gas range beneath a custom hood, and large pantry. The kitchen is central to the great room and dining room, both featuring plentiful windows that perfectly frame the yard. Wood flooring across the main (excl bedrooms), walk-in closets everywhere, and upgraded finishes, plumbing, and lighting fixtures throughout. A covered patio will have you enjoying your evening and weekend free time come rain or shine. The lower level rec room combines a 3rd bath, beds 3 and 4, a large wet bar, and additional egress windows (for extra natural light) to create a second living space with lots of additional storage room too! LED lighting, post-construction ductwork cleaning, low-E heat-reflecting windows, whole home humidifier, sealed sump pump, and active radon mitigation system are just some of the energy efficient and healthy home advantages included. Monthly maintenance dues of $143 also apply. Amenities include an enormous p

    This property is off market, which means it's not currently listed for sale or rent on Zillow. This may be different from what's available on other websites or public sources.

    Facts & features

    Interior

    Bedrooms & bathrooms
    • Bedrooms: 4
    • Bathrooms: 2
    • Full bathrooms: 2
    Heating
    • Forced air
    Cooling
    • Central
    Features
    • Basement: Finished
    • Has fireplace: Yes
    Interior area
    • Total interior livable area: 2,165 sqft

    Property

    Parking
    • Parking features: Garage - Attached
    Lot
    • Size: 9,148 Square Feet
    Details
    • Parcel number: 69620071300000000

    Construction

    Type & style
    • Home type: SingleFamily
    Materials
    • Frame
    • Roof: Composition
    Condition
    • Year built: 2023

    Community & HOA

    Location
    • Region: Lees Summit

    Financial & listing details

    • Price per square foot: $231/sqft
    • Tax assessed value: $486,550
    • Annual tax amount: $6,721

    Price history

    DateEventPrice
    5/18/2023Sold--
    Source: Heartland MLS as distributed by MLS GRID #2404541 Report a problem
    4/27/2023Pending sale$475,000$219/sqft
    Source: Heartland MLS as distributed by MLS GRID #2404541 Report a problem
    3/16/2023Price change$475,000-9.5%$219/sqft
    Source: Heartland MLS as distributed by MLS GRID #2404541 Report a problem
    2/22/2023Price change$525,000+1%$242/sqft
    Source: Heartland MLS as distributed by MLS GRID #2404541 Report a problem
    11/11/2022Price change$519,950-5.5%$240/sqft
    Source: Heartland MLS as distributed by MLS GRID #2404541 Report a problem
    4/28/2022Listed for sale$549,950$254/sqft
    Source: Summit Homes KC Report a problem

    Public tax history

    YearProperty taxesTax assessment
    2025$6,721 +15.8%$92,444 +15%
    2024$5,804 +0.7%$80,387
    2023$5,762 +839.2%$80,387 +957.7%
    2022$614 -2%$7,600
    2021$626 -0.1%$7,600 +0.9%
    2020$627 $7,534
    2019-- $7,534
    Find assessor info on the county website

    Neighborhood: 64082

    Nearby schools

    GreatSchools rating
    Schools provided by the listing agent
    • Middle: Hawthorn Hill Elementary School
    • High: Lee's Summit West High School
    • District: Lee's Summit R-Vii School District

    Source: The MLS. This data may not be complete. We recommend contacting the local school district to confirm school assignments for this home.

    Get a cash offer in 3 minutes
    Find out how much your home could sell for in as little as 3 minutes with a no-obligation cash offer.
    Estimated market value
    $499,500
    Get a cash offer in 3 minutes
    Find out how much your home could sell for in as little as 3 minutes with a no-obligation cash offer.
    Estimated market value
    $499,500