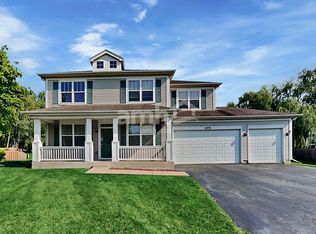
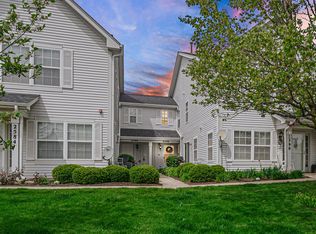
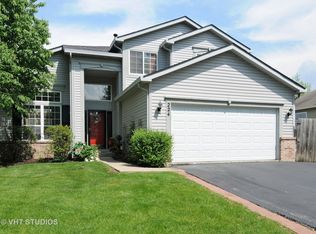
Updated 3-bedroom, 3.5-bath home in Bolingbrook's Bloomfield West neighborhood with over 2,500 sq. ft. of living space plus a finished basement. The main level features newer luxury vinyl plank flooring, a stunning kitchen with white cabinetry, large center island and stainless steel appliances, and a dramatic family room with vaulted ceilings and fireplace. A separate main-floor office provides additional flexible space.
Upstairs, the primary suite features vaulted ceilings, a walk-in closet and private bath with dual sinks, jetted tub and separate shower. The finished basement offers a large recreation area, additional office/workout space and a full bathroom. Outside, enjoy a large patio, above-ground pool and fenced backyard. Two-car attached garage and main-floor laundry complete the home.
All occupants 18 years of age or older must submit an application and agree to a criminal and credit background check. $60 non-refundable application fee applies. Every applicant must complete petscreening dot com profile.
At PMI Service Group we provide a Resident Benefits Package (RBP) to address common headaches for our residents. Our program handles insurance, identity protection, pest control, air filters, utility set up, credit building, rent rewards, and more at a rate of $55.95/month, available at every property we manage. More details upon application. 12 month minimum lease. Your new home is available immediately!
By submitting your information on this page you consent to being contacted by the Property Manager and RentEngine via SMS, phone, or email.
House for rent
$3,395/moFees may apply
1523 Schumacher Dr, Bolingbrook, IL 60490
3beds
2,519sqft
Price may not include required fees and charges. Price shown reflects the lease term provided. Learn more|
Single family residence
Available now
No pets
Air conditioner, central air
In unit laundry
2 Garage spaces parking
Central, fireplace
What's special
Above-ground poolFinished basementFenced backyardLarge center islandTwo-car attached garageMain-floor laundrySeparate main-floor office
- 13 days |
- -- |
- -- |
Zillow last checked:
Listing updated:
Travel times

Let’s turn your rent into credit progress
Build credit history with every on-time payment and get credit for the payment you’re already making.
Facts & features
Interior
Bedrooms & bathrooms
- Bedrooms: 3
- Bathrooms: 4
- Full bathrooms: 3
- 1/2 bathrooms: 1
Rooms
- Room types: Dining Room, Family Room, Laundry Room, Master Bath, Office, Recreation Room, Walk In Closet
Heating
- Central, Fireplace
Cooling
- Air Conditioner, Central Air
Appliances
- Included: Dishwasher, Dryer, Microwave Oven, Range Oven, Refrigerator, Washer
- Laundry: In Unit
Features
- Ceiling Fan(s), Walk In Closet
- Flooring: Carpet
- Windows: Double Pane Windows, Window Coverings
- Has basement: Yes
- Has fireplace: Yes
Interior area
- Total interior livable area: 2,519 sqft
Video & virtual tour
Property
Parking
- Total spaces: 2
- Parking features: Garage
- Has garage: Yes
- Details: Contact manager
Features
- Exterior features: Basement, Dining Room, Family Room, Fenced Yard, Jetted Bathtub, Master Bath, Office, Vaulted Ceiling, Walk In Closet
- Has private pool: Yes
- Pool features: Pool
- Fencing: Fenced Yard
Details
- Parcel number: 1202191040120000
Construction
Type & style
- Home type: SingleFamily
- Property subtype: Single Family Residence
Condition
- Year built: 2002
Community & HOA
Community
- Features: Pool
HOA
- Amenities included: Laundry, Pool, Recreation Room
Location
- Region: Bolingbrook
Financial & listing details
- Lease term: 1 Year
Nearby apartments for rent

Price history
| Date | Event | Price |
|---|---|---|
| 8/25/2026 | Price change | $3,395-3%$1/sqft |
Source: Zillow Rentals Report a problem | ||
| 8/11/2026 | Listed for rent | $3,500$1/sqft |
Source: Zillow Rentals Report a problem | ||
| 5/16/2012 | Sold | $202,000$80/sqft |
Source: Public Record Report a problem | ||
| 12/9/2011 | Price change | $202,000-1.5%$80/sqft |
Source: Keller Williams Premiere Properties #07874603 Report a problem | ||
| 11/13/2011 | Price change | $205,000-4.7%$81/sqft |
Source: Keller Williams Premiere Properties #07874603 Report a problem | ||
| 8/21/2011 | Price change | $215,000-4.4%$85/sqft |
Source: Keller Williams Premiere Properties #07874603 Report a problem | ||
| 8/7/2011 | Listed for sale | $225,000-31.5%$89/sqft |
Source: Keller Williams Premiere Properties #07874603 Report a problem | ||
| 5/23/2006 | Sold | $328,500+7.2%$130/sqft |
Source: Public Record Report a problem | ||
| 1/20/2005 | Sold | $306,500+14.4%$122/sqft |
Source: Public Record Report a problem | ||
| 5/21/2002 | Sold | $268,000$106/sqft |
Source: Public Record Report a problem | ||
Neighborhood: 60490
Nearby schools
GreatSchools rating
- 6/10Elizabeth Eichelberger Elementary SchoolGrades: K-5Distance: 2.1 mi
- 7/10John F Kennedy Middle SchoolGrades: 6-8Distance: 2 mi
- 8/10Plainfield East High SchoolGrades: 9-12Distance: 2.1 mi