Step onto the front porch and into the foyer of this classic colonial-style home that exudes charm and sophistication. A home created for a time when the world didn't spin so fast and hours spent together in the living room meant connection and conversation. A space for everyone is what you will find inside: Extra large Living Room with bright picture windows and a floor to ceiling fireplace as its backdrop, flows into the Dining Room with views of the lush backyard. The kitchen has a lovely bow window in the eat-in area, Pergo floors and loads of cabinets and counter space. A Powder Room, Pantry and cozy den/family room with warm paneled walls and hardwood floors, a wall of windows and another floor to ceiling fireplace round out the main level. The Primary bedroom is oversized with a walk-in closet and private bath. With three more spacious bedrooms and a full bath, there's room galore. The finished basement adds another dimension of fun and functionality, boasting an amazing laundry room that is bright and provides a wonderful folding counter! The big recreation area is flanked by loads of storage closets and a utility room housing a new furnace with AprilAire. The attached 2+car garage is super neat and clean! Immaculately maintained plus new windows, this home radiates pride of ownership at every turn. Outside, the large yard beckons for outdoor enjoyment, complete with a charming paver patio perfect for al fresco dining or soaking up the sun. Whether entertaining friends or simply unwinding in solitude, this outdoor oasis offers the ideal backdrop for creating lasting memories. Nestled in a picturesque Wheaton neighborhood renowned for its award-winning schools and vibrant park district and conveniently located near shopping, dining, golf courses, and more, this home effortlessly provides the tranquility of suburban living. Don't miss your chance to experience the timeless allure of this colonial gem - schedule your showing today and prepare to fall in love.
Closed
$550,000
1523 Surrey Dr, Wheaton, IL 60189
4beds
2,340sqft
Single Family Residence
Built in 1968
0.3 Acres Lot
$692,900 Zestimate®
$235/sqft
$3,612 Estimated rent
Home value
$692,900
$651,000 - $748,000
$3,612/mo
Zestimate® history
Owner options
List your home for rent
$3,612/mo
Rent Zestimate®
Find your next renter with Zillow Rental Manager. Plus, with online applications, you can quickly screen prospective tenants – for free.
$3,612/mo
Rent Zestimate®
Refinance and save
$4,129/mo
Est. payment
Refinancing to a lower rate could help reduce your monthly payments and save thousands over the life of the loan.
$4,129/mo
Est. payment
Explore your selling options
Work with a Zillow partner agent
Leverage their expertise and Zillow's premium Showcase listings to get your home seen by more buyers.
Get startedList with your own agent
Get your home in front of millions of buyers by listing it on Zillow.
Learn how to do itSell it yourself
Take full control of how buyers see your home on Zillow by listing For Sale by Owner (FSBO).
List your homeWhat's special
Floor to ceiling fireplaceGolf coursesBig recreation areaColonial gemSpacious bedroomsLarge yardBright picture windows
Zillow last checked:
Listing updated:
Listed by:
Pamela Trinco, CSC 630-217-9450,
Berkshire Hathaway HomeServices Chicago,
Robert Trinco 630-217-9410,
Berkshire Hathaway HomeServices Chicago
Bought with:
Kari Kohler
Coldwell Banker Realty
Source: MRED as distributed by MLS GRID,MLS#: 12041508
Facts & features
Interior
Bedrooms & bathrooms
- Bedrooms: 4
- Bathrooms: 3
- Full bathrooms: 2
- 1/2 bathrooms: 1
Rooms
- Room types: Recreation Room, Foyer, Utility Room-Lower Level, Storage, Walk In Closet
Primary bedroom
- Features: Flooring (Carpet), Window Treatments (Blinds), Bathroom (Full)
- Level: Second
- Area: 252 Square Feet
- Dimensions: 21X12
Bedroom 2
- Features: Flooring (Carpet), Window Treatments (Blinds)
- Level: Second
- Area: 130 Square Feet
- Dimensions: 10X13
Bedroom 3
- Features: Flooring (Carpet), Window Treatments (Blinds)
- Level: Second
- Area: 195 Square Feet
- Dimensions: 13X15
Bedroom 4
- Features: Flooring (Carpet), Window Treatments (Blinds)
- Level: Second
- Area: 110 Square Feet
- Dimensions: 10X11
Dining room
- Features: Flooring (Carpet), Window Treatments (Curtains/Drapes)
- Level: Main
- Area: 110 Square Feet
- Dimensions: 10X11
Family room
- Features: Flooring (Hardwood), Window Treatments (Window Treatments)
- Level: Main
- Area: 204 Square Feet
- Dimensions: 17X12
Foyer
- Features: Flooring (Ceramic Tile)
- Level: Main
- Area: 52 Square Feet
- Dimensions: 4X13
Kitchen
- Features: Kitchen (Eating Area-Table Space, Pantry-Closet), Flooring (Wood Laminate), Window Treatments (Bay Window(s), Window Treatments)
- Level: Main
- Area: 231 Square Feet
- Dimensions: 21X11
Laundry
- Features: Flooring (Porcelain Tile)
- Level: Basement
- Area: 171 Square Feet
- Dimensions: 19X9
Living room
- Features: Flooring (Carpet), Window Treatments (Curtains/Drapes)
- Level: Main
- Area: 247 Square Feet
- Dimensions: 13X19
Recreation room
- Features: Flooring (Porcelain Tile)
- Level: Basement
- Area: 300 Square Feet
- Dimensions: 15X20
Storage
- Features: Flooring (Other)
- Level: Basement
- Area: 49 Square Feet
- Dimensions: 7X7
Other
- Features: Flooring (Other)
- Level: Basement
- Area: 70 Square Feet
- Dimensions: 5X14
Walk in closet
- Features: Flooring (Carpet)
- Level: Second
- Area: 48 Square Feet
- Dimensions: 6X8
Heating
- Natural Gas, Forced Air
Cooling
- Central Air
Appliances
- Included: Range, Dishwasher, Refrigerator, Washer, Dryer, Disposal, Range Hood, Gas Water Heater
- Laundry: Gas Dryer Hookup
Features
- Walk-In Closet(s), Beamed Ceilings, Paneling, Pantry
- Flooring: Hardwood, Laminate, Carpet
- Windows: Window Treatments
- Basement: Finished,Full
- Number of fireplaces: 2
- Fireplace features: Wood Burning, Family Room, Living Room
Interior area
- Total structure area: 3,108
- Total interior livable area: 2,340 sqft
- Finished area below ground: 458
Property
Parking
- Total spaces: 2
- Parking features: Concrete, Garage Door Opener, On Site, Garage Owned, Attached, Garage
- Attached garage spaces: 2
- Has uncovered spaces: Yes
Accessibility
- Accessibility features: No Disability Access
Features
- Stories: 2
- Patio & porch: Patio
Lot
- Size: 0.3 Acres
- Dimensions: 90 X 149 X 92 X 144
- Features: Corner Lot
Details
- Parcel number: 0520302017
- Special conditions: None
- Other equipment: Sump Pump
Construction
Type & style
- Home type: SingleFamily
- Architectural style: Traditional
- Property subtype: Single Family Residence
Materials
- Vinyl Siding, Brick
- Foundation: Concrete Perimeter
- Roof: Asphalt
Condition
- New construction: No
- Year built: 1968
Utilities & green energy
- Sewer: Public Sewer
- Water: Lake Michigan
Community & HOA
Community
- Features: Curbs, Sidewalks, Street Lights, Street Paved
HOA
- Services included: None
Location
- Region: Wheaton
Financial & listing details
- Price per square foot: $235/sqft
- Tax assessed value: $155,442
- Annual tax amount: $8,290
- Date on market: 5/2/2024
- Listing terms: Conventional
- Ownership: Fee Simple
Price history
| Date | Event | Price |
|---|---|---|
| 6/6/2024 | Sold | $550,000+1.9%$235/sqft |
Source:  MRED as distributed by MLS GRID #12041508 Report a problem MRED as distributed by MLS GRID #12041508 Report a problem | ||
| 5/7/2024 | Contingent | $540,000$231/sqft |
Source: MRED as distributed by MLS GRID #12041508 Report a problem | ||
| 5/2/2024 | Listed for sale | $540,000$231/sqft |
Source: MRED as distributed by MLS GRID #12041508 Report a problem | ||
Public tax history
| Year | Property taxes | Tax assessment |
|---|---|---|
| 2024 | $8,987 +4.6% | $155,442 +8.6% |
| 2023 | $8,588 +3.6% | $143,080 +9.5% |
| 2022 | $8,290 +0.5% | $130,700 +2.4% |
| 2021 | $8,252 +0.4% | $127,590 +0.9% |
| 2020 | $8,222 +2.5% | $126,400 +2.7% |
| 2019 | $8,023 -7.8% | $123,070 -6.1% |
| 2018 | $8,700 +1.7% | $131,120 +3.8% |
| 2017 | $8,556 +1.5% | $126,280 +4.2% |
| 2016 | $8,426 +1% | $121,240 +4.8% |
| 2015 | $8,342 +11.4% | $115,660 +11.9% |
| 2014 | $7,491 +2.6% | $103,390 -0.3% |
| 2013 | $7,300 +1.1% | $103,700 -4.1% |
| 2012 | $7,220 +2.4% | $108,130 -6.4% |
| 2011 | $7,054 -2.5% | $115,488 -9% |
| 2010 | $7,235 +2.7% | $126,910 -3.7% |
| 2009 | $7,046 +2.1% | $131,850 |
| 2008 | $6,898 +3.9% | $131,850 +4.8% |
| 2007 | $6,637 -3.1% | $125,810 +4% |
| 2006 | $6,853 +4.5% | $120,970 +7.1% |
| 2005 | $6,560 +5.8% | $112,950 +7.3% |
| 2004 | $6,203 +4% | $105,270 +8.4% |
| 2003 | $5,962 +10.2% | $97,110 +10.6% |
| 2002 | $5,411 +2.7% | $87,810 +7.5% |
| 2001 | $5,270 +3% | $81,690 +5.1% |
| 2000 | $5,116 | $77,730 |
Find assessor info on the county website
Neighborhood: 60189
Nearby homes
- $726,0004 bd3 ba2.2k sqft1710 Gone Away Ln, Wheaton, IL 60189Off Market

- $653,8004 bd3 ba2.3k sqft1531 Surrey Dr, Wheaton, IL 60189Off Market
- $529,4004 bd2 ba2.1k sqft1520 Surrey Dr, Wheaton, IL 60189Off Market
- $629,3004 bd2 ba2k sqft1528 Surrey Dr, Wheaton, IL 60189Off Market
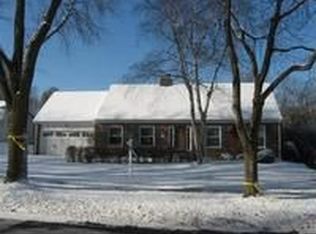
- $575,400-- bd2 ba2.4k sqft1690 Gone Away Ln, Wheaton, IL 60189Off Market
- $586,100-- bd2 ba1.6k sqft1537 Surrey Dr, Wheaton, IL 60189Off Market
- $659,8004 bd3 ba2.2k sqft1719 Gone Away Ln, Wheaton, IL 60189Off Market
- $622,1004 bd3 ba2.6k sqft1749 Gone Away Ln, Wheaton, IL 60189Off Market
Nearby schools
GreatSchools rating
- 8/10Madison Elementary SchoolGrades: PK-5Distance: 0.2 mi
- 8/10Edison Middle SchoolGrades: 6-8Distance: 1.1 mi
- 8/10Wheaton Warrenville South High SchoolGrades: 9-12Distance: 1.5 mi
Schools provided by the listing agent
- High: Wheaton Warrenville South H S
- District: 200
Source: MRED as distributed by MLS GRID. This data may not be complete. We recommend contacting the local school district to confirm school assignments for this home.
Get a cash offer in 3 minutes
Find out how much your home could sell for in as little as 3 minutes with a no-obligation cash offer.
Estimated market value
$692,900
Get a cash offer in 3 minutes
Find out how much your home could sell for in as little as 3 minutes with a no-obligation cash offer.
Estimated market value
$692,900
- Illinois
- DuPage County
- Wheaton
- 60189
- 1523 Surrey Dr
