Skip main navigation
Off market
  • $746,100

    1710 Gone Away Ln, Wheaton, IL 60189

    4beds
    2,200sqft
    SingleFamily
    Built in 1969
    0.25 Acres Lot
    $746,100 Zestimate®
    $339/sqft
    $4,258 Estimated rent

    Home value

    $746,100

    $709,000 - $783,000

    $4,258/mo

    Zestimate® history
    Loading
    Loading...

    Owner options

    List your home for rent

    $4,258/mo

    Rent Zestimate®

    Find your next renter with Zillow Rental Manager. Plus, with online applications, you can quickly screen prospective tenants – for free.

    Learn more

    $4,258/mo

    Rent Zestimate®

    Refinance and save

    $4,354/mo

    Est. payment

    Refinancing to a lower rate could help reduce your monthly payments and save thousands over the life of the loan.

    See today's rates

    $4,354/mo

    Est. payment

    Explore your selling options

    Work with a Zillow partner agent

    Leverage their expertise and Zillow's premium Showcase listings to get your home seen by more buyers.

    Get started

    List with your own agent

    Get your home in front of millions of buyers by listing it on Zillow.

    Learn how to do it

    Sell it yourself

    Take full control of how buyers see your home on Zillow by listing For Sale by Owner (FSBO).

    List your home

    What's special

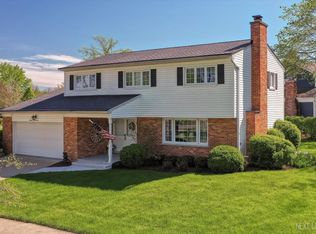
    Please contact me text / call: 309-706-6851 or email: brandonrtimm@gmail.com Home for sale! A beautiful, recently renovated home tucked away on a private cul-de-sac in an ideal location. Schools are Madison, Edison, and South. Madison Elementary School is within steps. It is the perfect spot for kids to ride bikes and neighbors to enjoy each others company! Great features include a completely remodeled main floor, completed in summer 2020, with a chef’s kitchen, beautiful quartz countertops, timeless custom cabinetry, a beverage station, new hardwood floors and trim, and an updated half bathroom. The dining room is open to the kitchen, creating an airy, open feel perfect for entertaining. The family room and accompanying modern fireplace which was added in 2022, complete this perfect cozy set up. On the second floor, you will find 4 bedrooms with hardwood floors and two bathrooms, along with a spacious hall closet. The bathrooms have been updated in 2022 and the Master is accompanied with refinished floors also done in 2022. On the exterior of the home, the siding, gutters, and shutters, and front door were replaced in fall 2019 and the landscaping was professionally redone in summer 2020. There is an expansive deck for wonderful outside meals in the summertime. The 2-car garage is very spacious and EV compatible with the installment of a 240v charging system in 2022. The home is perfect for entertaining both inside and out. The unfinished basement is ready for you to create your own escape but does include the washer/dryer and a full size fridge upon purchase. In the meantime, kids love to set up play spaces, and it offers built-in cabinetry for extra storage. There is also an additional crawl space to store all you could need. The location is unlike any other and the neighbors are the friendliest you’ll find. Roof last re-done 2010 Garage doors updated 2022 New asphalt poured 2021 Water heater replaced 2021 AC/Heating system checked with no issues 2021 City water Siding replaced in 2019 Windows updated in 2019 Required to present proper pre-approval letter prior to showing. 2% commission rate offered to buyers agents if applicable.

    This property is off market, which means it's not currently listed for sale or rent on Zillow. This may be different from what's available on other websites or public sources.

    Facts & features

    Interior

    Bedrooms & bathrooms
    • Bedrooms: 4
    • Bathrooms: 3
    • Full bathrooms: 2
    • 1/2 bathrooms: 1
    Heating
    • Forced air, Gas
    Cooling
    • Central
    Appliances
    • Included: Dishwasher, Dryer, Freezer, Garbage disposal, Microwave, Range / Oven, Refrigerator, Washer
    Features
    • Flooring: Tile, Hardwood
    • Basement: Unfinished
    • Has fireplace: Yes
    Interior area
    • Total interior livable area: 2,200 sqft

    Property

    Parking
    • Total spaces: 2
    • Parking features: Garage - Attached
    Features
    • Exterior features: Vinyl
    Lot
    • Size: 0.25 Acres
    Details
    • Parcel number: 0520302016

    Construction

    Type & style
    • Home type: SingleFamily
    Materials
    • Roof: Asphalt
    Condition
    • Year built: 1969

    Community & HOA

    Location
    • Region: Wheaton

    Financial & listing details

    • Price per square foot: $339/sqft
    • Tax assessed value: $156,985
    • Annual tax amount: $9,602

    Price history

    DateEventPrice
    5/12/2023Sold$631,000+12.9%$287/sqft
    Source: MRED as distributed by MLS GRID #11749709 Report a problem
    4/21/2023Contingent$559,000$254/sqft
    Source: MRED as distributed by MLS GRID #11749709 Report a problem
    4/19/2023Listed for sale$559,000$254/sqft
    Source: MRED as distributed by MLS GRID #11749709 Report a problem
    4/4/2023Contingent$559,000$254/sqft
    Source: MRED as distributed by MLS GRID #11749709 Report a problem
    4/4/2023Listed for sale$559,000$254/sqft
    Source: MRED as distributed by MLS GRID #11749709 Report a problem
    4/2/2023Pending sale$559,000$254/sqft
    Source: MRED as distributed by MLS GRID #11749709 Report a problem
    4/1/2023Listed for sale$559,000+9.4%$254/sqft
    Source: MRED as distributed by MLS GRID #11749709 Report a problem
    3/15/2021Sold$511,000$232/sqft
    Source: Public Record Report a problem
    1/4/2021Pending sale$511,000$232/sqft
    Source: Owner Report a problem
    1/1/2021Listed for sale$511,000+34.5%$232/sqft
    Source: Owner Report a problem
    10/15/2015Sold$379,900$173/sqft
    Source: MRED as distributed by MLS GRID #09058348 Report a problem
    8/6/2015Price change$379,900-5%$173/sqft
    Source: RE/MAX Suburban #09004094 Report a problem
    6/15/2015Price change$399,900-2.4%$182/sqft
    Source: RE/MAX Suburban #08873687 Report a problem
    3/28/2015Listed for sale$409,900+12.3%$186/sqft
    Source: RE/MAX Suburban #08873687 Report a problem
    8/10/2011Sold$365,000-1.1%$166/sqft
    Source: Public Record Report a problem
    4/14/2011Listed for sale$369,000$168/sqft
    Source: Coldwell Banker Residential Brokerage - Glen Ellyn #07778641 Report a problem

    Public tax history

    YearProperty taxesTax assessment
    2024$9,602 +4.1%$156,985 +8.6%
    2023$9,225 +5.7%$144,500 +9.5%
    2022$8,725 +0.4%$131,980 +2.4%
    2021$8,694 +0.3%$128,840 +0.9%
    2020$8,667 +2.4%$127,640 +2.7%
    2019$8,467 -1.9%$124,270 -0.8%
    2018$8,635 +1.5%$125,220 +3.8%
    2017$8,505 +1.4%$120,600 +4.2%
    2016$8,391 +0.8%$115,780 +4.8%
    2015$8,326 +0.4%$110,460 +2%
    2014$8,294 +2.6%$108,290 -0.3%
    2013$8,080 +2.4%$108,610 -4.1%
    2012$7,891 +117.3%$113,250 -6.4%
    2011$3,632 +8%$120,957 -9%
    2010$3,362 +7%$132,920 -3.7%
    2009$3,141 +1.6%$138,090
    2008$3,091 -2.1%$138,090 +4.8%
    2007$3,158 -4.3%$131,760 +4%
    2006$3,299 -3.6%$126,690 +7.1%
    2005$3,422 -1.8%$118,290 +7.3%
    2004$3,484 -7%$110,240 +8.4%
    2003$3,746 -0.8%$101,700 +10.6%
    2002$3,775 -4.8%$91,960 +7.5%
    2001$3,964 -2.2%$85,550 +5.1%
    2000$4,054 $81,400
    Find assessor info on the county website

    Neighborhood: 60189

    Nearby schools

    GreatSchools rating
    Schools provided by the listing agent
    • Elementary: Madison Elementary School
    • Middle: EDISON MIDDLE SCHOOL
    • High: Wheaton Warrenville South H S
    • District: 200

    Source: The MLS. This data may not be complete. We recommend contacting the local school district to confirm school assignments for this home.

    Get a cash offer in 3 minutes
    Find out how much your home could sell for in as little as 3 minutes with a no-obligation cash offer.
    Estimated market value
    $746,100
    Get a cash offer in 3 minutes
    Find out how much your home could sell for in as little as 3 minutes with a no-obligation cash offer.
    Estimated market value
    $746,100