Welcome home to a charming property filled with character, warmth, and timeless appeal! This inviting four-bedroom home features a new roof, freshly painted interiors, new carpet in the living and family rooms, and beautiful wood flooring in all four bedrooms and the dining room. Two wood-burning fireplaces---one in the living room and another in the family room---create cozy spaces for relaxing and gathering with friends or family.The kitchen has a double oven and new dishwasher, making meal preparation convenient and enjoyable. The hall bathroom features classic tile, dual vanities, and a shower-over-tub. The main suite offers a Jack-and-Jill-style bathroom, also with dual vanities. Home has extra storage throughout, plus more storage in the garage. Outside the spacious backyard includes a large, covered patio, ideal for outdoor dining, entertaining, or simply unwinding. Conveniently located near shopping and schools, this home offers everyday functionality along with plenty of charm and character. As an added bonus, a one-year home warranty is included for extra peace of mind. Come discover all this special home has to offer!
For sale
$435,000
1523 Tamarack Ave, Atwater, CA 95301
4beds
2baths
1,983sqft
Residential, Single Family Residence
Built in 1957
8,969 Square Feet Lot
$432,400 Zestimate®
$219/sqft
$-- HOA
What's special
- 11 days
- 666
- 43
Zillow last checked:
Listing updated:
Listed by:
Scott I. Messing DRE #01883959 209-769-4028 scott@scottmessing.com,
London Properties, Chowchilla
Source: Fresno MLS,MLS#: 656628Originating MLS: Fresno MLS
Facts & features
Interior
Bedrooms & bathrooms
- Bedrooms: 4
- Bathrooms: 2
Primary bedroom
- Area: 0
- Dimensions: 0 x 0
Bedroom 1
- Area: 0
- Dimensions: 0 x 0
Bedroom 2
- Area: 0
- Dimensions: 0 x 0
Bedroom 3
- Area: 0
- Dimensions: 0 x 0
Bedroom 4
- Area: 0
- Dimensions: 0 x 0
Bathroom
- Features: Tub/Shower, Shower
Dining room
- Features: Formal
- Area: 0
- Dimensions: 0 x 0
Family room
- Area: 0
- Dimensions: 0 x 0
Kitchen
- Features: Eat-in Kitchen, Breakfast Bar
- Area: 0
- Dimensions: 0 x 0
Living room
- Area: 0
- Dimensions: 0 x 0
Basement
- Area: 0
Heating
- Has Heating (Unspecified Type)
Cooling
- Central Air
Appliances
- Included: Built In Range/Oven, Electric Appliances, Disposal, Dishwasher
- Laundry: Inside, In Garage
Features
- Flooring: Carpet, Tile, Hardwood
- Windows: Double Pane Windows
- Basement: None
- Number of fireplaces: 1
- Fireplace features: Masonry
Interior area
- Total structure area: 1,983
- Total interior livable area: 1,983 sqft
Property
Parking
- Total spaces: 2
- Parking features: Carport
- Attached garage spaces: 2
- Has carport: Yes
Features
- Levels: One
- Stories: 1
- Patio & porch: Covered, Concrete
Lot
- Size: 8,969 Square Feet
- Features: Urban, Sprinklers In Front, Sprinklers In Rear
Details
- Parcel number: 002012008000
Construction
Type & style
- Home type: SingleFamily
- Architectural style: Ranch
- Property subtype: Residential, Single Family Residence
Materials
- Stucco
- Foundation: Wood Subfloor
- Roof: Composition
Condition
- Year built: 1957
Utilities & green energy
- Electric: On
- Sewer: Public Sewer
- Water: Public
- Utilities for property: Public Utilities
Community & HOA
Location
- Region: Atwater
Financial & listing details
- Price per square foot: $219/sqft
- Tax assessed value: $268,821
- Date on market: 10/13/2026
- Cumulative days on market: 12 days
- Listing agreement: Exclusive Right To Sell
- Listing terms: Government,Conventional,Cash
Estimated market value
$432,400
$411,000 - $454,000
$2,254/mo
Price history
| Date | Event | Price |
|---|---|---|
| 10/13/2026 | Listed for sale | $435,000+102.3%$219/sqft |
Source:  CRMLS #MC26221738 Report a problem | ||
| 2/8/2019 | Listing removed | $1,450$1/sqft |
Source: Executives Property Management Report a problem | ||
| 1/30/2019 | Listed for rent | $1,450$1/sqft |
Source: Executives Property Management Report a problem | ||
| 2/27/2014 | Sold | $215,000-6.5%$108/sqft |
Source: Public Record Report a problem | ||
| 11/13/2013 | Listed for sale | $230,000$116/sqft |
Source: Coldwell Banker Gonella Realty Atwater #MC13228931 Report a problem | ||
Public tax history
| Year | Property taxes | Tax assessment |
|---|---|---|
| 2026 | -- | $268,821 +2% |
| 2025 | $2,859 +2.5% | $263,551 +2% |
| 2024 | $2,790 +2.7% | $258,384 +2% |
| 2023 | $2,717 +1.1% | $253,319 +2% |
| 2022 | $2,688 -0.2% | $248,352 +2% |
| 2021 | $2,692 +1.1% | $243,483 +1% |
| 2020 | $2,662 +4.4% | $240,987 +2% |
| 2019 | $2,549 +2.5% | $236,263 +2% |
| 2018 | $2,487 +1.3% | $231,631 +2% |
| 2017 | $2,455 +1.6% | $227,090 +2% |
| 2016 | $2,416 +247.4% | $222,638 +1.5% |
| 2015 | $695 | $219,295 +249% |
| 2014 | $695 +0.6% | $62,829 +0.5% |
| 2013 | $691 | $62,546 +2% |
| 2012 | -- | $61,320 +2% |
| 2011 | -- | $60,118 +0.8% |
| 2010 | -- | $59,669 -0.2% |
| 2009 | -- | $59,809 +2% |
| 2008 | -- | $58,637 +2% |
| 2007 | -- | $57,488 +2% |
| 2006 | -- | $56,361 +2% |
| 2005 | -- | $55,256 +2% |
| 2004 | -- | $54,173 +1.9% |
| 2003 | -- | $53,181 +2% |
| 2002 | -- | $52,139 +2% |
| 2001 | -- | $51,117 |
Find assessor info on the county website
Monthly payment
Est. payment
Payment breakdown
Explore the cost of this home by adjusting the details. Changes won't be saved.Climate risks
Neighborhood: 95301
Nearby schools
Schools provided by the listing agent
- Elementary: Bellview
- Middle: Rivera
- High: Atwater High School
Source: Fresno MLS. This data may not be complete. We recommend contacting the local school district to confirm school assignments for this home.
Similar homes
- $449,0003 bd2 ba1.7k sqft1300 Tamarack Ave, Atwater, CA 95301For Sale
 MLS ID #657173, Alifonso Mendoza. Fresno MLS
- $419,0003 bd2 ba1.6k sqft3498 Virginia St, Atwater, CA 95301For Sale
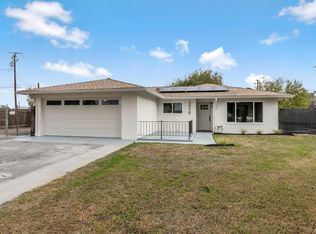 MLS ID #657152, Bryanne L. Wilder-Kelley. Fresno MLS
- $419,9993 bd2 ba1.8k sqft115 Nutmeg Ave, Atwater, CA 95301For Sale
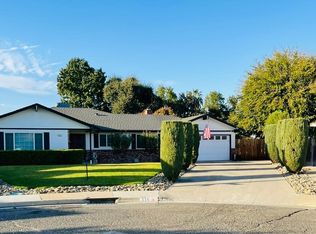 MLS ID #226129262, Teresa Hatada. MetroList Services of CA
- $430,0004 bd2 ba1.8k sqft221 Branco Ave, Atwater, CA 95301For Sale
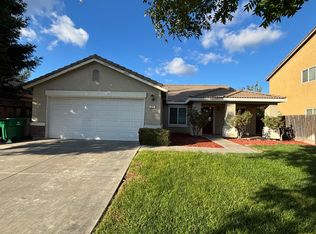 MLS ID #226131801, Jennifer Villada-Cabrera. MetroList Services of CA
