Welcome to 2108 Eureka Court! Built in 2021, this beautiful, energy-efficient, single-story home offers 4 bedrooms, 2 bathrooms, and modern conveniences throughout. Nestled on a quiet court within a desirable gated community featuring two parks, this home sits on a generous 6,500 sq. ft. lot with potential RV access. Step inside to discover attractive wood-plank tile flooring in high-traffic areas, smart home features, and a spacious primary suite complete with a large walk-in closet. You'll love the beautiful craftsmanship of the kitchen, featuring shaker cabinets, sleek quartz countertops, a large island and a walk-in pantry. Designed with efficiency in mind, the home features solar at just $45 per month, a tankless water heater, and a garage prewired for EV charging, helping keep utility costs low year-round. Enjoy the added value of a low $95 monthly HOA while benefiting from the privacy of a gated community. Conveniently located near shopping, restaurants, and freeway access, this home is ideal for commuters seeking comfort, convenience, and modern living. Don't miss this opportunity to own a move-in-ready home with so much to offer!
Pending
Listed by: Pmz Real Estate, Oakdale • Shirley Jacobs • 209-204-2897
$427,000
2108 Eureka Ct, Atwater, CA 95301
4beds
1,515sqft
Single Family Residence
Built in 2021
6,500 Square Feet Lot
$426,500 Zestimate®
$282/sqft
$95/mo HOA
What's special
- 4 days
- 498
- 28
Likely to sell faster than
Zillow last checked:
Listing updated:
Listed by:
Shirley Jacobs DRE #02066824 209-204-2897,
Pmz Real Estate, Oakdale
Source: CRMLS,MLS#: MC26242509 Originating MLS: California Regional MLS
Facts & features
Interior
Bedrooms & bathrooms
- Bedrooms: 4
- Bathrooms: 2
- Full bathrooms: 2
- Main level bathrooms: 2
- Main level bedrooms: 4
Rooms
- Room types: Kitchen, Laundry, Living Room, Primary Bathroom, Primary Bedroom, Other, Pantry
Bathroom
- Features: Bathroom Exhaust Fan, Dual Sinks, Quartz Counters, Tub Shower, Walk-In Shower
Kitchen
- Features: Quartz Counters, Walk-In Pantry
Other
- Features: Walk-In Closet(s)
Pantry
- Features: Walk-In Pantry
Heating
- Central
Cooling
- Central Air
Appliances
- Included: Dishwasher, Disposal, Gas Oven, Microwave, Tankless Water Heater, Vented Exhaust Fan
- Laundry: Inside, Laundry Room
Features
- Ceiling Fan(s), Eat-in Kitchen, Open Floorplan, Pantry, Quartz Counters, Recessed Lighting, Walk-In Pantry, Walk-In Closet(s)
- Flooring: Carpet, Tile
- Windows: Blinds, Custom Covering(s), Screens
- Has fireplace: No
- Fireplace features: None
- Common walls with other units/homes: No Common Walls
Interior area
- Total interior livable area: 1,515 sqft
Property
Parking
- Total spaces: 2
- Parking features: Driveway, Garage Faces Front, Garage, Garage Door Opener, RV Potential
- Attached garage spaces: 2
Features
- Levels: One
- Stories: 1
- Entry location: Front door
- Patio & porch: Patio
- Pool features: None
- Spa features: None
Lot
- Size: 6,500 Square Feet
- Features: 0-1 Unit/Acre, Cul-De-Sac
Details
- Parcel number: 001252043000
- Zoning: SFR
- Special conditions: Standard
Construction
Type & style
- Home type: SingleFamily
- Property subtype: Single Family Residence
Materials
- Frame, Stucco
- Foundation: Slab
- Roof: Tile
Condition
- New construction: No
- Year built: 2021
Utilities & green energy
- Electric: 220 Volts in Garage, 220 Volts in Kitchen, 220 Volts in Laundry, Photovoltaics Third-Party Owned
- Sewer: Public Sewer
- Water: Public
- Utilities for property: Cable Available, Electricity Available, Natural Gas Available, Sewer Connected, Water Connected
Community & HOA
Community
- Features: Park, Street Lights, Gated
- Security: Security System, Fire Detection System, Fire Sprinkler System, Security Gate, Gated Community, Smoke Detector(s)
HOA
- Has HOA: Yes
- Amenities included: Maintenance Grounds, Playground
- HOA fee: $95 monthly
- HOA name: Bell Crossing
- HOA phone: 209-575-0553
Location
- Region: Atwater
Financial & listing details
- Price per square foot: $282/sqft
- Tax assessed value: $407,047
- Date on market: 11/12/2026
- Cumulative days on market: 4 days
- Listing terms: Cash,Conventional,Cal Vet Loan,FHA,Submit,USDA Loan,VA Loan
Estimated market value
$426,500
$405,000 - $448,000
$2,506/mo
Price history
| Date | Event | Price |
|---|---|---|
| 11/15/2026 | Pending sale | $427,000$282/sqft |
Source: MetroList Services of CA #226137473 Report a problem | ||
| 11/12/2026 | Listed for sale | $427,000+13.4%$282/sqft |
Source: MetroList Services of CA #226137473 Report a problem | ||
| 10/2/2025 | Listing removed | $2,295$2/sqft |
Source: Zillow Rentals Report a problem | ||
| 9/22/2025 | Price change | $2,295-4.2%$2/sqft |
Source: Zillow Rentals Report a problem | ||
| 9/10/2025 | Price change | $2,395-4%$2/sqft |
Source: Zillow Rentals Report a problem | ||
| 8/5/2025 | Listed for rent | $2,495$2/sqft |
Source: Zillow Rentals Report a problem | ||
| 9/28/2021 | Sold | $376,500$249/sqft |
Source: Public Record Report a problem | ||
Public tax history
| Year | Property taxes | Tax assessment |
|---|---|---|
| 2026 | -- | $407,047 +2% |
| 2025 | $4,384 +3.3% | $399,066 +2% |
| 2024 | $4,245 +1.7% | $391,242 +2% |
| 2023 | $4,174 +2.5% | $383,571 +2% |
| 2022 | $4,072 +324.5% | $376,050 +342.4% |
| 2021 | $959 +41.7% | $85,000 +81.6% |
| 2020 | $677 +18.6% | $46,818 +2% |
| 2019 | $571 +55% | $45,900 +59.1% |
| 2018 | $368 +18.3% | $28,856 +2% |
| 2017 | $311 -13.4% | $28,291 +2% |
| 2016 | $360 -4.2% | $27,737 +1.5% |
| 2015 | $375 | $27,321 +2% |
| 2014 | $375 +55.3% | $26,786 +78.6% |
| 2013 | $242 | $15,000 +36.4% |
| 2012 | -- | $11,000 |
| 2011 | -- | $11,000 |
| 2010 | -- | $11,000 -56.9% |
| 2009 | -- | $25,500 |
Find assessor info on the county website
Monthly payment
Est. payment
Payment breakdown
Explore the cost of this home by adjusting the details. Changes won't be saved.Climate risks
Neighborhood: 95301


Similar homes
- $419,9003 bd2 ba2.1k sqft2021 Reitz St, Atwater, CA 95301For Sale
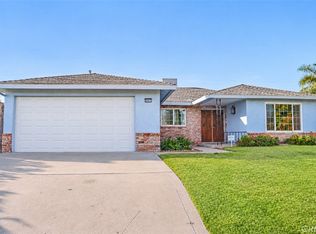 MLS ID #MC26231004, Saul Hernandez, London Properties Ltd, Atwater. CRMLS
- $475,0004 bd2 ba1.8k sqft1917 Shasta Dr, Atwater, CA 95301For Sale
 MLS ID #MC26147011, Janet Bamford, Keller Williams Property Team. CRMLS
- $424,9003 bd2 ba1.7k sqft2691 Granite Dr, Atwater, CA 95301For Sale
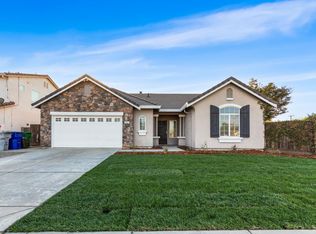 MLS ID #657837, Isaias Escobedo. Fresno MLS
- $--4 bd2 ba1.6k sqft3112 Forest Grove Ct, Atwater, CA 95301Auction
 Auction.com 2
Local buyer's agents are ready to help
