Skip main navigation
Closed
  • $497,000

    1523 W Schumacher Dr, Bolingbrook, IL 60490

    3beds
    2,519sqft
    Single Family Residence
    Built in 2002
    8,496 Square Feet Lot
    $498,900 Zestimate®
    $197/sqft
    $3,466 Estimated rent

    Home value

    $498,900

    $459,000 - $539,000

    $3,466/mo

    Zestimate® history
    Loading
    Loading...

    Owner options

    List your home for rent

    $3,466/mo

    Rent Zestimate®

    Find your next renter with Zillow Rental Manager. Plus, with online applications, you can quickly screen prospective tenants – for free.

    Learn more

    $3,466/mo

    Rent Zestimate®

    Refinance and save

    $3,863/mo

    Est. payment

    Refinancing to a lower rate could help reduce your monthly payments and save thousands over the life of the loan.

    See today's rates

    $3,863/mo

    Est. payment

    Explore your selling options

    Work with a Zillow partner agent

    Leverage their expertise and Zillow's premium Showcase listings to get your home seen by more buyers.

    Get started

    List with your own agent

    Get your home in front of millions of buyers by listing it on Zillow.

    Learn how to do it

    Sell it yourself

    Take full control of how buyers see your home on Zillow by listing For Sale by Owner (FSBO).

    List your home

    What's special

    Refreshing poolRefreshed hall bathroomExpansive center islandSun-drenched dining areaDramatic two-story foyerCrisp white cabinetryDual-sink vanity
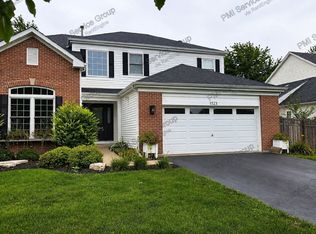
    Located in the highly sought-after Plainfield 202 School District, this 3-bedroom, 3.5-bathroom home in Bolingbrook's Bloomfield West subdivision offers an incredible lifestyle near top-rated schools. This beautifully updated residence welcomes you with a dramatic two-story foyer and new luxury vinyl plank flooring that flows throughout the open living space on the main level. The chef's kitchen is a showstopper, featuring crisp white cabinetry, an expansive center island, and a high-end stainless steel appliance suite. The kitchen flows effortlessly into the sun-drenched dining area and a soaring great room with vaulted ceilings, making it ideal for both daily life and entertaining. The main floor also features a private office. Retreat to the second level, where the primary suite serves as a private sanctuary with vaulted ceilings and a spa-like ensuite bathroom featuring a dual-sink vanity and soaking tub. The secondary bedrooms are spacious and served by the refreshed hall bathroom. The finished basement adds significant value, providing a massive recreation room, a dedicated home gym or office space, and a contemporary full bathroom. Outside, your private oasis awaits with a large patio and a refreshing pool. With easy access to nature areas, the Bolingbrook Golf Club, and local shopping and dining, this home perfectly combines modern luxury with an unbeatable location. UPDATES: Carpet, Paint, and Luxury Vinyl Plank (2026), Roof (2021), Windows (2021), Washer & Dryer (2019), HVAC (2018), Water Heater (2018)

    Zillow last checked:

    Listing updated:

    Listed by:

    Chris Grano (630)864-6449,

    Keller Williams Infinity

    Bought with:

    Marta Bocska, ABR,CNC,CSC,RENE,SFR,SRES

    Keller Williams Inspire - Geneva

    Source: MRED as distributed by MLS GRID,MLS#: 12546852MLS Logo

    Facts & features

    Interior

    Bedrooms & bathrooms
    • Bedrooms: 3
    • Bathrooms: 4
    • Full bathrooms: 3
    • 1/2 bathrooms: 1
    Rooms
    • Room types: Den, Office, Recreation Room
    Primary bedroom
    • Features: Flooring (Carpet), Window Treatments (All), Bathroom (Full)
    • Level: Second
    • Area: 396 Square Feet
    • Dimensions: 33X12
    Bedroom 2
    • Features: Flooring (Carpet)
    • Level: Second
    • Area: 130 Square Feet
    • Dimensions: 13X10
    Bedroom 3
    • Features: Flooring (Carpet)
    • Level: Second
    • Area: 180 Square Feet
    • Dimensions: 15X12
    Den
    • Features: Flooring (Carpet)
    • Level: Basement
    • Area: 90 Square Feet
    • Dimensions: 10X9
    Dining room
    • Features: Flooring (Luxury Vinyl)
    • Level: Main
    • Area: 132 Square Feet
    • Dimensions: 12X11
    Family room
    • Features: Flooring (Luxury Vinyl)
    • Level: Main
    • Area: 306 Square Feet
    • Dimensions: 18X17
    Kitchen
    • Features: Kitchen (Eating Area-Table Space, Island, Pantry-Closet), Flooring (Luxury Vinyl)
    • Level: Main
    • Area: 322 Square Feet
    • Dimensions: 23X14
    Laundry
    • Features: Flooring (Tile)
    • Level: Main
    • Area: 42 Square Feet
    • Dimensions: 7X6
    Living room
    • Features: Flooring (Luxury Vinyl)
    • Level: Main
    • Area: 165 Square Feet
    • Dimensions: 15X11
    Office
    • Features: Flooring (Luxury Vinyl)
    • Level: Main
    • Area: 130 Square Feet
    • Dimensions: 13X10
    Recreation room
    • Features: Flooring (Carpet)
    • Level: Basement
    • Area: 925 Square Feet
    • Dimensions: 37X25
    Heating
    • Natural Gas, Forced Air
    Cooling
    • Central Air
    Appliances
    • Included: Microwave, Dishwasher, Refrigerator, Washer, Dryer, Stainless Steel Appliance(s), Humidifier, Gas Water Heater
    • Laundry: Main Level, Gas Dryer Hookup, Sink
    Features
    • Vaulted Ceiling(s), Walk-In Closet(s)
    • Basement: Finished,Full
    • Attic: Unfinished
    • Number of fireplaces: 1
    • Fireplace features: Wood Burning, Gas Starter, Family Room
    Interior area
    • Total structure area: 0
    • Total interior livable area: 2,519 sqft

    Property

    Parking
    • Total spaces: 2
    • Parking features: Asphalt, Garage Door Opener, Yes, Garage Owned, Attached, Garage
    • Attached garage spaces: 2
    • Has uncovered spaces: Yes
    Accessibility
    • Accessibility features: No Disability Access
    Features
    • Stories: 2
    • Patio & porch: Deck, Patio
    • Pool features: Above Ground
    • Fencing: Fenced
    Lot
    • Size: 8,496 Square Feet
    • Dimensions: 72 X 118
    Details
    • Parcel number: 1202191040120000
    • Special conditions: None
    • Other equipment: Ceiling Fan(s), Sump Pump, Radon Mitigation System

    Construction

    Type & style
    • Home type: SingleFamily
    • Property subtype: Single Family Residence
    Materials
    • Vinyl Siding, Brick
    • Foundation: Concrete Perimeter
    • Roof: Asphalt
    Condition
    • New construction: No
    • Year built: 2002

    Utilities & green energy

    • Sewer: Public Sewer
    • Water: Lake Michigan, Public

    Community & HOA

    Community
    • Features: Park, Curbs, Sidewalks, Street Lights, Street Paved
    • Security: Security System, Carbon Monoxide Detector(s), Closed Circuit Camera(s)
    • Subdivision: Bloomfield West
    HOA
    • Has HOA: Yes
    • Services included: Insurance
    • HOA fee: $224 annually
    Location
    • Region: Bolingbrook

    Financial & listing details

    • Price per square foot: $197/sqft
    • Annual tax amount: $9,393
    • Date on market: 5/14/2026
    • Listing terms: Cash
    • Ownership: Fee Simple w/ HO Assn.

    Price history

    DateEventPrice
    6/15/2026Sold$497,000+3.6%$197/sqft
    Source: MRED as distributed by MLS GRID #12546852 Report a problem
    5/19/2026Contingent$479,900$191/sqft
    Source: MRED as distributed by MLS GRID #12546852 Report a problem
    5/14/2026Listed for sale$479,900+137.6%$191/sqft
    Source: MRED as distributed by MLS GRID #12546852 Report a problem
    4/20/2012Sold$202,000$80/sqft
    Source: MRED as distributed by MLS GRID #07874603 Report a problem

    Public tax history

    Tax history is unavailable.

    Neighborhood: 60490

    Nearby schools

    GreatSchools rating
    Schools provided by the listing agent
    • Elementary: Bess Eichelberger Elementary Sch
    • Middle: John F Kennedy Middle School
    • High: Plainfield East High School
    • District: 202

    Source: MRED as distributed by MLS GRID. This data may not be complete. We recommend contacting the local school district to confirm school assignments for this home.

    Get a cash offer in 3 minutes
    Find out how much your home could sell for in as little as 3 minutes with a no-obligation cash offer.
    Estimated market value
    $498,900
    Get a cash offer in 3 minutes
    Find out how much your home could sell for in as little as 3 minutes with a no-obligation cash offer.
    Estimated market value
    $498,900