Step into this exquisite 4-bedroom, 3.5-bath home designed for both comfort and style. Thoughtfully upgraded with high-end builder enhancements, every detail reflects exceptional craftsmanship. The gourmet kitchen features quartz countertops, apron-front sink, butler’s pantry, and gas cooktop. All closets and the spacious walk-in pantry are outfitted with adjustable organization systems. Upstairs, discover a spacious primary suite and two additional bedrooms, a versatile loft and media room which could be used as a 5th bedroom. A guest suite on the main level offers a retreat for visitors. Additional highlights include a home office, designer light fixtures, insulated two-car garage, and hardwired security cameras. Fenced backyard provides a serene outdoor escape, with a private patio pre-plumbed for gas—ready for your future outdoor kitchen or fire pit. This home offers timeless appeal in a beautifully functional layout.
Closed
$809,000
15230 Ravenall Dr, Huntersville, NC 28078
4beds
3,774sqft
Single Family Residence
Built in 2022
0.24 Acres Lot
$809,300 Zestimate®
$214/sqft
$3,738 Estimated rent
Home value
$809,300
$753,000 - $874,000
$3,738/mo
Zestimate® history
Owner options
List your home for rent
$3,738/mo
Rent Zestimate®
Find your next renter with Zillow Rental Manager. Plus, with online applications, you can quickly screen prospective tenants – for free.
$3,738/mo
Rent Zestimate®
Refinance and save
$6,020/mo
Est. payment
Refinancing to a lower rate could help reduce your monthly payments and save thousands over the life of the loan.
$6,020/mo
Est. payment
Explore your selling options
Work with a Zillow partner agent
Leverage their expertise and Zillow's premium Showcase listings to get your home seen by more buyers.
Get startedList with your own agent
Get your home in front of millions of buyers by listing it on Zillow.
Learn how to do itSell it yourself
Take full control of how buyers see your home on Zillow by listing For Sale by Owner (FSBO).
List your homeWhat's special
Versatile loftGourmet kitchenPrivate patioHome officeExceptional craftsmanshipDesigner light fixturesInsulated two-car garage
Zillow last checked:
Listing updated:
Listed by:
Ara Clendenning 704-516-1127,
EXP Realty LLC Ballantyne
Bought with:
Wilfred Martinez
A2M Group Corp
Source: Canopy MLS as distributed by MLS GRID,MLS#: 4243308
Facts & features
Interior
Bedrooms & bathrooms
- Bedrooms: 4
- Bathrooms: 4
- Full bathrooms: 3
- 1/2 bathrooms: 1
- Main level bedrooms: 1
Primary bedroom
- Level: Upper
Bedroom s
- Features: Walk-In Closet(s)
- Level: Lower
Bedroom s
- Level: Upper
Bedroom s
- Level: Upper
Bathroom full
- Level: Main
Bathroom half
- Level: Main
Bathroom full
- Level: Upper
Bathroom full
- Level: Upper
Bar entertainment
- Features: Kitchen Island
- Level: Main
Bonus room
- Features: Built-in Features
- Level: Upper
Breakfast
- Level: Main
Dining room
- Level: Main
Kitchen
- Features: Breakfast Bar, Kitchen Island, Open Floorplan
- Level: Main
Laundry
- Features: Built-in Features
- Level: Upper
Living room
- Features: Open Floorplan
- Level: Main
Loft
- Level: Upper
Office
- Level: Main
Heating
- Central, Natural Gas
Cooling
- Central Air
Appliances
- Included: Dishwasher, Disposal, Electric Water Heater, Exhaust Hood, Gas Cooktop, Microwave, Self Cleaning Oven, Wall Oven
- Laundry: Electric Dryer Hookup, Laundry Room, Upper Level, Washer Hookup
Features
- Breakfast Bar, Built-in Features, Drop Zone, Kitchen Island, Open Floorplan, Pantry, Storage, Walk-In Closet(s)
- Flooring: Carpet, Tile, Vinyl
- Has basement: No
- Attic: Pull Down Stairs
- Fireplace features: Gas Log, Gas Vented, Living Room
Interior area
- Total structure area: 3,774
- Total interior livable area: 3,774 sqft
- Finished area above ground: 3,774
- Finished area below ground: 0
Property
Parking
- Total spaces: 4
- Parking features: Driveway, Attached Garage, Garage Door Opener, Garage Faces Front, Garage on Main Level
- Attached garage spaces: 2
- Uncovered spaces: 2
Features
- Levels: Two
- Stories: 2
- Patio & porch: Covered, Front Porch, Patio
- Exterior features: Other - See Remarks
- Pool features: Community
- Fencing: Back Yard,Fenced
Lot
- Size: 0.24 Acres
- Features: Cleared
Details
- Parcel number: 01943540
- Zoning: NR(CD)
- Special conditions: Standard
- Other equipment: Other - See Remarks
Construction
Type & style
- Home type: SingleFamily
- Property subtype: Single Family Residence
Materials
- Fiber Cement, Stone Veneer
- Foundation: Slab
Condition
- New construction: No
- Year built: 2022
Details
- Builder model: Highland Farmhouse
- Builder name: Taylor Morrison
Utilities & green energy
- Sewer: Public Sewer
- Water: City
- Utilities for property: Cable Available, Cable Connected, Electricity Connected, Other - See Remarks
Community & HOA
Community
- Features: Clubhouse, Playground, Sidewalks, Street Lights
- Security: Carbon Monoxide Detector(s)
- Subdivision: Walden
HOA
- Has HOA: Yes
- HOA fee: $1,200 annually
- HOA name: Keys Community Management
- HOA phone: 704-321-1556
Location
- Region: Huntersville
Financial & listing details
- Price per square foot: $214/sqft
- Tax assessed value: $655,000
- Annual tax amount: $4,926
- Date on market: 4/9/2025
- Cumulative days on market: 132 days
- Listing terms: Cash,Conventional,FHA,VA Loan
- Exclusions: Workout equipment attached to wall in garage will not convey.
- Electric utility on property: Yes
- Road surface type: Concrete, Paved
Price history
| Date | Event | Price |
|---|---|---|
| 10/31/2025 | Sold | $809,000-0.1%$214/sqft |
Source:  Canopy MLS as distributed by MLS GRID #4243308 Report a problem Canopy MLS as distributed by MLS GRID #4243308 Report a problem | ||
| 8/18/2025 | Price change | $809,995-1.8%$215/sqft |
Source: Canopy MLS as distributed by MLS GRID #4243308 Report a problem | ||
| 7/23/2025 | Listed for sale | $825,000$219/sqft |
Source: Canopy MLS as distributed by MLS GRID #4243308 Report a problem | ||
| 7/14/2025 | Listing removed | $825,000$219/sqft |
Source: Canopy MLS as distributed by MLS GRID #4243308 Report a problem | ||
| 6/26/2025 | Price change | $825,000-1.8%$219/sqft |
Source: Canopy MLS as distributed by MLS GRID #4243308 Report a problem | ||
| 5/26/2025 | Price change | $839,900-0.6%$223/sqft |
Source: Canopy MLS as distributed by MLS GRID #4243308 Report a problem | ||
| 4/29/2025 | Price change | $844,900-0.6%$224/sqft |
Source: Canopy MLS as distributed by MLS GRID #4243308 Report a problem | ||
| 4/9/2025 | Listed for sale | $849,900+29.4%$225/sqft |
Source: Canopy MLS as distributed by MLS GRID #4243308 Report a problem | ||
| 9/29/2022 | Sold | $657,000$174/sqft |
Source: Public Record Report a problem | ||
Public tax history
| Year | Property taxes | Tax assessment |
|---|---|---|
| 2025 | $4,926 +1.4% | $655,000 |
| 2024 | $4,858 +9.2% | $655,000 |
| 2023 | $4,450 | $655,000 +555% |
| 2022 | -- | $100,000 |
Find assessor info on the county website
Neighborhood: 28078
Nearby homes
- $767,3005 bd4 ba3.1k sqft15234 Ravenall Dr, Huntersville, NC 28078Off Market
- $758,4005 bd4 ba3.3k sqft15226 Ravenall Dr, Huntersville, NC 28078Off Market
- $715,0005 bd4 ba3k sqft15238 Ravenall Dr, Huntersville, NC 28078Sold
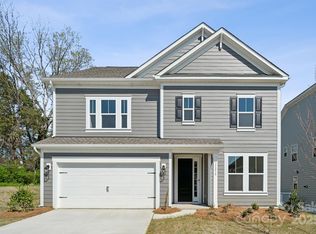
- $784,1004 bd4 ba3.2k sqft15222 Ravenall Dr, Huntersville, NC 28078Off Market
- $461,0003 bd2 ba1.2k sqft15132 Fred Brown Rd, Huntersville, NC 28078Sold
- $920,7006 bd5 ba4.3k sqft15233 Ravenall Dr, Huntersville, NC 28078Off Market
- $828,1005 bd5 ba3.6k sqft15218 Ravenall Dr, Huntersville, NC 28078Off Market
- $960,0005 bd6 ba4.4k sqft15223 Ravenall Dr, Huntersville, NC 28078Sold
Nearby schools
GreatSchools rating
- 7/10Huntersville ElementaryGrades: K-5Distance: 1.7 mi
- 10/10Bailey Middle SchoolGrades: 6-8Distance: 3.4 mi
- 7/10William Amos Hough HighGrades: 9-12Distance: 3.3 mi
Schools provided by the listing agent
- Elementary: Huntersville
- Middle: Bailey
- High: William Amos Hough
Source: Canopy MLS as distributed by MLS GRID. This data may not be complete. We recommend contacting the local school district to confirm school assignments for this home.
Get a cash offer in 3 minutes
Find out how much your home could sell for in as little as 3 minutes with a no-obligation cash offer.
Estimated market value
$809,300
Get a cash offer in 3 minutes
Find out how much your home could sell for in as little as 3 minutes with a no-obligation cash offer.
Estimated market value
$809,300
- North Carolina
- Mecklenburg County
- Huntersville
- 28078
- 15230 Ravenall Dr
Nearby cities
Nearby zip codes
Other Huntersville Topics
