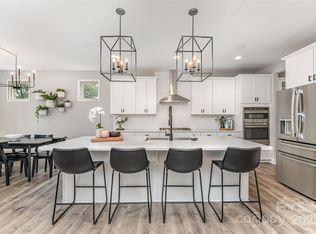
MLS#4225499 New Construction - Ready Now! The Waverly floor plan at Walden offers an expansive, open-concept design with thoughtful touches throughout. The first floor is bright and inviting, featuring a spacious gathering room that flows into the gourmet kitchen, complete with a food prep island, butler’s pantry, and large walk-in pantry. A sunroom off the gathering room adds even more space to relax, while a first-floor guest suite with a full bath provides comfort and privacy. A convenient mudroom off the 2-car garage keeps things tidy with coat storage and access to the powder room. Upstairs, the owner’s suite is a true retreat, boasting dual walk-in closets, a spa-inspired soaking tub, an optional oversized shower, dual sinks, and a private commode. Three additional bedrooms, two full baths, and a spacious loft complete the second level. Structural options added include: first floor guest suite, sunroom.
Closed
$715,000
15238 Ravenall Dr, Huntersville, NC 28078
5beds
3,049sqft
Single Family Residence
Built in 2025
0.26 Acres Lot
$712,600 Zestimate®
$235/sqft
$3,465 Estimated rent
Home value
$712,600
$656,000 - $777,000
$3,465/mo
Zestimate® history
Owner options
List your home for rent
$3,465/mo
Rent Zestimate®
Find your next renter with Zillow Rental Manager. Plus, with online applications, you can quickly screen prospective tenants – for free.
$3,465/mo
Rent Zestimate®
Refinance and save
$5,420/mo
Est. payment
Refinancing to a lower rate could help reduce your monthly payments and save thousands over the life of the loan.
$5,420/mo
Est. payment
Explore your selling options
Work with a Zillow partner agent
Leverage their expertise and Zillow's premium Showcase listings to get your home seen by more buyers.
Get startedList with your own agent
Get your home in front of millions of buyers by listing it on Zillow.
Learn how to do itSell it yourself
Take full control of how buyers see your home on Zillow by listing For Sale by Owner (FSBO).
List your homeWhat's special
Spacious loftGourmet kitchenFood prep islandOversized showerPrivate commodeLarge walk-in pantryDual walk-in closets
Zillow last checked:
Listing updated:
Listed by:
Lindsay Payne lpayne@taylormorrison.com,
Taylor Morrison of Carolinas Inc
Bought with:
Clark Goff
Howard Hanna Allen Tate Davidson
Source: Canopy MLS as distributed by MLS GRID,MLS#: 4225499
Facts & features
Interior
Bedrooms & bathrooms
- Bedrooms: 5
- Bathrooms: 4
- Full bathrooms: 4
- Main level bedrooms: 1
Primary bedroom
- Level: Upper
Bedroom s
- Level: Main
Bedroom s
- Level: Upper
Bedroom s
- Level: Upper
Bedroom s
- Level: Upper
Bathroom full
- Level: Main
Bathroom full
- Level: Upper
Bathroom full
- Level: Upper
Bathroom full
- Level: Upper
Breakfast
- Level: Main
Dining room
- Level: Main
Family room
- Level: Main
Kitchen
- Level: Main
Laundry
- Level: Upper
Sunroom
- Level: Main
Heating
- Natural Gas, Zoned
Cooling
- Electric, Zoned
Appliances
- Included: Dishwasher, Disposal, Gas Cooktop, Microwave, Plumbed For Ice Maker, Refrigerator, Tankless Water Heater, Wall Oven
- Laundry: Electric Dryer Hookup, Laundry Room, Upper Level, Washer Hookup
Features
- Soaking Tub, Kitchen Island, Pantry, Walk-In Closet(s), Walk-In Pantry
- Flooring: Carpet, Laminate, Tile
- Basement: Finished
- Fireplace features: Great Room
Interior area
- Total structure area: 3,049
- Total interior livable area: 3,049 sqft
- Finished area above ground: 3,049
- Finished area below ground: 0
Property
Parking
- Total spaces: 2
- Parking features: Driveway, Attached Garage, Garage Door Opener, Garage Faces Front, Garage on Main Level
- Attached garage spaces: 2
- Has uncovered spaces: Yes
Features
- Levels: Two
- Stories: 2
- Patio & porch: Covered
- Exterior features: Other - See Remarks
Lot
- Size: 0.26 Acres
Details
- Parcel number: 01943538
- Zoning: RES
- Special conditions: Standard
Construction
Type & style
- Home type: SingleFamily
- Property subtype: Single Family Residence
Materials
- Brick Partial, Fiber Cement
- Foundation: Slab
- Roof: Shingle
Condition
- New construction: Yes
- Year built: 2025
Details
- Builder model: Waverly
- Builder name: Taylor Morrison
Utilities & green energy
- Sewer: Public Sewer
- Water: City
Community & HOA
Community
- Features: Cabana, Playground, Sidewalks, Street Lights, Walking Trails
- Subdivision: Walden
HOA
- Has HOA: Yes
- HOA fee: $1,200 annually
- HOA name: Key Management
- HOA phone: 704-321-1556
Location
- Region: Huntersville
Financial & listing details
- Price per square foot: $235/sqft
- Tax assessed value: $725,000
- Date on market: 2/22/2025
- Cumulative days on market: 96 days
- Listing terms: Cash,Conventional,FHA,VA Loan
- Road surface type: Concrete, Paved
Price history
| Date | Event | Price |
|---|---|---|
| 5/8/2025 | Sold | $715,000-1.4%$235/sqft |
Source:  Canopy MLS as distributed by MLS GRID #4225499 Report a problem Canopy MLS as distributed by MLS GRID #4225499 Report a problem | ||
| 4/8/2025 | Pending sale | $725,000$238/sqft |
Source: Canopy MLS as distributed by MLS GRID #4225499 Report a problem | ||
| 3/20/2025 | Price change | $725,000-0.7%$238/sqft |
Source: Canopy MLS as distributed by MLS GRID #4225499 Report a problem | ||
| 3/13/2025 | Price change | $729,990-0.7%$239/sqft |
Source: Canopy MLS as distributed by MLS GRID #4225499 Report a problem | ||
| 2/22/2025 | Listed for sale | $735,000-0.7%$241/sqft |
Source: Canopy MLS as distributed by MLS GRID #4225499 Report a problem | ||
| 2/22/2025 | Listing removed | $740,540$243/sqft |
Source: Canopy MLS as distributed by MLS GRID #4142576 Report a problem | ||
| 7/10/2024 | Pending sale | $740,540-5.4%$243/sqft |
Source: Canopy MLS as distributed by MLS GRID #4142576 Report a problem | ||
| 5/20/2024 | Listed for sale | $782,650$257/sqft |
Source: Canopy MLS as distributed by MLS GRID #4142576 Report a problem | ||
Public tax history
| Year | Property taxes | Tax assessment |
|---|---|---|
| 2025 | -- | $641,600 +511% |
| 2024 | -- | $105,000 |
| 2023 | -- | $105,000 +5% |
| 2022 | -- | $100,000 |
Find assessor info on the county website
Neighborhood: 28078
Nearby homes
- $766,3005 bd4 ba3.1k sqft15234 Ravenall Dr, Huntersville, NC 28078Off Market
- $430,9003 bd2 ba1.9k sqft15131 Fred Brown Rd, Huntersville, NC 28078Off Market
- $809,0004 bd4 ba3.7k sqft15230 Ravenall Dr, Huntersville, NC 28078Sold
- $738,9004 bd3 ba3.4k sqft15420 Keyes Meadow Way, Huntersville, NC 28078Off Market
- $1,031,2006 bd5 ba4.7k sqft15237 Ravenall Dr, Huntersville, NC 28078Off Market
- $757,9005 bd4 ba3.3k sqft15226 Ravenall Dr, Huntersville, NC 28078Off Market
- $920,9006 bd5 ba4.3k sqft15233 Ravenall Dr, Huntersville, NC 28078Off Market
- $461,0003 bd2 ba1.2k sqft15132 Fred Brown Rd, Huntersville, NC 28078Sold
Nearby schools
GreatSchools rating
- 7/10Huntersville ElementaryGrades: K-5Distance: 1.7 mi
- 10/10Bailey Middle SchoolGrades: 6-8Distance: 3.4 mi
- 7/10William Amos Hough HighGrades: 9-12Distance: 3.3 mi
Schools provided by the listing agent
- Elementary: Huntersville
- Middle: Bailey
- High: William Amos Hough
Source: Canopy MLS as distributed by MLS GRID. This data may not be complete. We recommend contacting the local school district to confirm school assignments for this home.
Get a cash offer in 3 minutes
Find out how much your home could sell for in as little as 3 minutes with a no-obligation cash offer.
Estimated market value
$712,600
Get a cash offer in 3 minutes
Find out how much your home could sell for in as little as 3 minutes with a no-obligation cash offer.
Estimated market value
$712,600
- North Carolina
- Mecklenburg County
- Huntersville
- 28078
- 15238 Ravenall Dr
Nearby cities
Nearby zip codes
Other Huntersville Topics
