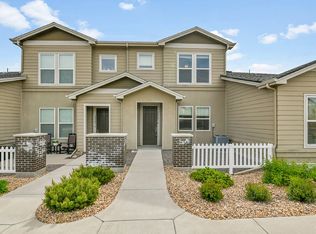
Discover the perfect blend of tranquility and accessibility in this stunning end-unit townhome! This spacious 3-bedroom, 3-bathroom home features a huge primary suite, office, upper level laundry room, and 3-car garage. Relax by one of the two cozy fireplaces, one in the living area and another in the primary bedroom. The primary bedroom also boasts a luxurious 5-piece ensuite bath. Tucked away from the main thoroughfare, this end-unit townhome offers peace and privacy while being close to all Arvada has to offer. With adjacent walking paths and open space, outdoor activities are right at your doorstep. Enjoy a short walk to The Colorado Tap House for a craft beer, or treat yourself at Das Meyer Pastry Chalet. Just minutes from Olde Town Arvada, The Arvada Center, and the Apex Center, you can explore local shops, arts, and recreational activities with ease. Conveniently located, it's a quick 20-minute drive to downtown Denver and offers easy access to the mountains for weekend adventures. This "lock and leave" property is perfect for those who value both tranquility and accessibility in a vibrant community. An outstanding locale to call home!
Sold for $630,000
$630,000
15233 W 65th Ave #F, Arvada, CO 80007
3beds
2,237sqft
Townhouse
Built in 2011
1,792 Square Feet Lot
$607,000 Zestimate®
$282/sqft
$3,524 Estimated rent
Home value
$607,000
$577,000 - $637,000
$3,524/mo
Zestimate® history
Owner options
List your home for rent
$3,524/mo
Rent Zestimate®
Find your next renter with Zillow Rental Manager. Plus, with online applications, you can quickly screen prospective tenants – for free.
$3,524/mo
Rent Zestimate®
Refinance and save
$3,854/mo
Est. payment
Refinancing to a lower rate could help reduce your monthly payments and save thousands over the life of the loan.
$3,854/mo
Est. payment
Explore your selling options
Work with a Zillow partner agent
Leverage their expertise and Zillow's premium Showcase listings to get your home seen by more buyers.
Get startedList with your own agent
Get your home in front of millions of buyers by listing it on Zillow.
Learn how to do itSell it yourself
Take full control of how buyers see your home on Zillow by listing For Sale by Owner (FSBO).
List your homeWhat's special
Zillow last checked:
Listing updated:
Listed by:
Lydia Creasey 303-800-8439,
RE/MAX Alliance-Olde Town,
Sheri Brown 720-217-2188,
RE/MAX Alliance-Olde Town
Bought with:
Jim Smith, 040026879
CENTURY 21 Golden Real Estate
Source: IRES as distributed by MLS GRID,MLS#: 1011987
Facts & features
Interior
Bedrooms & bathrooms
- Bedrooms: 3
- Bathrooms: 3
- Full bathrooms: 2
- 1/2 bathrooms: 1
- Main level bathrooms: 1
Primary bedroom
- Description: Carpet
- Features: 5 Piece Primary Bath
- Level: Upper
- Area: 323 Square Feet
- Dimensions: 17 x 19
Bedroom 2
- Description: Carpet
- Level: Upper
- Area: 195 Square Feet
- Dimensions: 13 x 15
Bedroom 3
- Description: Carpet
- Level: Upper
- Area: 156 Square Feet
- Dimensions: 13 x 12
Dining room
- Description: Tile
- Level: Main
- Area: 130 Square Feet
- Dimensions: 13 x 10
Kitchen
- Description: Tile
- Level: Main
- Area: 143 Square Feet
- Dimensions: 13 x 11
Laundry
- Description: Tile
- Level: Upper
Living room
- Description: Luxury Vinyl
- Level: Main
- Area: 252 Square Feet
- Dimensions: 18 x 14
Study
- Description: Luxury Vinyl
- Level: Main
- Area: 150 Square Feet
- Dimensions: 15 x 10
Heating
- Forced Air
Cooling
- Central Air, Ceiling Fan(s)
Appliances
- Included: Gas Range, Dishwasher, Refrigerator, Microwave, Freezer, Disposal
- Laundry: Washer/Dryer Hookup
Features
- Separate Dining Room, Cathedral Ceiling(s), Walk-In Closet(s)
- Windows: Window Coverings
- Basement: None
- Has fireplace: Yes
- Fireplace features: Two or More, Gas, Gas Log, Living Room, Bedroom
- Common walls with other units/homes: End Unit
Interior area
- Total structure area: 2,237
- Total interior livable area: 2,237 sqft
- Finished area above ground: 2,237
Property
Parking
- Total spaces: 3
- Parking features: Garage Door Opener
- Attached garage spaces: 3
- Details: Attached
Features
- Levels: Two
- Stories: 2
- Patio & porch: Patio
- Fencing: Metal
- Has view: Yes
- View description: Hills
Lot
- Size: 1,792 Square Feet
- Features: Abuts Public Open Space
Details
- Parcel number: 452004
- Zoning: RES
- Special conditions: Private Owner
Construction
Type & style
- Home type: Townhouse
- Property subtype: Townhouse
- Attached to another structure: Yes
Materials
- Frame, Stone
- Roof: Composition
Condition
- New construction: No
- Year built: 2011
Utilities & green energy
- Electric: Xcel
- Gas: Xcel
- Water: City
- Utilities for property: Natural Gas Available, Electricity Available, Cable Available, Satellite Avail
Green energy
- Energy efficient items: Windows
Community & HOA
Community
- Features: Trail(s)
- Security: Fire Alarm
- Subdivision: Hometown North
HOA
- Has HOA: Yes
- Services included: Trash, Snow Removal, Maintenance Grounds, Management, Exterior Maintenance, Water, Sewer
- HOA fee: $240 monthly
- HOA name: Hometown North - MSI
- HOA phone: 303-420-4433
Location
- Region: Arvada
Financial & listing details
- Price per square foot: $282/sqft
- Tax assessed value: $588,915
- Annual tax amount: $4,791
- Date on market: 6/13/2024
- Listing terms: Cash,Conventional,FHA,VA Loan
- Exclusions: Sellers personal property, clothes washer & dryer, refrigerator in garage staging items
- Electric utility on property: Yes
- Road surface type: Asphalt
Price history
| Date | Event | Price |
|---|---|---|
| 7/31/2024 | Sold | $630,000$282/sqft |
Source:  IRES as distributed by MLS GRID #1011987 Report a problem IRES as distributed by MLS GRID #1011987 Report a problem | ||
| 6/20/2024 | Pending sale | $630,000$282/sqft |
Source:  REcolorado as distributed by MLS GRID #8563765 Report a problem REcolorado as distributed by MLS GRID #8563765 Report a problem | ||
| 6/13/2024 | Listed for sale | $630,000+37%$282/sqft |
Source: REcolorado as distributed by MLS GRID #8563765 Report a problem | ||
| 8/31/2018 | Sold | $460,000-0.6%$206/sqft |
Source: Public Record Report a problem | ||
| 7/26/2018 | Pending sale | $463,000$207/sqft |
Source: Six Seasons Realty LLC #9057889 Report a problem | ||
| 7/17/2018 | Listed for sale | $463,000$207/sqft |
Source: Six Seasons Realty LLC #9057889 Report a problem | ||
| 7/8/2018 | Pending sale | $463,000$207/sqft |
Source: Six Seasons Realty LLC #9057889 Report a problem | ||
| 6/15/2018 | Listed for sale | $463,000+18.4%$207/sqft |
Source: Six Seasons Realty LLC #9057889 Report a problem | ||
| 3/21/2016 | Sold | $391,000+1.6%$175/sqft |
Source: Public Record Report a problem | ||
| 2/17/2016 | Pending sale | $385,000$172/sqft |
Source: RE/MAX PROFESSIONALS #2303139 Report a problem | ||
| 2/12/2016 | Listed for sale | $385,000+17.1%$172/sqft |
Source: RE/MAX Professionals #2303139 Report a problem | ||
| 6/1/2010 | Sold | $328,706$147/sqft |
Source: Public Record Report a problem | ||
Public tax history
| Year | Property taxes | Tax assessment |
|---|---|---|
| 2025 | $4,786 -0.1% | $36,807 +0.7% |
| 2024 | $4,791 +31.2% | $36,543 |
| 2023 | $3,653 -1.9% | $36,543 +28% |
| 2022 | $3,724 +1.5% | $28,551 -2.8% |
| 2021 | $3,669 | $29,373 +1.3% |
| 2020 | $3,669 +1% | $29,007 |
| 2019 | $3,632 -8.5% | $29,007 -2.9% |
| 2018 | $3,969 | $29,861 |
| 2017 | $3,969 +4.8% | $29,861 +7.5% |
| 2016 | $3,787 +100% | $27,788 |
| 2015 | $1,893 -42.7% | $27,788 +18.7% |
| 2014 | $3,306 -5.1% | $23,403 |
| 2013 | $3,482 +1.5% | $23,403 -5.7% |
| 2012 | $3,429 +237% | $24,812 |
| 2011 | $1,017 +3.9% | $24,812 +235.3% |
| 2010 | $979 -13.3% | $7,400 |
| 2009 | $1,128 +202.9% | $7,400 -13.1% |
| 2008 | $372 +600.1% | $8,520 +111.4% |
| 2007 | $53 | $4,030 |
Find assessor info on the county website
Neighborhood: West Woods Ranch
Nearby homes
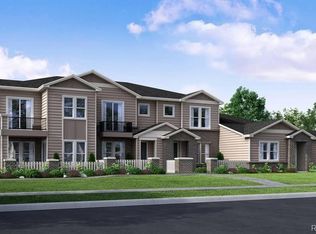
- $486,7003 bd3 ba1.5k sqft15583 W 65th Ave UNIT B, Arvada, CO 80007Off Market
- $540,8002 bd2 ba1.7k sqft15583 W 65th Ave UNIT D, Arvada, CO 80007Off Market
- $580,4002 bd2 ba1.7k sqft15583 W 65th Ave UNIT A, Arvada, CO 80007Off Market

- $776,0004 bd1 ba3.5k sqft6510 McIntyre Ct, Arvada, CO 80007Off Market
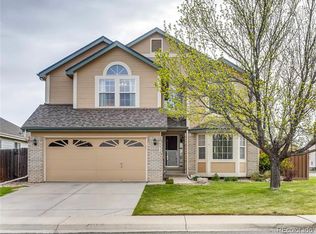
- $712,3003 bd2 ba3k sqft6516 McIntyre Ct, Arvada, CO 80007Off Market
- $743,8004 bd4 ba2.7k sqft6520 McIntyre Ct, Arvada, CO 80007Off Market
- $802,1004 bd3 ba3.4k sqft6496 McIntyre Ct, Arvada, CO 80007Off Market
- $540,0003 bd3 ba1.5k sqft15583 W 65th Ave UNIT C, Arvada, CO 80007Sold
Nearby schools
GreatSchools rating
- 9/10West Woods Elementary SchoolGrades: K-5Distance: 1 mi
- 7/10Drake Junior High SchoolGrades: 6-8Distance: 2.5 mi
- 10/10Ralston Valley High SchoolGrades: 9-12Distance: 2.3 mi
Schools provided by the listing agent
- Elementary: Stott
- Middle: Drake
- High: Arvada West
Source: IRES as distributed by MLS GRID. This data may not be complete. We recommend contacting the local school district to confirm school assignments for this home.
Get a cash offer in 3 minutes
Find out how much your home could sell for in as little as 3 minutes with a no-obligation cash offer.
Estimated market value
$607,000
Get a cash offer in 3 minutes
Find out how much your home could sell for in as little as 3 minutes with a no-obligation cash offer.
Estimated market value
$607,000
- Colorado
- Jefferson County
- Arvada
- 80007
- West Woods Ranch
- 15233 W 65th Ave Unit F
Nearby cities
Nearby neighborhoods
Nearby zip codes
Other Arvada Topics
