Skip main navigation
Off market
  • $583,300

    15583 W 65th Ave Unit A, Arvada, CO 80007

    2beds
    2baths
    1,764sqft
    Townhouse
    Built in 2018
    2,613 Square Feet Lot
    $583,300 Zestimate®
    $331/sqft
    $2,816 Estimated rent

    Home value

    $583,300

    $554,000 - $612,000

    $2,816/mo

    Zestimate® history
    Loading
    Loading...

    Owner options

    List your home for rent

    $2,816/mo

    Rent Zestimate®

    Find your next renter with Zillow Rental Manager. Plus, with online applications, you can quickly screen prospective tenants – for free.

    Learn more

    $2,816/mo

    Rent Zestimate®

    Refinance and save

    $2,768/mo

    Est. payment

    Refinancing to a lower rate could help reduce your monthly payments and save thousands over the life of the loan.

    See today's rates

    $2,768/mo

    Est. payment

    Explore your selling options

    Work with a Zillow partner agent

    Leverage their expertise and Zillow's premium Showcase listings to get your home seen by more buyers.

    Get started

    List with your own agent

    Get your home in front of millions of buyers by listing it on Zillow.

    Learn how to do it

    Sell it yourself

    Take full control of how buyers see your home on Zillow by listing For Sale by Owner (FSBO).

    List your home

    What's special

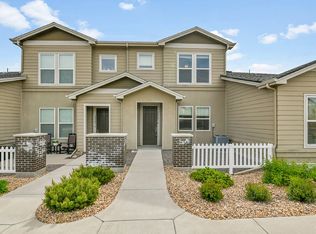
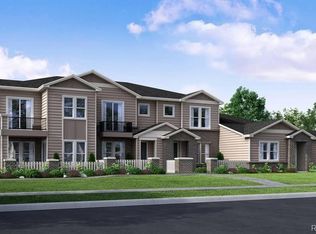
    SINGLE LEVEL LIVING. Impeccably maintained, immaculate end-unit ranch style townhome in WesTown, Arvada, located on the far west private side of the community. Zero threshold fully ADA compliant access makes this property very easy to live in. Built in 2018, the open kitchen showcases white cabinets, white quartz countertops and a large island with generous casual dining space. Natural light from the many windows seem to bring the outside in. The southern aspect allows for passive solar gain in the winter inside and clear sidewalks out. Brand new carpet installed in both bedrooms in August, 2022 with luxury laminate and tile flooring elsewhere. Home office or den/study off the main area has French door access. Informal dining room enjoys slider access to the small fenced outdoor patio. You'll appreciate the open concept layout and tasteful finishes. Spacious master bedroom suite with stunning 5-piece bath and massive, upgraded walk-in closet. On the opposite side of the unit is a private secondary bedroom with a full hall bath. A convenient laundry room/mud room near the attached oversized finished 2 car alley garage completes the floor plan. Pre-wired for surround sound, including the garage. Front door faces west and opens to a manicured lawn and attractive landscaping maintained by the HOA, making living simple. Walking paths, large trees and beauty compliment this ultra-private setting! Neighborhood pool & clubhouse. Truly close to shopping, dining, Jeffco schools, trails & easy access to Denver/Boulder. You're a short walk to Ralston Creek Trail, 2 great pocket parks, Westwoods 27-hole Golf Course or ride your bike to frisbee golf, nice local dog park or Long Lake Regional Park! Enjoy bird watching and wildlife from your patio! You'll be pleasantly surprised by the walkability, accessibility and overall appeal of this exceptional home in an exceptional community. Seriously, one level living doesn't get any better than this! Put this one on the TOP of your list.

    This property is off market, which means it's not currently listed for sale or rent on Zillow. This may be different from what's available on other websites or public sources.

    Facts & features

    Interior

    Bedrooms & bathrooms
    • Bedrooms: 2
    • Bathrooms: 2
    Heating
    • Forced air, Gas
    Cooling
    • None
    Appliances
    • Included: Dishwasher, Garbage disposal, Microwave, Range / Oven
    Features
    • Eating Space / Kitchen, Open Floor Plan, Five Piece Bath, Kitchen Island, Master Suite, No Stairs, Pet Free, Smoke Free
    • Flooring: Tile, Carpet, Laminate
    Interior area
    • Total interior livable area: 1,764 sqft

    Property

    Parking
    • Total spaces: 2
    • Parking features: Garage - Attached
    Features
    • Has view: Yes
    • View description: Mountain
    Lot
    • Size: 2,613 Square Feet
    Details
    • Parcel number: 3001420003

    Construction

    Type & style
    • Home type: Townhouse
    • Architectural style: Quadplex (1 unit)
    Materials
    • Frame
    • Roof: Composition
    Condition
    • Year built: 2018

    Utilities & green energy

    • Sewer: Public
    • Water: Public

    Community & HOA

    HOA
    • Has HOA: Yes
    • Services included: Snow Removal, Community Pool, Trash Removal, Recycling, Water, Sewer, Common Area Grounds Maintenance
    • HOA fee: $54 monthly
    Location
    • Region: Arvada

    Financial & listing details

    • Price per square foot: $331/sqft
    • Tax assessed value: $559,011
    • Annual tax amount: $7,201

    Price history

    DateEventPrice
    10/24/2022Listing removed--
    Source: HomeSmart Report a problem
    9/13/2022Pending sale$625,000$354/sqft
    Source: HomeSmart #4219342 Report a problem
    9/12/2022Sold$625,000$354/sqft
    Source: Public Record Report a problem
    8/18/2022Pending sale$625,000$354/sqft
    Source: HomeSmart #4219342 Report a problem
    8/11/2022Listed for sale$625,000+41.8%$354/sqft
    Source: HomeSmart #4219342 Report a problem
    10/2/2018Sold$440,643-3.2%$250/sqft
    Source: Public Record Report a problem
    7/30/2018Listed for sale$455,143$258/sqft
    Source: MB TEAM LASSEN #7362626 Report a problem

    Public tax history

    YearProperty taxesTax assessment
    2025$7,201 -0.1%$34,938 -9.3%
    2024$7,206 +44.6%$38,534
    2023$4,983 -2.2%$38,534 +44.9%
    2022$5,095 +0%$26,598 -2.8%
    2021$5,093 $27,363 +1.5%
    2020$5,093 -3.2%$26,958
    2019$5,261 +137.5%$26,958 +138.2%
    2018$2,215 $11,316
    2017$2,215 +744.7%$11,316 +315.4%
    2016$262 $2,724
    Find assessor info on the county website

    Neighborhood: Hometown

    Nearby schools

    GreatSchools rating
    Schools provided by the listing agent
    • Elementary: Stott
    • Middle: Drake
    • High: Arvada West
    • District: Jefferson County R-1

    Source: The MLS. This data may not be complete. We recommend contacting the local school district to confirm school assignments for this home.

    Get a cash offer in 3 minutes
    Find out how much your home could sell for in as little as 3 minutes with a no-obligation cash offer.
    Estimated market value
    $583,300
    Get a cash offer in 3 minutes
    Find out how much your home could sell for in as little as 3 minutes with a no-obligation cash offer.
    Estimated market value
    $583,300