Skip main navigation
Sold
  • $375,000

    15235 Fallen Leaves Ln, Noblesville, IN 46060

    4beds
    2,456sqft
    Residential, Single Family Residence
    Built in 2010
    6,534 Square Feet Lot
    $381,400 Zestimate®
    $153/sqft
    $2,409 Estimated rent

    Home value

    $381,400

    $362,000 - $400,000

    $2,409/mo

    Zestimate® history
    Loading
    Loading...

    Owner options

    List your home for rent

    $2,409/mo

    Rent Zestimate®

    Find your next renter with Zillow Rental Manager. Plus, with online applications, you can quickly screen prospective tenants – for free.

    Learn more

    $2,409/mo

    Rent Zestimate®

    Refinance and save

    $2,167/mo

    Est. payment

    Refinancing to a lower rate could help reduce your monthly payments and save thousands over the life of the loan.

    See today's rates

    $2,167/mo

    Est. payment

    Explore your selling options

    Work with a Zillow partner agent

    Leverage their expertise and Zillow's premium Showcase listings to get your home seen by more buyers.

    Get started

    List with your own agent

    Get your home in front of millions of buyers by listing it on Zillow.

    Learn how to do it

    Sell it yourself

    Take full control of how buyers see your home on Zillow by listing For Sale by Owner (FSBO).

    List your home

    What's special

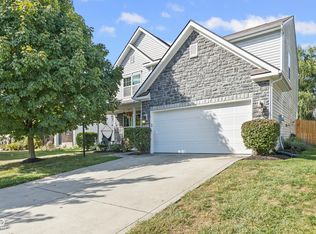
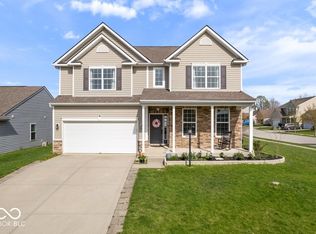
    Welcome to this beautifully updated 4 bedroom, 2.5 bath home located in the desirable community of Noblesville. This stunning residence features a stone exterior with a welcoming front porch, inviting entry, and 9' ceilings throughout the first level. Luxury Vinyl Plank (LVP) flooring extends through the entire home, creating a seamless and modern look. The open-concept kitchen has been fully remodeled, showcasing honed granite waterfall countertops, brand-new cabinets, and newer appliances that stay with the home. The spacious Master Suite offers a vaulted ceiling, double sinks, a garden tub, a stand-up shower, and a generous walk-in closet. Additional features include a cozy loft, updated bathroom vanities, and fresh paint throughout. Step outside to an oversized patio with a privacy fence, perfect for entertaining or relaxing. The home is equipped with an irrigation system, water softener, and a reverse osmosis system for your convenience. Located in the highly-rated HSE school district, this home is close to everything. The community amenities include a pool, sand volleyball court, playgrounds, and more. Don't miss out on this fantastic opportunity to own a move-in ready home in a prime location!

    Zillow last checked:

    Listing updated:

    Listed by:

    Mark Lopez 317-341-5003,

    F.C. Tucker Company

    Bought with:

    Sathya Kattragadda

    CENTURY 21 Scheetz

    Rebecca Upton

    CENTURY 21 Scheetz

    Source: MIBOR as distributed by MLS GRID,MLS#: 21990776MLS Logo

    Facts & features

    Interior

    Bedrooms & bathrooms
    • Bedrooms: 4
    • Bathrooms: 3
    • Full bathrooms: 2
    • 1/2 bathrooms: 1
    • Main level bathrooms: 1
    Primary bedroom
    • Features: Vinyl Plank
    • Level: Upper
    • Area: 208 Square Feet
    • Dimensions: 16x13
    Bedroom 2
    • Features: Vinyl Plank
    • Level: Upper
    • Area: 140 Square Feet
    • Dimensions: 14x10
    Bedroom 3
    • Features: Vinyl Plank
    • Level: Upper
    • Area: 132 Square Feet
    • Dimensions: 12x11
    Bedroom 4
    • Features: Vinyl Plank
    • Level: Upper
    • Area: 130 Square Feet
    • Dimensions: 13x10
    Dining room
    • Features: Vinyl Plank
    • Level: Main
    • Area: 150 Square Feet
    • Dimensions: 15x10
    Family room
    • Features: Vinyl Plank
    • Level: Main
    • Area: 368 Square Feet
    • Dimensions: 23x16
    Foyer
    • Features: Vinyl Plank
    • Level: Main
    • Area: 182 Square Feet
    • Dimensions: 14x13
    Kitchen
    • Features: Vinyl Plank
    • Level: Main
    • Area: 195 Square Feet
    • Dimensions: 15x13
    Laundry
    • Features: Vinyl Plank
    • Level: Upper
    • Area: 42 Square Feet
    • Dimensions: 7x6
    Loft
    • Features: Vinyl Plank
    • Level: Upper
    • Area: 169 Square Feet
    • Dimensions: 13x13
    Heating
    • Heat Pump
    Cooling
    • Has cooling: Yes
    Appliances
    • Included: Dishwasher, Dryer, Electric Water Heater, Disposal, Microwave, Gas Oven, Range Hood, Refrigerator, Washer, Water Purifier, Water Softener Owned
    • Laundry: Upper Level
    Features
    • Attic Access, Breakfast Bar, Entrance Foyer, Ceiling Fan(s), Pantry, Smart Thermostat
    • Windows: Wood Work Painted
    • Has basement: No
    • Attic: Access Only
    • Number of fireplaces: 1
    • Fireplace features: Family Room, Gas Log
    Interior area
    • Total structure area: 2,456
    • Total interior livable area: 2,456 sqft

    Property

    Parking
    • Total spaces: 2
    • Parking features: Attached, Concrete, Garage Door Opener
    • Attached garage spaces: 2
    Features
    • Levels: Two
    • Stories: 2
    • Patio & porch: Covered, Patio
    • Exterior features: Sprinkler System
    Lot
    • Size: 6,534 Square Feet
    • Features: Sidewalks, Trees-Small (Under 20 Ft)
    Details
    • Parcel number: 291115029037000022
    • Horse amenities: None

    Construction

    Type & style
    • Home type: SingleFamily
    • Architectural style: Traditional
    • Property subtype: Residential, Single Family Residence
    Materials
    • Vinyl With Brick
    • Foundation: Slab
    Condition
    • New construction: No
    • Year built: 2010

    Utilities & green energy

    • Water: Municipal/City

    Community & HOA

    Community
    • Subdivision: Deer Path
    HOA
    • Has HOA: Yes
    • Amenities included: Maintenance, Management, Park, Playground, Pool, Trail(s)
    • Services included: Entrance Common, Maintenance, ParkPlayground, Management, Walking Trails
    • HOA fee: $300 annually
    • HOA phone: 317-875-5600
    Location
    • Region: Noblesville

    Financial & listing details

    • Price per square foot: $153/sqft
    • Tax assessed value: $314,700
    • Annual tax amount: $3,518
    • Date on market: 7/24/2024
    • Cumulative days on market: 3 days

    Price history

    DateEventPrice
    8/23/2024Sold$375,000+2.7%$153/sqft
    Source: MIBOR as distributed by MLS GRID #21990776 Report a problem
    7/26/2024Pending sale$365,000$149/sqft
    Source: MIBOR as distributed by MLS GRID #21990776 Report a problem
    7/24/2024Listed for sale$365,000+97.3%$149/sqft
    Source: MIBOR as distributed by MLS GRID #21990776 Report a problem
    5/28/2015Sold$185,000$75/sqft
    Source: Agent Provided Report a problem
    4/13/2015Pending sale$185,000$75/sqft
    Source: RE/MAX ABILITY PLUS #21341467 Report a problem
    3/19/2015Listed for sale$185,000+12.1%$75/sqft
    Source: RE/MAX ABILITY PLUS #21341467 Report a problem
    9/7/2012Sold$165,000+0.1%$67/sqft
    Source: Agent Provided Report a problem
    11/18/2010Sold$164,900$67/sqft
    Source: MIBOR as distributed by MLS GRID #21039931 Report a problem

    Public tax history

    YearProperty taxesTax assessment
    2025$3,392 -0.6%$314,700 +6.5%
    2024$3,414 -2%$295,500 -0.8%
    2023$3,483 +23.8%$297,800 +1.3%
    2022$2,814 +9.2%$294,000 +24%
    2021$2,578 +9.3%$237,100 +9.2%
    2020$2,358 +5.4%$217,200 +8.9%
    2019$2,236 +10.9%$199,400 +7%
    2018$2,016 +1.8%$186,300 +9%
    2017$1,980 +7.8%$170,900 +1.7%
    2016$1,837 +5.5%$168,000 +3.3%
    2014$1,741 +1%$162,700
    2013$1,724 -0.8%$162,700 -0.7%
    2012$1,737 +12.2%$163,900 +11.3%
    2011$1,549 $147,300
    Find assessor info on the county website

    Neighborhood: 46060

    Nearby schools

    GreatSchools rating
    Get a cash offer in 3 minutes
    Find out how much your home could sell for in as little as 3 minutes with a no-obligation cash offer.
    Estimated market value
    $381,400
    Get a cash offer in 3 minutes
    Find out how much your home could sell for in as little as 3 minutes with a no-obligation cash offer.
    Estimated market value
    $381,400