Discover this inviting ranch home in the desirable Enclave at Deer Path subdivision in HSE school district. Spanning 1,616 finished square feet, this four-bedroom, two-bathroom home offers a comfortable and practical layout. The exterior features a classic vinyl siding with brick accents, complemented by mature trees and a neatly manicured lawn, enhancing its curb appeal. As you step inside, rich wood-colored flooring extends throughout the main living areas, creating a cohesive and warm ambiance. The great room immediately captures attention with its vaulted ceilings and a cozy wood-burning fireplace, providing a focal point for relaxation and gathering. Adjacent, the eat-in kitchen is well-appointed with white cabinetry, black appliances including an electric range oven, dishwasher, microwave, and refrigerator, all set against a white subway tile backsplash, offering both style and functionality. Each of the four bedrooms offers comfortable carpeted flooring, with the primary suite boasting a walk-in closet and a private ensuite bathroom equipped with dual sinks, a full tub, and a separate shower, ensuring a private retreat. Check out the backyard, full fenced with a spacious patio. Residents also enjoy community amenities such as a basketball court, park, playground, pool, tennis courts, and walking trails, contributing to a vibrant neighborhood experience. Located just minutes from Hamilton Town Center and I-69. Check it out today!
Pending
$325,000
15245 Fallen Leaves Ln, Noblesville, IN 46060
4beds
1,616sqft
Residential, Single Family Residence
Built in 2011
6,098 Square Feet Lot
$-- Zestimate®
$201/sqft
$25/mo HOA
What's special
Cozy wood-burning fireplaceMature treesEat-in kitchenWhite cabinetryWhite subway tile backsplashNeatly manicured lawnRich wood-colored flooring
- 49 days |
- 26 |
- 0 |
Likely to sell faster than
Zillow last checked:
Listing updated:
Listed by:
Stephanie Evelo 317-506-4663,
Keller Williams Indy Metro NE,
Terrance Perkey 317-397-1274,
Keller Williams Indy Metro NE
Source: MIBOR as distributed by MLS GRID,MLS#: 22106971
Facts & features
Interior
Bedrooms & bathrooms
- Bedrooms: 4
- Bathrooms: 2
- Full bathrooms: 2
- Main level bathrooms: 2
- Main level bedrooms: 4
Primary bedroom
- Level: Main
- Area: 168 Square Feet
- Dimensions: 14x12
Bedroom 2
- Level: Main
- Area: 120 Square Feet
- Dimensions: 12x10
Bedroom 3
- Level: Main
- Area: 108 Square Feet
- Dimensions: 12x9
Bedroom 4
- Level: Main
- Area: 154 Square Feet
- Dimensions: 14x11
Dining room
- Level: Main
- Area: 165 Square Feet
- Dimensions: 15x11
Foyer
- Level: Main
- Area: 108 Square Feet
- Dimensions: 12x9
Kitchen
- Level: Main
- Area: 168 Square Feet
- Dimensions: 14x12
Laundry
- Level: Main
- Area: 56 Square Feet
- Dimensions: 8x7
Living room
- Level: Main
- Area: 210 Square Feet
- Dimensions: 15x14
Heating
- Forced Air, Electric
Cooling
- Central Air
Appliances
- Included: Dishwasher, Electric Water Heater, Disposal, Microwave, Electric Oven, Refrigerator
- Laundry: Connections All, Laundry Room, Main Level
Features
- Walk-In Closet(s), Double Vanity, Eat-in Kitchen, Wired for Data
- Has basement: No
- Number of fireplaces: 1
- Fireplace features: Wood Burning
Interior area
- Total structure area: 1,616
- Total interior livable area: 1,616 sqft
Video & virtual tour
Property
Parking
- Total spaces: 2
- Parking features: Attached
- Attached garage spaces: 2
Features
- Levels: One
- Stories: 1
- Patio & porch: Patio
- Fencing: Fenced,Full,Privacy
Lot
- Size: 6,098 Square Feet
Details
- Parcel number: 291115029038000022
- Horse amenities: None
Construction
Type & style
- Home type: SingleFamily
- Architectural style: Traditional
- Property subtype: Residential, Single Family Residence
Materials
- Vinyl With Brick
- Foundation: Slab
Condition
- New construction: No
- Year built: 2011
Details
- Builder name: Beazer Homes
Utilities & green energy
- Water: Public
Community & HOA
Community
- Subdivision: Enclave At Deer Path
HOA
- Has HOA: Yes
- Amenities included: Basketball Court, Maintenance, Management, Park, Playground, Pool, Tennis Court(s), Trail(s)
- Services included: Maintenance, Nature Area, ParkPlayground, Management, Tennis Court(s), Walking Trails
- HOA fee: $300 annually
Location
- Region: Noblesville
Financial & listing details
- Price per square foot: $201/sqft
- Tax assessed value: $274,200
- Annual tax amount: $2,894
- Date on market: 7/9/2026
- Cumulative days on market: 50 days
Estimated market value
Not available
Estimated sales range
Not available
Not available
Price history
| Date | Event | Price |
|---|---|---|
| 7/13/2026 | Pending sale | $325,000$201/sqft |
Source:  MIBOR as distributed by MLS GRID #22106971 Report a problem MIBOR as distributed by MLS GRID #22106971 Report a problem | ||
| 7/9/2026 | Listed for sale | $325,000+134.3%$201/sqft |
Source: MIBOR as distributed by MLS GRID #22106971 Report a problem | ||
| 7/8/2011 | Sold | $138,703$86/sqft |
Source: MIBOR as distributed by MLS GRID #21124106 Report a problem | ||
Public tax history
| Year | Property taxes | Tax assessment |
|---|---|---|
| 2025 | $2,948 -0.6% | $274,200 +6.4% |
| 2024 | $2,966 +1.6% | $257,700 -0.8% |
| 2023 | $2,919 +23.7% | $259,700 +4.8% |
| 2022 | $2,359 +9% | $247,700 +23.2% |
| 2021 | $2,164 +11.5% | $201,000 +8.9% |
| 2020 | $1,942 +5% | $184,600 +10.8% |
| 2019 | $1,849 +11.3% | $166,600 +6.9% |
| 2018 | $1,661 +1.8% | $155,900 +9.4% |
| 2017 | $1,631 +7.2% | $142,500 +1.7% |
| 2016 | $1,521 +7.5% | $140,100 +5.3% |
| 2014 | $1,415 +0% | $133,100 -0.8% |
| 2013 | $1,414 -0.5% | $134,200 -0.5% |
| 2012 | $1,422 | $134,900 +22383.3% |
| 2011 | -- | $600 |
Find assessor info on the county website
Monthly payment
Est. payment
Payment breakdown
Explore the cost of this home by adjusting the details. Changes won't be saved.Climate risks
Neighborhood: 46060
Nearby schools
GreatSchools rating
- 8/10Deer Creek ElementaryGrades: PK-4Distance: 0.5 mi
- 9/10Fishers Junior High SchoolGrades: 7-8Distance: 3.4 mi
- 10/10Hamilton Southeastern High SchoolGrades: 9-12Distance: 3.3 mi
Schools provided by the listing agent
- Elementary: Deer Creek Elementary
- High: Hamilton Southeastern HS
Source: MIBOR as distributed by MLS GRID. This data may not be complete. We recommend contacting the local school district to confirm school assignments for this home.
- $295,7003 bd2 ba1.4k sqft15255 Fallen Leaves Ln, Noblesville, IN 46060Off Market
- $375,0004 bd3 ba2.4k sqft15235 Fallen Leaves Ln, Noblesville, IN 46060Sold
- $419,0004 bd4 ba4.3k sqft15152 Fallen Leaves Ln, Noblesville, IN 46060Sold
- $375,0004 bd3 ba3k sqft12355 Cold Stream Rd, Noblesville, IN 46060Sold
- $363,1004 bd3 ba2.1k sqft12365 Cold Stream Rd, Noblesville, IN 46060Off Market
- $335,0004 bd3 ba2.2k sqft15225 Fallen Leaves Ln, Noblesville, IN 46060Sold
- $432,7003 bd2 ba3.4k sqft12345 Cold Stream Rd, Noblesville, IN 46060Off Market
- $399,8004 bd3 ba2.7k sqft12385 Cold Stream Rd, Noblesville, IN 46060Off Market
A local agent can set up tours, give advice and negotiate with sellers.
Similar homes
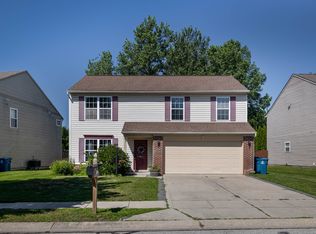
- $290,0003 bd2 ba1.5k sqft12329 Wolf Run Rd, Noblesville, IN 46060For Sale
 MLS ID #202633779, Nick Krieg, Empire Real Estate LLC. IRMLS
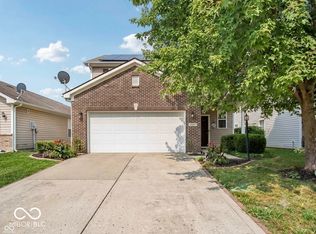
 - $335,0003 bd3 ba1.8k sqft15427 Outside Trl, Noblesville, IN 46060Active
 MLS ID #22110372, Susan Miller, F.C. Tucker Company. MIBOR as distributed by MLS GRID
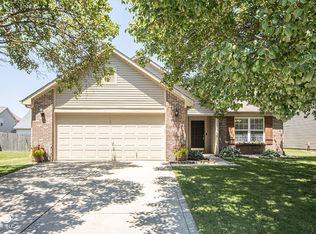
 - $315,0003 bd3 ba1.7k sqft15497 Sandlands Cir, Noblesville, IN 46060Active
 MLS ID #22116537, Shannon Gilbert, Keller Williams Indpls Metro N. MIBOR as distributed by MLS GRID
 - $325,0003 bd2 ba1.5k sqft15273 Proud Truth Dr, Noblesville, IN 46060Active
 MLS ID #22111779, Jill Freeh, F.C. Tucker Company. MIBOR as distributed by MLS GRID
 - $320,0003 bd2 ba1.7k sqft16842 Loch Cir, Noblesville, IN 46060ActiveMLS ID #22111501, Kristi Gaynor, F.C. Tucker Company. MIBOR as distributed by MLS GRID
- $365,0004 bd3 ba2.1k sqft17857 Forreston Oak Dr, Noblesville, IN 46060ActiveMLS ID #22114923, Shelly Walters-Cifelli, F.C. Tucker Company. MIBOR as distributed by MLS GRID
- $285,5003 bd2 ba1.2k sqft10695 Magenta Dr, Noblesville, IN 46060ActiveMLS ID #22118133, Craig Bartels, The Indy Realty Shop. MIBOR as distributed by MLS GRID
- $362,9004 bd3 ba2.1k sqft245 Whispering Willow Ct, Noblesville, IN 46060ActiveMLS ID #22115161, Kim Harden, Carpenter, REALTORS®. MIBOR as distributed by MLS GRID
- $316,0003 bd2 ba1.3k sqft14058 Meadow Lake Dr, Fishers, IN 46038ActiveMLS ID #22116700, Michelle Staley, Expect Better Realty. MIBOR as distributed by MLS GRID
- $274,9003 bd2 ba1.4k sqft9883 Traditions Ln, Noblesville, IN 46060ActiveMLS ID #22117292, Jennifer Foy, BluPrint Real Estate Group. MIBOR as distributed by MLS GRID
- $299,0003 bd2 ba1.2k sqft18759 Northridge Dr, Noblesville, IN 46060ActiveMLS ID #22114403, Kimberly McCauley, Highgarden Real Estate. MIBOR as distributed by MLS GRID
- $339,0004 bd3 ba2k sqft13048 Ross Xing, Fishers, IN 46038ActiveMLS ID #22098747, Doreen Harris, RE/MAX Advanced Realty. MIBOR as distributed by MLS GRID
- $323,0003 bd2 ba1.5k sqft11044 Schoolhouse Rd, Fishers, IN 46038ActiveMLS ID #22102689, Amy Corey, Keller Williams Indy Metro NE. MIBOR as distributed by MLS GRID
- $349,0003 bd3 ba2.2k sqft12435 Schoolhouse Rd, Fishers, IN 46037ActiveMLS ID #22110112, Navdeep Singh, F.C. Tucker Company. MIBOR as distributed by MLS GRID
- $340,0003 bd3 ba1.9k sqft10270 Apple Blossom Cir, Fishers, IN 46038ActiveMLS ID #22089896, Brian Livingston, F.C. Tucker Company. MIBOR as distributed by MLS GRID
- $314,9003 bd2 ba1.2k sqft20651 Quicksilver Rd, Noblesville, IN 46062ActiveMLS ID #22118804, Felicia Banks, F.C. Tucker Company. MIBOR as distributed by MLS GRID
- $314,9003 bd2 ba1.5k sqft3075 Oakmont Dr, Lapel, IN 46051ActiveMLS ID #22117178, Mike Beckerman, F.C. Tucker Company. MIBOR as distributed by MLS GRID
- $314,9003 bd2 ba1.3k sqft5733 Pine Knoll Blvd, Noblesville, IN 46062ActiveMLS ID #22116350, Michael Moore, Trueblood Real Estate. MIBOR as distributed by MLS GRID
- $325,0004 bd2 ba1.9k sqft745 N Madison St, Fortville, IN 46040ActiveMLS ID #22098616, Jeffrey Mitchell, Wise Choice Real Estate LLC. MIBOR as distributed by MLS GRID
- $324,9003 bd2 ba1.4k sqft13456 Ravenswood Trl, Fishers, IN 46037ActiveMLS ID #22100632, John Long, Coldwell Banker - Kaiser. MIBOR as distributed by MLS GRID
