Welcome to 15235 Southern Martin St in the beautiful Summerlake Community of Winter Garden. This stunning home, featuring numerous upgrades, shows like a model home. It boasts an open and bright floor plan perfect for families of all sizes. With no carpet throughout the home, it offers a clean and modern aesthetic. The versatile oversized flex space can be transformed into a playroom, home office, formal dining room, or a gym. The private hallway leads to three secondary bedrooms, ensuring a peaceful retreat for all. Enjoy the serene environment with no direct neighbors across the street and over 7 acres of green space behind the home, with a oversized fenced in yard with enough room to build a pool. The extended driveway and epoxy-covered garage add to the home's appeal. Living in Summerlake means access to world-class amenities, including scenic walking paths overlooking Lake Hancock, a resort-style swimming pool, tennis courts, basketball court, clubhouse with regular events, fishing pier, pond, dog park, zip line, and multiple playgrounds. The prime location offers easy access to top-rated schools including the elementary school in the community. Down the street are healthcare facilities, shopping, dining, and entertainment options, along with the magical nightly Disney fireworks seen from the home. Don’t miss the opportunity to make this luxurious residence your forever home. Contact us today to schedule a private tour, it wont last!
Sold for $620,000
$620,000
15235 SOUTHERN MARTIN STREET, WINTER GARDEN, FL 34787
4beds
2,278sqft
Single Family Residence
Built in 2018
6,606 Square Feet Lot
$616,800 Zestimate®
$272/sqft
$3,229 Estimated rent
Home value
$616,800
$586,000 - $648,000
$3,229/mo
Zestimate® history
Owner options
List your home for rent
$3,229/mo
Rent Zestimate®
Find your next renter with Zillow Rental Manager. Plus, with online applications, you can quickly screen prospective tenants – for free.
$3,229/mo
Rent Zestimate®
Refinance and save
$3,941/mo
Est. payment
Refinancing to a lower rate could help reduce your monthly payments and save thousands over the life of the loan.
$3,941/mo
Est. payment
Explore your selling options
Work with a Zillow partner agent
Leverage their expertise and Zillow's premium Showcase listings to get your home seen by more buyers.
Get startedList with your own agent
Get your home in front of millions of buyers by listing it on Zillow.
Learn how to do itSell it yourself
Take full control of how buyers see your home on Zillow by listing For Sale by Owner (FSBO).
List your homeWhat's special
Zillow last checked:
Listing updated:
Listed by:
Theresa De La Rosa 407-403-3032,
EXP REALTY LLC 888-883-8509
Bought with:
Maria Manrique Guerrero, 3482843
ALTIS REALTY
Source: Stellar MLS,MLS#: S5110031 Originating MLS: Sarasota - Manatee
Originating MLS: Sarasota - Manatee
Facts & features
Interior
Bedrooms & bathrooms
- Bedrooms: 4
- Bathrooms: 2
- Full bathrooms: 2
Primary bedroom
- Features: En Suite Bathroom, Walk-In Closet(s)
- Level: First
- Dimensions: 16.1x13.4
Bedroom 3
- Features: Storage Closet
- Level: First
- Dimensions: 12x10
Bedroom 4
- Features: Storage Closet
- Level: First
- Dimensions: 13x10.2
Primary bathroom
- Level: First
- Dimensions: 9.4x13.4
Bathroom 2
- Features: Storage Closet
- Level: First
- Dimensions: 12x10
Dining room
- Level: First
- Dimensions: 13.7x8.1
Great room
- Level: First
- Dimensions: 15x20.1
Kitchen
- Level: First
- Dimensions: 12.3x14.1
Laundry
- Level: First
- Dimensions: 8.5x6.1
Office
- Level: First
- Dimensions: 12.3x17
Heating
- Central, Electric
Cooling
- Central Air, Humidity Control, Zoned
Appliances
- Included: Oven, Dishwasher, Disposal, Dryer, Exhaust Fan, Freezer, Gas Water Heater, Ice Maker, Microwave, Range, Range Hood, Refrigerator, Tankless Water Heater, Washer
- Laundry: Laundry Room, Washer Hookup
Features
- Ceiling Fan(s), Eating Space In Kitchen, High Ceilings, Kitchen/Family Room Combo, Open Floorplan, Primary Bedroom Main Floor, Solid Surface Counters, Solid Wood Cabinets, Stone Counters, Thermostat, Walk-In Closet(s)
- Flooring: Ceramic Tile, Laminate
- Windows: Window Treatments
- Has fireplace: No
Interior area
- Total structure area: 2,972
- Total interior livable area: 2,278 sqft
Property
Parking
- Total spaces: 2
- Parking features: Garage - Attached
- Attached garage spaces: 2
Features
- Levels: One
- Stories: 1
- Patio & porch: Covered, Front Porch, Rear Porch
- Exterior features: Irrigation System, Lighting, Sidewalk
Lot
- Size: 6,606 Square Feet
Details
- Parcel number: 332327832100920
- Zoning: P-D
- Special conditions: None
Construction
Type & style
- Home type: SingleFamily
- Property subtype: Single Family Residence
Materials
- Block, Concrete, Stucco
- Foundation: Block, Slab
- Roof: Shingle
Condition
- New construction: No
- Year built: 2018
Utilities & green energy
- Sewer: Public Sewer
- Water: Public
- Utilities for property: BB/HS Internet Available, Electricity Connected, Natural Gas Connected, Private, Sewer Connected, Sprinkler Recycled, Street Lights, Underground Utilities, Water Connected
Community & HOA
Community
- Features: Clubhouse, Community Mailbox, Deed Restrictions, Dog Park, Fitness Center, Golf Carts OK, Irrigation-Reclaimed Water, Park, Playground, Pool, Sidewalks
- Pet fee: $0 monthly
- Subdivision: SUMMERLAKE PD PH 4A
HOA
- Has HOA: Yes
- Amenities included: Basketball Court, Cable TV, Clubhouse, Fitness Center, Playground, Pool, Tennis Court(s), Trail(s)
- Services included: Common Area Taxes, Community Pool, Reserve Fund, Maintenance Grounds, Manager, Recreational Facilities
- HOA fee: $219 monthly
- HOA name: First Residential/Jasmine Allen
- HOA phone: 407-614-8902
Location
- Region: Winter Garden
Financial & listing details
- Price per square foot: $272/sqft
- Tax assessed value: $528,049
- Annual tax amount: $5,097
- Date on market: 8/7/2024
- Cumulative days on market: 72 days
- Listing terms: Cash,Conventional,FHA,VA Loan
- Ownership: Fee Simple
- Total actual rent: 0
- Electric utility on property: Yes
- Road surface type: Asphalt, Paved
Price history
| Date | Event | Price |
|---|---|---|
| 11/15/2024 | Sold | $620,000$272/sqft |
Source:  Stellar MLS #S5110031 Report a problem Stellar MLS #S5110031 Report a problem | ||
| 10/21/2024 | Pending sale | $620,000$272/sqft |
Source: Stellar MLS #S5110031 Report a problem | ||
| 10/11/2024 | Price change | $620,000-1.6%$272/sqft |
Source: Stellar MLS #S5110031 Report a problem | ||
| 9/18/2024 | Price change | $630,000-1.4%$277/sqft |
Source: Stellar MLS #S5110031 Report a problem | ||
| 8/30/2024 | Price change | $639,000-0.9%$281/sqft |
Source: Stellar MLS #S5110031 Report a problem | ||
| 8/8/2024 | Price change | $645,000-2.3%$283/sqft |
Source: Stellar MLS #S5110031 Report a problem | ||
| 7/17/2024 | Price change | $659,900+1.5%$290/sqft |
Source: Owner Report a problem | ||
| 7/6/2024 | Listed for sale | $650,000+30.7%$285/sqft |
Source: Owner Report a problem | ||
| 5/24/2021 | Listing removed | -- |
Source: Owner Report a problem | ||
| 5/22/2021 | Listed for sale | $497,500+39%$218/sqft |
Source: Owner Report a problem | ||
| 7/1/2018 | Listing removed | $357,990$157/sqft |
Source: M/I Homes Report a problem | ||
| 6/28/2018 | Listed for sale | $357,990-0.6%$157/sqft |
Source: M/I Homes Report a problem | ||
| 5/1/2018 | Sold | $360,300$158/sqft |
Source: Public Record Report a problem | ||
Public tax history
| Year | Property taxes | Tax assessment |
|---|---|---|
| 2024 | $5,478 +7.5% | $348,052 +3% |
| 2023 | $5,097 +3.8% | $337,915 +3% |
| 2022 | $4,910 +1% | $328,073 +3% |
| 2021 | $4,861 +0.6% | $318,517 +1.4% |
| 2020 | $4,832 +1.1% | $314,119 +2.3% |
| 2019 | $4,778 +219.9% | $307,057 +372.4% |
| 2018 | $1,493 +0% | $65,000 +8.3% |
| 2017 | $1,493 +26.1% | $60,000 |
| 2016 | $1,184 | $60,000 |
Find assessor info on the county website
Neighborhood: 34787
Nearby homes
- $807,6004 bd4 ba3.7k sqft15229 Southern Martin St, Winter Garden, FL 34787Off Market
- $639,3004 bd2 ba2.4k sqft15241 Southern Martin St, Winter Garden, FL 34787Off Market
- $654,9004 bd3 ba2.6k sqft15223 Southern Martin St, Winter Garden, FL 34787Off Market
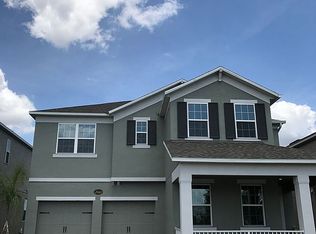
- $100-- bd-- ba-- sqftSouthern Martin St, Winter garden, FL 34787Off Market
- $805,0005 bd3 ba3.5k sqft15253 Southern Martin St, Winter Garden, FL 34787Sold
- $774,8004 bd3 ba3.1k sqft15217 Southern Martin St, Winter Garden, FL 34787Off Market
- $640,5003 bd2 ba2.6k sqft15228 Southern Martin St, Winter Garden, FL 34787Off Market
- $598,800-- bd-- ba2.5k sqft15259 Southern Martin St, Winter Garden, FL 34787Off Market
Nearby schools
GreatSchools rating
- 9/10Summerlake ElementaryGrades: K-5Distance: 0.4 mi
- 9/10Hamlin Middle SchoolGrades: 6-8Distance: 2.1 mi
- 6/10Horizon High SchoolGrades: 9-12Distance: 2 mi
Schools provided by the listing agent
- Elementary: Summerlake Elementary
- Middle: Hamlin Middle
- High: Horizon High School
Source: Stellar MLS. This data may not be complete. We recommend contacting the local school district to confirm school assignments for this home.
Get a cash offer in 3 minutes
Find out how much your home could sell for in as little as 3 minutes with a no-obligation cash offer.
Estimated market value
$616,800
Get a cash offer in 3 minutes
Find out how much your home could sell for in as little as 3 minutes with a no-obligation cash offer.
Estimated market value
$616,800
- Florida
- Orange County
- Winter Garden
- 34787
- 15235 SOUTHERN MARTIN STREET
Nearby cities
Nearby neighborhoods
Nearby zip codes
Other Winter Garden Topics
