Welcome to your dream home! Enjoy the Florida lifestyle. SEE VIRTUAL VIDEO TO TOUR PROPERTY (https://www.tourdrop.com/dtour/376489/360-Floorplan-MLS) This exquisite 5-bedroom, 3-bath property is a true gem that offers the perfect blend of luxury and comfort. Nestled in a sought-after Summerlake neighborhood, this beautiful home boasts a range of features that will leave you in awe. As you step inside, you'll be greeted by an open kitchen that is both spacious and inviting. It's the heart of this home, making it an ideal space for culinary enthusiasts and family gatherings. The kitchen features top-of-the-line stainless steel appliances, including a natural gas range, that will surely delight any chef. The pristine condition of this property is evident throughout. Upgraded wood plank tile floors provide a warm and modern touch, making cleaning a breeze and adding to the overall elegance of the space. The attention to detail in maintaining this home is truly remarkable. The master bedroom is a sanctuary of comfort and relaxation. Step out onto the Master Bedroom balcony and savor your morning coffee while enjoying the serene views. The additional three upstairs bedrooms provide ample space for family members or guests. A beautiful downstairs bedroom with attach full bath ensures everyone has their own private retreat. A spacious 3-car tandem garage, offering plenty of room for your vehicles and storage needs. The screened porch provides the perfect spot for outdoor dining and entertaining, allowing you to enjoy the beautiful weather without the intrusion of pesky insects. One of the standout features of this property is its unique location – there are no rear neighbors! This means you'll have unparalleled privacy and tranquility in your own backyard. The backyard connects to a large wide open dry retention area. Whether you're hosting a barbecue, playing catch, kicking a ball or simply relaxing in your outdoor oasis, you'll appreciate this rare perk. This home is move-in ready home and has been meticulously maintained. Summerlake is a thriving and vibrant community nestled in the heart of Winter Garden, one of Central Florida's most sought-after suburbs. With its stunning natural surroundings, top-rated schools, and a wide range of recreational activities, it's no wonder that Summerlake has become a desirable place to call home. Amenities: • Clubhouse for events and management services. • Resort-style pool and splash pad. • State-of-the-art fitness center. • Miles of scenic walking trails. • Tennis and basketball courts. Conveniently located to shopping, restaurants, downtown Orlando, major highways, Orlando International Airport, and our World-Famous Attractions. Come on in and embrace the Florida Lifestyle
Sold for $805,000
$805,000
15253 Southern Martin St, Winter Garden, FL 34787
5beds
3,577sqft
Single Family Residence
Built in 2017
6,529 Square Feet Lot
$808,200 Zestimate®
$225/sqft
$3,818 Estimated rent
Home value
$808,200
$768,000 - $849,000
$3,818/mo
Zestimate® history
Owner options
List your home for rent
$3,818/mo
Rent Zestimate®
Find your next renter with Zillow Rental Manager. Plus, with online applications, you can quickly screen prospective tenants – for free.
$3,818/mo
Rent Zestimate®
Refinance and save
$5,934/mo
Est. payment
Refinancing to a lower rate could help reduce your monthly payments and save thousands over the life of the loan.
$5,934/mo
Est. payment
Explore your selling options
Work with a Zillow partner agent
Leverage their expertise and Zillow's premium Showcase listings to get your home seen by more buyers.
Get startedList with your own agent
Get your home in front of millions of buyers by listing it on Zillow.
Learn how to do itSell it yourself
Take full control of how buyers see your home on Zillow by listing For Sale by Owner (FSBO).
List your homeWhat's special
Resort-style poolTop-rated schoolsMaster bedroomDowntown orlandoMaster bedroom balconyPlenty of roomMajor highways
Zillow last checked:
Listing updated:
Listed by:
Mike Borah 407-451-4009,
COLDWELL BANKER REALTY 407-352-1040,
Cheryl Hensley Cardano,
COLDWELL BANKER REALTY
Bought with:
Amy Kidwell PA, 3330464
PREFERRED REAL ESTATE BROKERS
Source: Stellar MLS,MLS#: O6143978 Originating MLS: Orlando Regional
Originating MLS: Orlando Regional
Facts & features
Interior
Bedrooms & bathrooms
- Bedrooms: 5
- Bathrooms: 3
- Full bathrooms: 3
Primary bedroom
- Features: En Suite Bathroom, Walk-In Closet(s)
- Level: Second
Bedroom 2
- Features: Built-in Closet
- Level: First
Bedroom 3
- Features: Built-in Closet
- Level: Second
Bedroom 4
- Features: Built-in Closet
- Level: Second
Bedroom 5
- Features: Ceiling Fan(s), Built-in Closet
- Level: First
Primary bathroom
- Features: Exhaust Fan, Granite Counters, Makeup/Vanity Space, Shower No Tub, Split Vanities, Stone Counters, Tall Countertops, Water Closet/Priv Toilet
- Level: Second
Bathroom 2
- Features: Exhaust Fan, Shower No Tub, Stone Counters
- Level: First
Bathroom 3
- Features: Stone Counters, Tub With Shower
- Level: Second
Bonus room
- Features: Ceiling Fan(s)
- Level: Second
Dining room
- Level: First
Great room
- Features: Ceiling Fan(s)
- Level: First
Kitchen
- Features: Breakfast Bar, Pantry, Stone Counters, Tall Countertops
- Level: First
Laundry
- Features: Single Vanity
- Level: Second
Utility room
- Level: Second
Heating
- Electric
Cooling
- Central Air
Appliances
- Included: Dishwasher, Disposal, Dryer, Exhaust Fan, Microwave, Refrigerator, Washer
Features
- Ceiling Fan(s), High Ceilings, PrimaryBedroom Upstairs, Open Floorplan, Solid Surface Counters, Solid Wood Cabinets, Stone Counters, Thermostat, Walk-In Closet(s)
- Flooring: Carpet, Tile
- Has fireplace: No
Interior area
- Total structure area: 4,746
- Total interior livable area: 3,577 sqft
Property
Parking
- Total spaces: 3
- Parking features: Garage Door Opener, Tandem
- Attached garage spaces: 3
Features
- Levels: Two
- Stories: 2
- Patio & porch: Covered, Enclosed, Porch, Rear Porch, Screened
- Exterior features: Balcony, Irrigation System, Sidewalk
- Has view: Yes
- View description: Park/Greenbelt
Lot
- Size: 6,529 Square Feet
- Features: Greenbelt, Landscaped, Sidewalk
Details
- Parcel number: 332327832100940
- Zoning: P-D
- Special conditions: None
Construction
Type & style
- Home type: SingleFamily
- Architectural style: Florida
- Property subtype: Single Family Residence
Materials
- Block, Stucco
- Foundation: Block, Slab
- Roof: Shingle
Condition
- Completed
- New construction: No
- Year built: 2017
Details
- Builder model: Newcastle
- Builder name: MI HOMES
Utilities & green energy
- Sewer: Public Sewer
- Water: None
- Utilities for property: Cable Connected, Electricity Connected, Fiber Optics, Natural Gas Connected, Sewer Connected, Street Lights, Water Connected
Green energy
- Energy efficient items: Appliances, Construction, HVAC, Insulation, Roof, Thermostat, Water Heater
- Water conservation: Irrigation-Reclaimed Water
Community & HOA
Community
- Features: Fishing, Clubhouse, Community Mailbox, Deed Restrictions, Dog Park, Fitness Center, Golf Carts OK, Park, Playground, Pool, Sidewalks
- Pet fee: $0 monthly
- Subdivision: SUMMERLAKE PD PH 4A
HOA
- Has HOA: Yes
- Amenities included: Basketball Court, Clubhouse, Fitness Center, Maintenance, Park, Playground, Pool, Recreation Facilities, Spa/Hot Tub, Tennis Court(s), Trail(s)
- Services included: Common Area Taxes, Community Pool, Reserve Fund, Fidelity Bond, Maintenance Grounds, Manager, Pool Maintenance, Recreational Facilities
- HOA fee: $231 monthly
- HOA name: Summerlake Community Association/First Residentail
- HOA phone: 866-378-1099
Location
- Region: Winter Garden
Financial & listing details
- Price per square foot: $225/sqft
- Tax assessed value: $692,880
- Annual tax amount: $6,448
- Date on market: 9/22/2023
- Cumulative days on market: 32 days
- Listing terms: Cash,Conventional,VA Loan
- Ownership: Fee Simple
- Total actual rent: 0
- Electric utility on property: Yes
- Road surface type: Asphalt, Paved
Price history
| Date | Event | Price |
|---|---|---|
| 12/28/2023 | Sold | $805,000-1.2%$225/sqft |
Source:  Stellar MLS #O6143978 Report a problem Stellar MLS #O6143978 Report a problem | ||
| 11/2/2023 | Pending sale | $815,000$228/sqft |
Source: Stellar MLS #O6143978 Report a problem | ||
| 10/28/2023 | Listed for sale | $815,000$228/sqft |
Source: Stellar MLS #O6143978 Report a problem | ||
| 10/20/2023 | Pending sale | $815,000$228/sqft |
Source: Stellar MLS #O6143978 Report a problem | ||
| 9/22/2023 | Listed for sale | $815,000+98.5%$228/sqft |
Source: Stellar MLS #O6143978 Report a problem | ||
| 2/24/2017 | Sold | $410,600$115/sqft |
Source: Public Record Report a problem | ||
Public tax history
| Year | Property taxes | Tax assessment |
|---|---|---|
| 2024 | $11,694 +75.1% | $692,880 +57.5% |
| 2023 | $6,677 +3.6% | $439,797 +3% |
| 2022 | $6,448 +1% | $426,987 +3% |
| 2021 | $6,383 +0.6% | $414,550 +1.4% |
| 2020 | $6,345 +0.6% | $408,826 +1.9% |
| 2019 | $6,308 +0.2% | $401,232 +1.4% |
| 2018 | $6,296 | $395,855 +559.8% |
| 2017 | $6,296 +348.3% | $60,000 |
| 2016 | $1,404 | $60,000 |
Find assessor info on the county website
Neighborhood: 34787
Nearby homes
- $100-- bd-- ba-- sqftSouthern Martin St, Winter garden, FL 34787Off Market
- $598,800-- bd-- ba2.5k sqft15259 Southern Martin St, Winter Garden, FL 34787Off Market
- $642,0004 bd2 ba2.4k sqft15241 Southern Martin St, Winter Garden, FL 34787Off Market
- $539,4003 bd2 ba1.8k sqft15265 Southern Martin St, Winter Garden, FL 34787Off Market
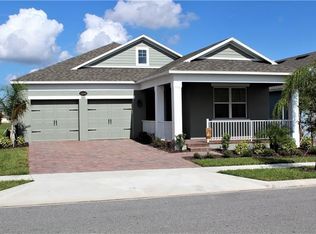
- $620,0004 bd2 ba2.2k sqft15235 Southern Martin St, Winter Garden, FL 34787Sold
- $796,6005 bd3 ba3.7k sqft15271 Southern Martin St, Winter Garden, FL 34787Off Market
- $807,6004 bd4 ba3.7k sqft15229 Southern Martin St, Winter Garden, FL 34787Off Market
- $824,9004 bd4 ba3.1k sqft15277 Southern Martin St, Winter Garden, FL 34787Sold
Nearby schools
GreatSchools rating
- 9/10Summerlake ElementaryGrades: K-5Distance: 0.4 mi
- 9/10Hamlin Middle SchoolGrades: 6-8Distance: 2.1 mi
- 6/10Horizon High SchoolGrades: 9-12Distance: 2 mi
Schools provided by the listing agent
- Elementary: Summerlake Elementary
- High: Horizon High School
Source: Stellar MLS. This data may not be complete. We recommend contacting the local school district to confirm school assignments for this home.
Get a cash offer in 3 minutes
Find out how much your home could sell for in as little as 3 minutes with a no-obligation cash offer.
Estimated market value
$808,200
Get a cash offer in 3 minutes
Find out how much your home could sell for in as little as 3 minutes with a no-obligation cash offer.
Estimated market value
$808,200
- Florida
- Orange County
- Winter Garden
- 34787
- 15253 Southern Martin St
Nearby cities
Nearby neighborhoods
Nearby zip codes
Other Winter Garden Topics
