This 2-bedroom bungalow offers 3-full bathrooms, (one on each level), spacious living & dining rooms, 2-kitchens on the main-floor & finished basement, as well. Cozy fireplace. 1-car garage within a fenced-in yard w/ample space for the fur babies. Handyman-special to add your own touch cosmetically. Good fit for first-time home buyers or investors. Property being sold as - is. Close proximity to major roads I-94, I-75, M-3, & M-102. All measurements to be verified by buyer. I.D.R.B.I.G BATVIA
Pending
$85,000
15237 Carlisle St, Detroit, MI 48205
3beds
1,147sqft
Single Family Residence
Built in 1940
4,356 Square Feet Lot
$-- Zestimate®
$74/sqft
$-- HOA
What's special
Cozy fireplace
- 145 days
- 44
- 0
Zillow last checked:
Listing updated:
Listed by:
Brandon Rucker 313-247-0831,
3DX Real Estate, LLC 888-304-1447
Source: MichRIC,MLS#: 26023666
Facts & features
Interior
Bedrooms & bathrooms
- Bedrooms: 3
- Bathrooms: 2
- Full bathrooms: 2
- Main level bedrooms: 2
Primary bedroom
- Description: Carpet
- Level: Main
- Area: 143
- Dimensions: 13.00 x 11.00
Bedroom 2
- Description: Carpet
- Level: Main
- Area: 96
- Dimensions: 12.00 x 8.00
Bathroom 1
- Description: Full with tub
- Level: Main
- Area: 32
- Dimensions: 8.00 x 4.00
Bathroom 2
- Description: Full with shower
- Level: Upper
- Area: 35
- Dimensions: 7.00 x 5.00
Bathroom 3
- Description: Full with shower
- Level: Basement
- Area: 20
- Dimensions: 4.00 x 5.00
Dining room
- Description: wood
- Level: Main
- Area: 110
- Dimensions: 11.00 x 10.00
Kitchen
- Description: wood
- Level: Main
- Area: 63
- Dimensions: 9.00 x 7.00
Kitchen
- Description: carpet
- Level: Basement
- Area: 36
- Dimensions: 9.00 x 4.00
Living room
- Description: wood
- Level: Main
- Area: 192
- Dimensions: 16.00 x 12.00
Loft
- Description: wood
- Level: Upper
- Area: 110
- Dimensions: 11.00 x 10.00
Heating
- Forced Air
Cooling
- Central Air
Appliances
- Laundry: Common Area, Main Level
Features
- Eat-in Kitchen
- Flooring: Carpet, Tile, Wood
- Windows: Screens, Insulated Windows
- Basement: Full,Michigan Basement
- Number of fireplaces: 1
- Fireplace features: Living Room
Interior area
- Total structure area: 1,147
- Total interior livable area: 1,147 sqft
- Finished area below ground: 708
Property
Parking
- Total spaces: 1
- Parking features: Garage Faces Front, Detached
- Garage spaces: 1
Features
- Stories: 1
- Fencing: Chain Link
Lot
- Size: 4,356 Square Feet
- Dimensions: 36' x 125' x 36' x 125'
- Features: Level, Sidewalk, Shrubs/Hedges
Details
- Parcel number: 21027659.
Construction
Type & style
- Home type: SingleFamily
- Property subtype: Single Family Residence
Materials
- Brick
- Roof: Asphalt,Composition,Shingle
Condition
- New construction: No
- Year built: 1940
Utilities & green energy
- Sewer: Public Sewer, Storm Sewer
- Water: Public
- Utilities for property: Natural Gas Available, Electricity Available
Community & HOA
Community
- Security: Security System
- Subdivision: Drennan & Seldons Regent Park 1
Location
- Region: Detroit
Financial & listing details
- Price per square foot: $74/sqft
- Tax assessed value: $15,345
- Annual tax amount: $1,387
- Date on market: 7/31/2026
- Listing terms: Cash,Conventional
- Electric utility on property: Yes
- Road surface type: Paved
Estimated market value
Not available
Estimated sales range
Not available
$1,292/mo
Price history
| Date | Event | Price |
|---|---|---|
| 8/20/2026 | Pending sale | $85,000$74/sqft |
Source:  MichRIC #26023666 Report a problem MichRIC #26023666 Report a problem | ||
| 7/31/2026 | Listed for sale | $85,000$74/sqft |
Source: MichRIC #26023666 Report a problem | ||
| 6/30/2026 | Pending sale | $85,000$74/sqft |
Source: MichRIC #26023666 Report a problem | ||
| 5/20/2026 | Listed for sale | $85,000$74/sqft |
Source: MichRIC #26023666 Report a problem | ||
Public tax history
| Year | Property taxes | Tax assessment |
|---|---|---|
| 2025 | -- | $38,500 +21.8% |
| 2024 | -- | $31,600 +31.7% |
| 2023 | -- | $24,000 +25.7% |
| 2022 | -- | $19,100 +15.8% |
| 2021 | -- | $16,500 |
| 2020 | $1,146 +5.8% | $16,500 +20.4% |
| 2019 | $1,084 | $13,700 +7% |
| 2018 | $1,084 | $12,800 +5.8% |
| 2017 | -- | $12,100 -35.3% |
| 2016 | $1,758 | $18,700 |
| 2015 | $1,758 -23.8% | $18,700 -18.9% |
| 2013 | $2,307 +31.3% | $23,071 -31.8% |
| 2010 | $1,758 | $33,824 -18% |
| 2009 | -- | $41,249 -14% |
| 2008 | -- | $47,964 -2.5% |
| 2007 | -- | $49,194 +5.5% |
| 2005 | $268 | $46,629 +3% |
| 2004 | -- | $45,271 +126.3% |
| 2001 | $1,302 +12.2% | $20,002 +3.2% |
| 2000 | $1,160 | $19,382 |
Find assessor info on the county website
Monthly payment
Est. payment
Payment breakdown
Explore the cost of this home by adjusting the details. Changes won't be saved.Climate risks
Neighborhood: Regent Park
Similar homes
- $85,0003 bd1 ba1.1k sqft15461 Cedargrove St, Detroit, MI 48205For Sale
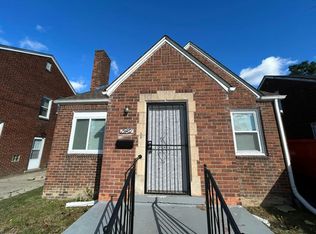
 MLS ID #26039285, Kristian Freiwald, Domus Realty. MichRIC
 - $82,5003 bd1 ba1k sqft11791 Nashville St, Detroit, MI 48205For Sale
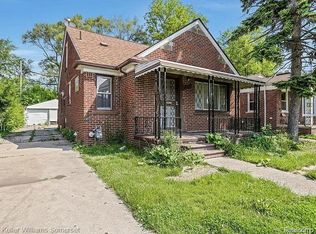
 MLS ID #20261064860, Joseph Hammel, Keller Williams Somerset. Realcomp II
 - $70,0002 bd1 ba915 sqft15260 Eastburn St, Detroit, MI 48205For Sale
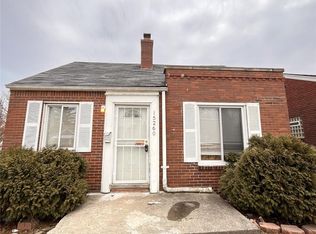 MLS ID #20261073472, Francys Ramirez, Evernest, LLC. Realcomp II
 - $75,0003 bd2 ba1.5k sqft16500 Eastburn St, Detroit, MI 48205For Sale
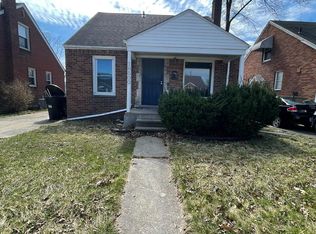 MLS ID #20261017443, Sam Berri, U.S. Investor Group. Realcomp II
 - $74,9002 bd2 ba997 sqft11828 College St, Detroit, MI 48205For SaleMLS ID #26051421, Stacey Leid, Grant and Main, LLC. MichRIC
- $72,0003 bd2 ba1k sqft13801 Fordham St, Detroit, MI 48205For SaleMLS ID #20261053577, Randi Schmidt, Keller Williams Realty-Great Lakes. Realcomp II
- $82,5003 bd2 ba1k sqft17650 Beland St, Detroit, MI 48234For Sale
 MLS ID #50216534, Nadeem A Gebrael, Gebrael Management. MiRealSource
 - $80,0002 bd1 ba823 sqft20806 Helle Ave, Warren, MI 48089For SaleMLS ID #50223942, Tina Dzon, Berkshire Hathaway HomeServices Kee Realty. MiRealSource
- $89,9003 bd1 ba847 sqft10370 Britain St, Detroit, MI 48224For SaleMLS ID #26043291, Kristian Freiwald, Domus Realty. MichRIC
- $90,0004 bd2 ba1.5k sqft9181 Harvard Rd, Detroit, MI 48224For SaleMLS ID #20261021753, Benjamin Ness, Clyde Realty LLC. Realcomp II
- $89,0002 bd1 ba686 sqft18761 Kingsville St, Harper Woods, MI 48225For SaleMLS ID #26051030, James Keefer, Vantage Realty Group, LLC. MichRIC
- $75,0003 bd1 ba997 sqft9809 Philip St, Detroit, MI 48224For SaleMLS ID #20261082546, Ryan Lonsway, Good Company. Realcomp II
- $64,9002 bd1 ba908 sqft19329 Waltham St, Detroit, MI 48205For SaleMLS ID #26047359, Kelly Norber, Palladium Realty. MichRIC
- $65,0003 bd1 ba1.1k sqft19156 Waltham St, Detroit, MI 48205For SaleMLS ID #20261015917, Sam Berri, U.S. Investor Group. Realcomp II
- $84,9993 bd1 ba1.2k sqft11406 Jackson Ave, Warren, MI 48089For SaleMLS ID #20251048442, Yvette Bryant, EXP Realty Main. Realcomp II
- $94,9993 bd1 ba1k sqft6165 Farmbrook St, Detroit, MI 48224For SaleMLS ID #26045598, Charnet Edwards, REMAX City Centre. MichRIC
- $75,0003 bd1 ba1.2k sqft19212 Mackay St, Detroit, MI 48234For SaleMLS ID #20261070861, Jubel Ahmed, R2M Realty,. Realcomp II
- $63,0003 bd2 ba1.1k sqft18710 McCormick St, Detroit, MI 48224For SaleMLS ID #20261031062, Erick Monzo, Keller Williams Realty-Great Lakes. Realcomp II
- $94,0003 bd2 ba1.6k sqft45168 Kensington St, Utica, MI 48317For SaleMLS ID #50224032, John F Zangara, RE/MAX First. MiRealSource
- $114,9003 bd1 ba980 sqft18949 Washtenaw St, Harper Woods, MI 48225For SaleMLS ID #20261080896, Mike Weinraub, Vantage Realty Group. Realcomp II
