Welcome to Tierra Del Este of East El Paso where your dream home becomes a stunning reality with El Paso's premier quality home builder. Known for unmatched craftsmanship and exceptional quality, we bring a unique vision to life--whether it's modern chic, traditional charm, or farmhouse allure. Each floor plan is intentionally designed to reflect your personal style, integrating cutting-edge, energy-efficient technologies for a home that's not only beautiful but also sustainable and adaptable to your needs. Start your personalized New Home Journey today with the builder El Paso homeowner's trust.
(Photos are for illustration purposes ONLY, and features & colors of the final home design will vary)
For sale
$425,950
15237 Fidelity Ave, El Paso, TX 79938
4beds
1,941sqft
Single Family Residence
Built in 2027
8,712 Square Feet Lot
$-- Zestimate®
$219/sqft
$-- HOA
What's special
Farmhouse allureTraditional charmCutting-edge energy-efficient technologies
- 3 days
- 47
- 3
Zillow last checked:
Listing updated:
Listed by:
Carlos Rene Fraire 0659898 915-471-8547,
Home Pros Real Estate Group
Source: GEPAR,MLS#: 952750
Facts & features
Interior
Bedrooms & bathrooms
- Bedrooms: 4
- Bathrooms: 3
- Full bathrooms: 3
Heating
- Central, Forced Air
Cooling
- Refrigerated, Ceiling Fan(s), Central Air
Appliances
- Included: Built-In Electric Oven, Dishwasher, Disposal, Gas Cooktop, Microwave, Range Hood, Refrigerator, Tankless Water Heater
Features
- Eat-in Kitchen, Double Vanity, 2+ Master BR, Ceiling Fan(s), Country Kitchen, Entrance Foyer, Kitchen Island, Walk-In Closet(s), Zoned MBR, See Remarks
- Flooring: Tile, See Remarks
- Windows: Blinds, Vinyl, Double Pane Windows, See Remarks
- Number of fireplaces: 1
Interior area
- Total structure area: 1,941
- Total interior livable area: 1,941 sqft
Video & virtual tour
Property
Parking
- Parking features: See Remarks
- Has attached garage: Yes
Features
- Exterior features: See Remarks, Walled Backyard
Lot
- Size: 8,712 Square Feet
- Features: Corner Lot, See Remarks
Details
- Parcel number: T28709209500100
- Zoning: R4
- Special conditions: See Remarks,None
Construction
Type & style
- Home type: SingleFamily
- Architectural style: See Remarks,1 Story
- Property subtype: Single Family Residence
Materials
- See Remarks, Stucco, Green Certified, Brick Veneer
- Roof: Overhang,Pitched,Mixed,Tile
Condition
- Year built: 2027
Details
- Builder name: Rise Homes, Llc.
Utilities & green energy
- Water: City
Community & HOA
Community
- Subdivision: Tierra Del Este
HOA
- Has HOA: No
Location
- Region: El Paso
Financial & listing details
- Price per square foot: $219/sqft
- Annual tax amount: $302
- Date on market: 10/13/2026
- Cumulative days on market: 4 days
- Listing terms: Cash,Conventional,FHA,TX Veteran,VA Loan
Estimated market value
Not available
Estimated sales range
Not available
Not available
Price history
| Date | Event | Price |
|---|---|---|
| 10/13/2026 | Listed for sale | $425,950$219/sqft |
Source:  GEPAR #952750 Report a problem GEPAR #952750 Report a problem | ||
Public tax history
Tax history is unavailable.
Monthly payment
Est. payment
Payment breakdown
Explore the cost of this home by adjusting the details. Changes won't be saved.Climate risks
Neighborhood: 79938
Nearby schools
Schools provided by the listing agent
- Elementary: Montanav
- Middle: East Montana
- High: Clint
Source: GEPAR. This data may not be complete. We recommend contacting the local school district to confirm school assignments for this home.

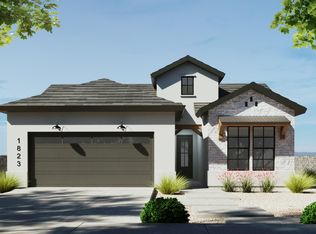
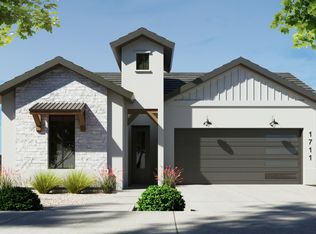
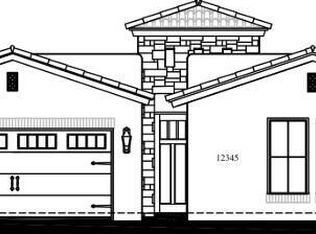
Similar homes
- $--3 bd3 ba1.9k sqft3120 Don Maynard St, El Paso, TX 79938Auction
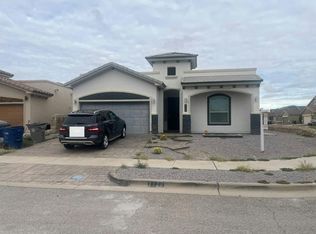 Auction.com 2
 - $380,0004 bd3 ba2k sqft14624 Pebble Hills Blvd, El Paso, TX 79938For Sale
 MLS ID #952743, Martha E Martinez, Keller Williams Realty. GEPAR
 - $411,9504 bd3 ba2.1k sqft15233 Screen Ct, El Paso, TX 79938For Sale
 MLS ID #948595, Russell Harper, ClearView Realty. GEPAR
 - $424,9504 bd3 ba2.2k sqft15113 Allegiance, El Paso, TX 79938For Sale
 MLS ID #946330, Russell Harper, ClearView Realty. GEPAR
 - $439,9504 bd3 ba2.2k sqft15145 Allegiance, El Paso, TX 79938For SaleMLS ID #946343, Russell Harper, ClearView Realty. GEPAR
- $480,0004 bd3 ba2.7k sqft14616 Tierra Burgos Ave, El Paso, TX 79938For SaleMLS ID #952669, Julia Anna Craft, Home Pros Real Estate Group. GEPAR
- $414,9504 bd3 ba2.1k sqft15141 Allegiance, El Paso, TX 79938For SaleMLS ID #946337, Russell Harper, ClearView Realty. GEPAR
- $439,9504 bd3 ba2.2k sqft15121 Allegiance, El Paso, TX 79938For SaleMLS ID #946333, Russell Harper, ClearView Realty. GEPAR
- $269,9004 bd2 ba1.6k sqft14905 Tierra Crystal Ave, El Paso, TX 79938For SaleMLS ID #952814, Aqueelah L Rone, Rone & Associates Real Estate LLC. GEPAR
- $445,9504 bd4 ba2.3k sqft15117 Allegiance, El Paso, TX 79938For SaleMLS ID #946332, Russell Harper, ClearView Realty. GEPAR
- $260,0004 bd2 ba1.6k sqft14929 Mike A Mendoza Ave, El Paso, TX 79938For SaleMLS ID #952775, Derek G. Dalition, Keller Williams Realty. GEPAR
- $379,9504 bd2 ba1.8k sqft15137 Allegiance, El Paso, TX 79938For SaleMLS ID #946339, Russell Harper, ClearView Realty. GEPAR
- $378,9504 bd3 ba2k sqft15040 Allegiance, El Paso, TX 79938For SaleMLS ID #946345, Russell Harper, ClearView Realty. GEPAR
- $299,9503 bd3 ba2k sqft14633 Sunny Land Ave, El Paso, TX 79938For SaleMLS ID #952858, Julia Anna Craft, Home Pros Real Estate Group. GEPAR
- $415,0004 bd3 ba2.3k sqft2504 Tony Harper St, El Paso, TX 79938For SaleMLS ID #938863, Franco Briseno, ERA Sellers & Buyers Real Esta. GEPAR
- $354,9504 bd3 ba1.8k sqft15101 Assurance Ave, El Paso, TX 79938For SaleMLS ID #950194, Irma Gabriela Baca, ERA Sellers & Buyers Real Esta. GEPAR
- $375,0004 bd3 ba2.4k sqft2605 Mike Price Dr, El Paso, TX 79938For SaleMLS ID #951213, Edward Frank O'Hara, The El Paso Real Estate Team. GEPAR
- $448,9504 bd3 ba2.4k sqft14400 Charles Foster Ave, El Paso, TX 79938For SaleMLS ID #926691, Sam Jallad, El Paso Elite Realty. GEPAR
- $325,0004 bd3 ba1.8k sqft14885 Orsten Artis Ave, El Paso, TX 79938For SaleMLS ID #952424, Brian J Burds, eXp Realty LLC. GEPAR
