WELCOME HOME to this beautifully designed 3-bedroom, 2-bathroom, 2-CAR GARAGE residence located in the HIGHLY DESIRABLE Villa Milano community of Port Charlotte. Perfectly blending comfort, space, and style, this home offers the ideal Florida lifestyle with serene POND VIEWS and access to a COMMUNITY POOL—giving you the best of both privacy and convenience. Step inside and be greeted by HIGH CEILINGS and a bright, OPEN FLOOR PLAN that creates an inviting and airy atmosphere throughout. The spacious layout is perfect for both everyday living and entertaining, allowing for seamless flow between the living, dining, and kitchen areas. At the heart of the home is the OVERSIZED KITCHEN, featuring AMPLE COUNTERTOP SPACE and ABUNDANT CABINET STORAGE—perfect for cooking, hosting, and staying organized. Whether you’re preparing weeknight dinners or entertaining guests, this kitchen is designed to meet your needs with ease. The OVERSIZED PRIMARY SUITE serves as a true retreat, offering plenty of room to unwind along with a LARGE WALK-IN CLOSET and a WELL-APPOINTED EN-SUITE BATHROOM. The guest bedrooms are also WELL-SIZED, providing comfortable accommodations for family, visitors, or even a home office setup. Step outside and enjoy peaceful POND VIEWS right from your backyard—an ideal setting for morning coffee or relaxing evenings. Located in a well-maintained community with access to a COMMUNITY POOL, you’ll enjoy a lifestyle that feels like a getaway every day. Conveniently located near shopping, dining, and major roadways, this home offers both tranquility and accessibility. If you’ve been searching for a home that combines SPACE, FUNCTIONALITY, and a true sense of comfort—this is it. SCHEDULE YOUR SHOWING TODAY and experience everything this Villa Milano gem has to offer.
Sold for $327,250
$327,250
15237 MILLE FIORE BOULEVARD, PORT CHARLOTTE, FL 33953
3beds
1,858sqft
Single Family Residence
Built in 2021
6,511 Square Feet Lot
$326,900 Zestimate®
$176/sqft
$2,030 Estimated rent
Home value
$326,900
$301,000 - $356,000
$2,030/mo
Zestimate® history
Owner options
List your home for rent
$2,030/mo
Rent Zestimate®
Find your next renter with Zillow Rental Manager. Plus, with online applications, you can quickly screen prospective tenants – for free.
$2,030/mo
Rent Zestimate®
Refinance and save
$2,321/mo
Est. payment
Refinancing to a lower rate could help reduce your monthly payments and save thousands over the life of the loan.
$2,321/mo
Est. payment
Explore your selling options
Work with a Zillow partner agent
Leverage their expertise and Zillow's premium Showcase listings to get your home seen by more buyers.
Get startedList with your own agent
Get your home in front of millions of buyers by listing it on Zillow.
Learn how to do itSell it yourself
Take full control of how buyers see your home on Zillow by listing For Sale by Owner (FSBO).
List your homeWhat's special
Well-appointed en-suite bathroomHigh ceilingsBright open floor planOversized primary suiteSerene pond viewsSpacious layoutAmple countertop space
Zillow last checked:
Listing updated:
Listed by:
Christopher Grant 941-205-8481,
GRANT TEAM REAL ESTATE, LLC 941-205-8481
Bought with:
Jonathan Woods, 3161965
MEDWAY REALTY
Source: Stellar MLS,MLS#: C7524237 Originating MLS: Port Charlotte
Originating MLS: Port Charlotte
Facts & features
Interior
Bedrooms & bathrooms
- Bedrooms: 3
- Bathrooms: 2
- Full bathrooms: 2
Rooms
- Room types: Florida Room
Primary bedroom
- Features: Walk-In Closet(s)
- Level: First
- Area: 219.38 Square Feet
- Dimensions: 13.5x16.25
Bedroom 1
- Features: Built-in Closet
- Level: First
- Area: 138.38 Square Feet
- Dimensions: 13.5x10.25
Bedroom 2
- Features: Built-in Closet
- Level: First
- Area: 156.19 Square Feet
- Dimensions: 12.75x12.25
Primary bathroom
- Level: First
- Area: 135 Square Feet
- Dimensions: 13.5x10
Bathroom 1
- Level: First
- Area: 45 Square Feet
- Dimensions: 9x5
Dining room
- Level: First
- Area: 123.75 Square Feet
- Dimensions: 11.25x11
Foyer
- Level: First
- Area: 37.5 Square Feet
- Dimensions: 6.25x6
Kitchen
- Level: First
- Area: 292.5 Square Feet
- Dimensions: 19.5x15
Laundry
- Level: First
- Area: 61.75 Square Feet
- Dimensions: 9.5x6.5
Living room
- Level: First
- Area: 241.5 Square Feet
- Dimensions: 14x17.25
Heating
- Central, Electric, Heat Pump
Cooling
- Central Air
Appliances
- Included: Oven, Convection Oven, Cooktop, Dishwasher, Disposal, Electric Water Heater, Exhaust Fan, Microwave
- Laundry: Inside, Laundry Room
Features
- Attic Fan, Ceiling Fan(s), Kitchen/Family Room Combo, Living Room/Dining Room Combo, Open Floorplan, Solid Surface Counters, Stone Counters, Thermostat, Walk-In Closet(s)
- Flooring: Carpet, Tile
- Doors: Sliding Doors
- Windows: Blinds, Window Treatments, Hurricane Shutters, Hurricane Shutters/Windows
- Has fireplace: No
Interior area
- Total structure area: 2,562
- Total interior livable area: 1,858 sqft
Property
Parking
- Total spaces: 2
- Parking features: Driveway, Garage Door Opener, On Street
- Attached garage spaces: 2
- Has uncovered spaces: Yes
- Details: Garage Dimensions: 20x20
Features
- Levels: One
- Stories: 1
- Patio & porch: Covered, Enclosed, Front Porch, Porch, Screened
- Exterior features: Irrigation System, Lighting, Private Mailbox, Rain Gutters, Sidewalk
- Pool features: Gunite, In Ground, Outside Bath Access
- Fencing: Fenced
- Has view: Yes
- View description: Trees/Woods, Water, Pond
- Has water view: Yes
- Water view: Water,Pond
- Waterfront features: Pond, Pond Access
Lot
- Size: 6,511 Square Feet
- Features: In County, Level, Sidewalk, Unincorporated
- Residential vegetation: Fruit Trees, Mature Landscaping, Trees/Landscaped
Details
- Parcel number: 402115136009
- Zoning: RSF3.5
- Special conditions: None
Construction
Type & style
- Home type: SingleFamily
- Property subtype: Single Family Residence
- Attached to another structure: Yes
Materials
- Block, Stone, Stucco
- Foundation: Slab
- Roof: Shingle
Condition
- New construction: No
- Year built: 2021
Utilities & green energy
- Sewer: Public Sewer
- Water: Public
- Utilities for property: BB/HS Internet Available, Cable Available, Electricity Connected, Fire Hydrant, Sewer Connected, Underground Utilities, Water Connected
Community & HOA
Community
- Features: Gated Community - No Guard, Golf Carts OK, Pool, Sidewalks
- Security: Fire Alarm, Gated Community, Smoke Detector(s)
- Pet fee: $0 monthly
- Subdivision: VILLA MILANO PH 4-6
HOA
- Has HOA: Yes
- Amenities included: Gated, Pool
- Services included: Community Pool, Pool Maintenance, Private Road
- HOA fee: $113 monthly
- HOA name: Star Hospitality Management
- HOA phone: 941-575-6764
Location
- Region: Port Charlotte
Financial & listing details
- Price per square foot: $176/sqft
- Tax assessed value: $343,931
- Annual tax amount: $3,681
- Date on market: 4/2/2026
- Cumulative days on market: 193 days
- Listing terms: Cash,Conventional,FHA,VA Loan
- Ownership: Fee Simple
- Total actual rent: 0
- Electric utility on property: Yes
- Road surface type: Paved, Asphalt
Price history
| Date | Event | Price |
|---|---|---|
| 6/11/2026 | Sold | $327,250-3.5%$176/sqft |
Source:  Stellar MLS #C7524237 Report a problem Stellar MLS #C7524237 Report a problem | ||
| 5/12/2026 | Pending sale | $339,000$182/sqft |
Source: Stellar MLS #C7524237 Report a problem | ||
| 4/2/2026 | Listed for sale | $339,000-9.6%$182/sqft |
Source: Stellar MLS #C7524237 Report a problem | ||
| 4/1/2026 | Listing removed | $374,995$202/sqft |
Source: Stellar MLS #TB8441764 Report a problem | ||
| 10/28/2025 | Listed for sale | $374,995+31.7%$202/sqft |
Source: Stellar MLS #TB8441764 Report a problem | ||
| 5/17/2021 | Sold | $284,747$153/sqft |
Source: Public Record Report a problem | ||
Public tax history
| Year | Property taxes | Tax assessment |
|---|---|---|
| 2025 | $3,835 +2.7% | $253,469 +2.9% |
| 2024 | $3,732 +0.8% | $246,326 +3% |
| 2023 | $3,704 +3.7% | $239,151 +3% |
| 2022 | $3,573 +908.9% | $232,185 +1417.5% |
| 2021 | $354 +2.1% | $15,300 |
| 2020 | $347 -7.7% | $15,300 -10% |
| 2019 | $376 +4.5% | $17,000 |
| 2018 | $360 | $17,000 |
Find assessor info on the county website
Neighborhood: 33953
Nearby homes
- $303,2003 bd2 ba1.8k sqft15233 Mille Fiore Blvd, Port Charlotte, FL 33953Off Market
- $308,5004 bd2 ba2.1k sqft15241 Mille Fiore Blvd, Pt Charlotte, FL 33953Off Market
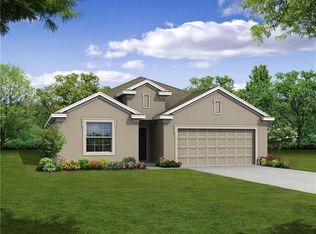
- $294,3003 bd2 ba1.9k sqft15245 Mille Fiore Blvd, Pt Charlotte, FL 33953Off Market
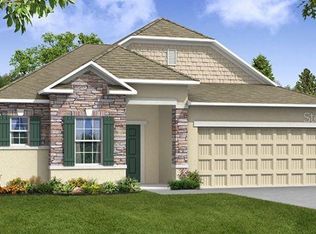
- $325,1004 bd2 ba2.1k sqft15229 Mille Fiore Blvd, Pt Charlotte, FL 33953Off Market
- $307,2003 bd2 ba1.9k sqft15249 Mille Fiore Blvd, Port Charlotte, FL 33953Off Market
- $332,5004 bd2 ba2.1k sqft15236 Mille Fiore Blvd, Port Charlotte, FL 33953Off Market
- $319,9003 bd2 ba2k sqft15240 Mille Fiore Blvd, Port Charlotte, FL 33953For Sale
- $271,4003 bd2 ba1.9k sqft15240 Mille Fiore Blvd, Pt Charlotte, FL 33953Off Market
Nearby schools
GreatSchools rating
- 6/10Liberty Elementary SchoolGrades: PK-5Distance: 5.5 mi
- 5/10Murdock Middle SchoolGrades: 6-8Distance: 2.2 mi
- 2/10Port Charlotte High SchoolGrades: 9-12Distance: 3 mi
Schools provided by the listing agent
- Elementary: Liberty Elementary
- Middle: Murdock Middle
- High: Port Charlotte High
Source: Stellar MLS. This data may not be complete. We recommend contacting the local school district to confirm school assignments for this home.
Get a cash offer in 3 minutes
Find out how much your home could sell for in as little as 3 minutes with a no-obligation cash offer.
Estimated market value
$326,900
Get a cash offer in 3 minutes
Find out how much your home could sell for in as little as 3 minutes with a no-obligation cash offer.
Estimated market value
$326,900
- Florida
- Charlotte County
- Port Charlotte
- 33953
- 15237 MILLE FIORE BOULEVARD
Nearby cities
Nearby zip codes
Other Port Charlotte Topics
