Welcome to this stunning move-in-ready townhome in the charming community of Hickory Hammock at Johns Lake in Winter Garden! Nestled in a peaceful neighborhood with easy access to major highways like 429, 408, Highway 50, and the Turnpike, this location offers unparalleled convenience, just minutes from Disney World, Universal Studios, and more. Why wait to build when your dream home is ready now? This gated/virtual guarded community is devoted to nature and resort-style living. Three beautiful waterways—Johns Lake, Lake Burnett, and Lake Claire—add to the peaceful ambiance of the neighborhood, making this a serene retreat. Amenities include a community pool, clubhouse, fitness center, tennis, and sand volleyball courts, as well as a dog park, playgrounds, parks, and a community pier. As you arrive at your new home, the first thing you’ll notice is the stunning paver driveway leading to a grand foyer that opens into an expansive great room, perfect for entertaining. The formal dining area seamlessly connects to a chef’s kitchen with gleaming granite countertops and top-of-the-line stainless-steel appliances. Step outside onto the covered patio that overlooks lush green space—a perfect spot to unwind after a long day. Downstairs, you’ll also find a convenient half-bath and a spacious 2-car garage. At the end of your day, the exquisite primary suite awaits you up the stairs. As you walk down the hallway, two junior suits share the second bath. A nice-sized laundry area completed the upstairs. This home has it all—comfort, style, and the perfect location. Don’t miss out on the opportunity to live in one of Winter Garden’s most sought-after communities. Contact us today to schedule your private appointment!
Sold for $405,000
$405,000
15237 SUNRISE GROVE COURT, WINTER GARDEN, FL 34787
3beds
1,844sqft
Townhouse
Built in 2019
2,249 Square Feet Lot
$401,800 Zestimate®
$220/sqft
$2,734 Estimated rent
Home value
$401,800
$366,000 - $442,000
$2,734/mo
Zestimate® history
Owner options
List your home for rent
$2,734/mo
Rent Zestimate®
Find your next renter with Zillow Rental Manager. Plus, with online applications, you can quickly screen prospective tenants – for free.
$2,734/mo
Rent Zestimate®
Refinance and save
$3,273/mo
Est. payment
Refinancing to a lower rate could help reduce your monthly payments and save thousands over the life of the loan.
$3,273/mo
Est. payment
Explore your selling options
Work with a Zillow partner agent
Leverage their expertise and Zillow's premium Showcase listings to get your home seen by more buyers.
Get startedList with your own agent
Get your home in front of millions of buyers by listing it on Zillow.
Learn how to do itSell it yourself
Take full control of how buyers see your home on Zillow by listing For Sale by Owner (FSBO).
List your homeWhat's special
Community pierLush green spaceGleaming granite countertopsCommunity poolNice-sized laundry areaExquisite primary suiteBeautiful waterways
Zillow last checked:
Listing updated:
Listed by:
Jennifer Cobb 305-619-3713,
ROBERT SLACK LLC 352-229-1187
Bought with:
Joseph Doher, 594726
BERKSHIRE HATHAWAY HOMESERVICES RESULTS REALTY
Wendell Landt, 3171622
BERKSHIRE HATHAWAY HOMESERVICES RESULTS REALTY
Source: Stellar MLS,MLS#: O6298187 Originating MLS: Ocala - Marion
Originating MLS: Ocala - Marion
Facts & features
Interior
Bedrooms & bathrooms
- Bedrooms: 3
- Bathrooms: 3
- Full bathrooms: 2
- 1/2 bathrooms: 1
Primary bedroom
- Features: Walk-In Closet(s)
- Level: Second
- Area: 225 Square Feet
- Dimensions: 15x15
Bedroom 2
- Features: Walk-In Closet(s)
- Level: Second
- Area: 196 Square Feet
- Dimensions: 14x14
Bedroom 3
- Features: Built-in Closet
- Level: Second
- Area: 154 Square Feet
- Dimensions: 14x11
Balcony porch lanai
- Level: First
- Area: 56 Square Feet
- Dimensions: 8x7
Dinette
- Level: First
- Area: 108 Square Feet
- Dimensions: 12x9
Great room
- Level: First
- Area: 360 Square Feet
- Dimensions: 24x15
Kitchen
- Features: Pantry, Storage Closet
- Level: First
- Area: 126 Square Feet
- Dimensions: 14x9
Laundry
- Level: Second
- Area: 48 Square Feet
- Dimensions: 8x6
Heating
- Central
Cooling
- Central Air
Appliances
- Included: Dishwasher, Disposal, Dryer, Microwave, Refrigerator, Washer
- Laundry: Laundry Room
Features
- Kitchen/Family Room Combo, Open Floorplan, Walk-In Closet(s)
- Flooring: Carpet, Tile
- Doors: Sliding Doors
- Has fireplace: No
Interior area
- Total structure area: 2,393
- Total interior livable area: 1,844 sqft
Property
Parking
- Total spaces: 2
- Parking features: Garage - Attached
- Attached garage spaces: 2
Features
- Levels: Two
- Stories: 2
- Exterior features: Sidewalk
Lot
- Size: 2,249 Square Feet
Details
- Parcel number: 332227360404250
- Zoning: PUD
- Special conditions: None
Construction
Type & style
- Home type: Townhouse
- Property subtype: Townhouse
Materials
- Block, Stucco
- Foundation: Slab
- Roof: Shingle
Condition
- New construction: No
- Year built: 2019
Utilities & green energy
- Sewer: Public Sewer
- Water: Public
- Utilities for property: Cable Connected, Electricity Connected, Sewer Connected, Sprinkler Recycled, Street Lights, Underground Utilities
Community & HOA
Community
- Features: Clubhouse, Community Mailbox, Deed Restrictions, Dog Park, Fitness Center, Gated Community - No Guard, Golf Carts OK, Irrigation-Reclaimed Water, Park, Playground, Pool, Sidewalks, Tennis Court(s)
- Pet fee: $0 monthly
- Subdivision: HICKORY HAMMOCK PH 2B
HOA
- Has HOA: Yes
- Services included: Community Pool, Maintenance Structure, Maintenance Grounds, Manager, Pool Maintenance, Private Road, Recreational Facilities
- HOA fee: $346 monthly
- HOA name: Artemis Lifestyles / Sherry Khan
Location
- Region: Winter Garden
Financial & listing details
- Price per square foot: $220/sqft
- Tax assessed value: $365,322
- Annual tax amount: $4,332
- Date on market: 4/17/2025
- Cumulative days on market: 66 days
- Listing terms: Cash,Conventional,FHA,VA Loan
- Ownership: Fee Simple
- Total actual rent: 0
- Electric utility on property: Yes
- Road surface type: Paved
Price history
| Date | Event | Price |
|---|---|---|
| 7/28/2025 | Sold | $405,000-7.7%$220/sqft |
Source:  Stellar MLS #O6298187 Report a problem Stellar MLS #O6298187 Report a problem | ||
| 6/25/2025 | Pending sale | $439,000$238/sqft |
Source: Stellar MLS #O6298187 Report a problem | ||
| 4/17/2025 | Listed for sale | $439,000+67.2%$238/sqft |
Source: Stellar MLS #O6298187 Report a problem | ||
| 4/3/2019 | Sold | $262,500$142/sqft |
Source: Public Record Report a problem | ||
Public tax history
| Year | Property taxes | Tax assessment |
|---|---|---|
| 2024 | $4,332 +3.8% | $311,432 +3% |
| 2023 | $4,176 +3.1% | $302,361 +3% |
| 2022 | $4,051 +53.1% | $293,554 +45.1% |
| 2021 | $2,646 +0.9% | $202,331 +1.4% |
| 2020 | $2,623 +687.3% | $199,537 +897.7% |
| 2019 | $333 -1.2% | $20,000 |
| 2018 | $337 | $20,000 |
| 2017 | $337 +0.4% | $20,000 |
| 2016 | $336 | $20,000 |
Find assessor info on the county website
Neighborhood: 34787
Nearby homes
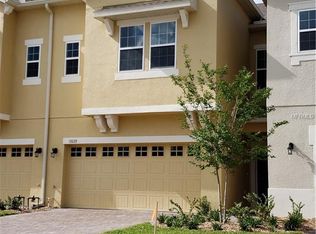
- $403,9003 bd2 ba1.8k sqft15233 Sunrise Grove Ct, Winter Garden, FL 34787Off Market
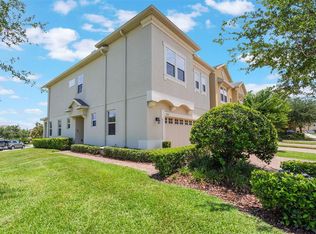
- $435,0003 bd3 ba1.9k sqft15241 Sunrise Grove Ct, Winter Garden, FL 34787Sold
- $417,200-- bd-- ba2k sqft15229 Sunrise Grove Ct, Winter Garden, FL 34787Off Market
- $422,300-- bd-- ba2k sqft15225 Sunrise Grove Ct, Winter Garden, FL 34787Off Market
- $397,7003 bd2 ba1.6k sqft15242 Sunrise Grove Ct, Winter Garden, FL 34787Off Market
- $415,0003 bd3 ba1.8k sqft15221 Sunrise Grove Ct, Winter Garden, FL 34787Sold
- $440,0002 bd3 ba1.9k sqft15238 Sunrise Grove Ct, Winter Garden, FL 34787Sold
- $450,0003 bd3 ba1.8k sqft15217 Sunrise Grove Ct, Winter Garden, FL 34787Sold
Nearby schools
GreatSchools rating
- 10/10Whispering Oak Elementary SchoolGrades: PK-5Distance: 0.9 mi
- 9/10Hamlin Middle SchoolGrades: 6-8Distance: 4.6 mi
- 7/10West Orange High SchoolGrades: 9-12Distance: 3.2 mi
Schools provided by the listing agent
- Elementary: Whispering Oak Elem
- Middle: Hamlin Middle
- High: West Orange High
Source: Stellar MLS. This data may not be complete. We recommend contacting the local school district to confirm school assignments for this home.
Get a cash offer in 3 minutes
Find out how much your home could sell for in as little as 3 minutes with a no-obligation cash offer.
Estimated market value
$401,800
Get a cash offer in 3 minutes
Find out how much your home could sell for in as little as 3 minutes with a no-obligation cash offer.
Estimated market value
$401,800
- Florida
- Orange County
- Winter Garden
- 34787
- 15237 SUNRISE GROVE COURT
Nearby cities
Nearby neighborhoods
Nearby zip codes
Other Winter Garden Topics
