Skip main navigation
Sold for $435,000
  • $435,000

    15241 SUNRISE GROVE COURT, WINTER GARDEN, FL 34787

    3beds
    1,902sqft
    Townhouse
    Built in 2019
    3,149 Square Feet Lot
    $432,300 Zestimate®
    $229/sqft
    $2,764 Estimated rent

    Home value

    $432,300

    $393,000 - $476,000

    $2,764/mo

    Zestimate® history
    Loading
    Loading...

    Owner options

    List your home for rent

    $2,764/mo

    Rent Zestimate®

    Find your next renter with Zillow Rental Manager. Plus, with online applications, you can quickly screen prospective tenants – for free.

    Learn more

    $2,764/mo

    Rent Zestimate®

    Refinance and save

    $3,498/mo

    Est. payment

    Refinancing to a lower rate could help reduce your monthly payments and save thousands over the life of the loan.

    See today's rates

    $3,498/mo

    Est. payment

    Explore your selling options

    Work with a Zillow partner agent

    Leverage their expertise and Zillow's premium Showcase listings to get your home seen by more buyers.

    Get started

    List with your own agent

    Get your home in front of millions of buyers by listing it on Zillow.

    Learn how to do it

    Sell it yourself

    Take full control of how buyers see your home on Zillow by listing For Sale by Owner (FSBO).

    List your home

    What's special

    Breakfast barGranite countertopsEn-suite bathOpen floor planCeiling fansGenerous primary suiteSpacious kitchen
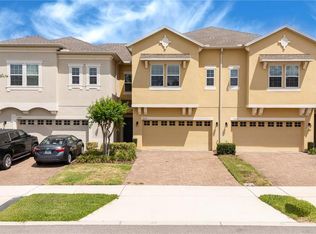
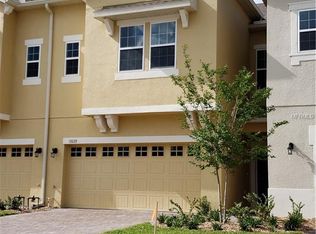
    Bright & Spacious End-Unit Townhome with Expansive Green Space in the popular Gated community Hickory Hammock! Welcome home to this beautifully maintained end-unit townhome that offers both comfort and functionality. Flooded with natural light from numerous windows, this two-story home features an open floor plan with a spacious kitchen, dining area, and family room—perfect for both everyday living and entertaining. The kitchen boasts 42-inch espresso cabinetry, granite countertops, a closet pantry, and a breakfast bar with room for seating. All appliances, including the washer and dryer, are included. Stylish plank-style tile flooring extends throughout the main level, and a convenient guest powder room is located downstairs. Step outside to your covered patio—ideal for relaxing in the shade while watching loved ones enjoy the large open green space that surrounds the side and rear of the home. This outdoor area is perfect for children, pets, or simply enjoying a peaceful evening. Upstairs, the generous primary suite features three large windows with tranquil views of the greenery, a custom walk-in closet, and an en-suite bath with a tiled shower. Two additional bedrooms, a shared full bathroom, and a laundry room complete the second floor. Ceiling fans are installed in all rooms for added comfort. An oversized two-car garage offers valuable storage space—an excellent feature rarely found in townhome living. Located within one of Winter Garden’s premier gated communities, residents enjoy access to a resort-style pool, fitness center, clubhouse, tennis and volleyball courts, dog park, playground, fishing pier, and scenic walking trails. Zoned for top-rated schools and ideally situated near Winter Garden Village, downtown Winter Garden, major highways, and just 15 miles from Orlando’s world-class attractions, this is your opportunity to enjoy the best of Central Florida living. Schedule your private tour today and make this exceptional townhome yours!

    Zillow last checked:

    Listing updated:

    Listed by:

    Denise Gregorie 407-463-0080,

    CLOCK TOWER REALTY 407-832-7332

    Bought with:

    Bryan Douglas, 3197845

    KELLER WILLIAMS REALTY AT THE PARKS

    Source: Stellar MLS,MLS#: O6313726MLS LogoOriginating MLS: Orlando Regional

    Facts & features

    Interior

    Bedrooms & bathrooms
    • Bedrooms: 3
    • Bathrooms: 3
    • Full bathrooms: 2
    • 1/2 bathrooms: 1
    Rooms
    • Room types: Great Room
    Primary bedroom
    • Features: Dual Sinks, En Suite Bathroom, Walk-In Closet(s)
    • Level: Second
    • Area: 208 Square Feet
    • Dimensions: 13x16
    Bedroom 2
    • Features: Built-in Closet
    • Level: Second
    Bedroom 3
    • Features: Built-in Closet
    • Level: Second
    • Area: 156 Square Feet
    • Dimensions: 12x13
    Balcony porch lanai
    • Level: First
    • Area: 30 Square Feet
    • Dimensions: 3x10
    Dining room
    • Level: First
    • Area: 135 Square Feet
    • Dimensions: 9x15
    Foyer
    • Level: First
    • Area: 91 Square Feet
    • Dimensions: 7x13
    Kitchen
    • Level: First
    • Area: 130 Square Feet
    • Dimensions: 10x13
    Laundry
    • Features: No Closet
    • Level: Second
    • Area: 49 Square Feet
    • Dimensions: 7x7
    Living room
    • Level: First
    • Area: 180 Square Feet
    • Dimensions: 12x15
    Heating
    • Central, Electric
    Cooling
    • Central Air
    Appliances
    • Included: Oven, Dishwasher, Disposal, Dryer, Freezer, Ice Maker, Microwave, Refrigerator, Washer
    • Laundry: Electric Dryer Hookup, Inside, Upper Level, Washer Hookup
    Features
    • Ceiling Fan(s), High Ceilings, Open Floorplan, PrimaryBedroom Upstairs, Solid Surface Counters, Solid Wood Cabinets, Thermostat, Walk-In Closet(s)
    • Flooring: Carpet, Tile
    • Doors: Sliding Doors
    • Has fireplace: No
    • Common walls with other units/homes: Corner Unit,End Unit
    Interior area
    • Total structure area: 2,562
    • Total interior livable area: 1,902 sqft

    Property

    Parking
    • Total spaces: 2
    • Parking features: Garage Door Opener
    • Attached garage spaces: 2
    • Details: Garage Dimensions: 20x24
    Features
    • Levels: Two
    • Stories: 2
    • Patio & porch: Covered, Rear Porch
    • Exterior features: Irrigation System
    • Has view: Yes
    • View description: Garden, Pond
    • Has water view: Yes
    • Water view: Pond
    Lot
    • Size: 3,149 Square Feet
    • Dimensions: 35 x 90
    • Features: Corner Lot, Sidewalk
    Details
    • Parcel number: 332227360404240
    • Zoning: PUD
    • Special conditions: None

    Construction

    Type & style
    • Home type: Townhouse
    • Architectural style: Florida
    • Property subtype: Townhouse
    Materials
    • Block, Stucco, Wood Frame
    • Foundation: Slab
    • Roof: Shingle
    Condition
    • New construction: No
    • Year built: 2019
    Details
    • Builder name: CalAtlantic

    Utilities & green energy

    • Sewer: Public Sewer
    • Water: Public
    • Utilities for property: Cable Available, Electricity Connected, Public, Sewer Connected, Street Lights, Underground Utilities, Water Connected

    Community & HOA

    Community
    • Features: Fishing, Clubhouse, Community Mailbox, Dog Park, Fitness Center, Gated Community - No Guard, Golf Carts OK, Park, Playground, Pool, Sidewalks, Tennis Court(s)
    • Pet fee: $0 monthly
    • Subdivision: HICKORY HAMMOCK
    HOA
    • Has HOA: Yes
    • Amenities included: Clubhouse, Fence Restrictions, Fitness Center, Gated, Park, Playground, Pool, Recreation Facilities, Tennis Court(s), Trail(s), Vehicle Restrictions
    • Services included: Community Pool, Pool Maintenance, Recreational Facilities
    • HOA fee: $346 monthly
    • HOA name: Artemis Lifestyle Serv/ Sherry Khan
    • HOA phone: 407-705-2190
    Location
    • Region: Winter Garden

    Financial & listing details

    • Price per square foot: $229/sqft
    • Tax assessed value: $376,309
    • Annual tax amount: $4,920
    • Date on market: 6/3/2025
    • Cumulative days on market: 167 days
    • Listing terms: Cash,Conventional,FHA,VA Loan
    • Ownership: Fee Simple
    • Total actual rent: 0
    • Electric utility on property: Yes
    • Road surface type: Paved, Asphalt

    Price history

    DateEventPrice
    8/15/2025Sold$435,000-3.3%$229/sqft
    Source: Stellar MLS #O6313726 Report a problem
    7/8/2025Pending sale$449,900$237/sqft
    Source: Stellar MLS #O6313726 Report a problem
    6/3/2025Listed for sale$449,9000%$237/sqft
    Source: Stellar MLS #O6313726 Report a problem
    6/2/2025Listing removed$450,000$237/sqft
    Source: Exit Realty #O6259857 Report a problem
    3/8/2025Listed for sale$450,000-2.2%$237/sqft
    Source: Stellar MLS #O6259857 Report a problem
    1/24/2025Listing removed$460,000$242/sqft
    Source: Stellar MLS #O6259857 Report a problem
    1/5/2025Price change$460,000-3.2%$242/sqft
    Source: Stellar MLS #O6259857 Report a problem
    11/22/2024Listed for sale$474,999+71.3%$250/sqft
    Source: Stellar MLS #O6259857 Report a problem
    4/3/2019Sold$277,300$146/sqft
    Source: Public Record Report a problem

    Public tax history

    YearProperty taxesTax assessment
    2024$5,369 +9.1%$309,519 +10%
    2023$4,921 +12.1%$281,381 +10%
    2022$4,390 +16.1%$255,801 +10%
    2021$3,782 -4.3%$232,546 -3.5%
    2020$3,951 +1085.7%$240,970 +1104.9%
    2019$333 -1.2%$20,000
    2018$337 $20,000
    2017$337 +0.4%$20,000
    2016$336 $20,000
    Find assessor info on the county website

    Neighborhood: 34787

    Nearby schools

    GreatSchools rating
    Schools provided by the listing agent
    • Elementary: Whispering Oak Elem
    • Middle: Hamlin Middle
    • High: West Orange High

    Source: Stellar MLS. This data may not be complete. We recommend contacting the local school district to confirm school assignments for this home.

    Get a cash offer in 3 minutes
    Find out how much your home could sell for in as little as 3 minutes with a no-obligation cash offer.
    Estimated market value
    $432,300
    Get a cash offer in 3 minutes
    Find out how much your home could sell for in as little as 3 minutes with a no-obligation cash offer.
    Estimated market value
    $432,300