Here is a pristine, one-owner home in the desirable
neighborhood of Ashley Oaks. The undeniable curb
appeal will draw you into the 4 bedroom colonial. From the
street you will notice the newer roof and windows, the
welcoming front porch, beautiful landscaping, and a wide 3
car garage driveway for the kids to play basketball! Upon
entering the two story foyer you’ll be drawn to the
gorgeous original hardwood flooring that leads you to the
dining and living rooms which feature custom woodwork
and crown molding. The two story great room, which is
adjacent to the kitchen features a gas fireplace, updated
ceiling fan, surround sound speakers and is a great
entertaining space. The custom kitchen boasts beautiful
cabinets, granite countertops, an island, ceramic
backsplash, updated lighting, newer appliances, walk-in
pantry and gorgeous ceramic floor. An added feature
between the great room and kitchen is a second staircase
to the family quarters! Completing the first floor is an
additional room perfect as an office, playroom, or exercise
room; and half bath. The hallway leading to the 3 car
garage, which has a custom floor coating, has a boot
bench with cubbies creating a convenient drop zone.
Travelling up either staircase you’ll find 4 spacious
bedrooms and 2 full baths. The large owners suite has an
expansive walk-in closet and remodeled bath. The
remodel includes a large expansive shower, new fixtures
and granite countertops; there is also a huge corner
soaking tub.
In the lower level you’ll find 2 spacious finished rooms;
one is a multi-use space and the other entertaining area
features a wet bar and built in mini fridge.
The outdoor landscaping was professionally done and
includes an irrigation system. Entertaining is a breeze with
the 20x14 maintenance free deck or the 15x14 patio
shaded by a retractable awning! Green space extends the
openness of the property. Ashley Oaks has a playground
and a gazebo for residents to enjoy!
Closed
$601,000
15239 Old Oak Dr, Strongsville, OH 44149
4beds
4,367sqft
Single Family Residence
Built in 2001
0.26 Acres Lot
$623,300 Zestimate®
$138/sqft
$4,358 Estimated rent
Home value
$623,300
$567,000 - $686,000
$4,358/mo
Zestimate® history
Owner options
List your home for rent
$4,358/mo
Rent Zestimate®
Find your next renter with Zillow Rental Manager. Plus, with online applications, you can quickly screen prospective tenants – for free.
$4,358/mo
Rent Zestimate®
Refinance and save
$4,566/mo
Est. payment
Refinancing to a lower rate could help reduce your monthly payments and save thousands over the life of the loan.
$4,566/mo
Est. payment
Explore your selling options
Work with a Zillow partner agent
Leverage their expertise and Zillow's premium Showcase listings to get your home seen by more buyers.
Get startedList with your own agent
Get your home in front of millions of buyers by listing it on Zillow.
Learn how to do itSell it yourself
Take full control of how buyers see your home on Zillow by listing For Sale by Owner (FSBO).
List your homeWhat's special
Gas fireplaceBeautiful landscapingGorgeous ceramic floorIrrigation systemLarge expansive showerSurround sound speakersGranite countertops
Zillow last checked:
Listing updated:
Listed by:
Ronald S Shorts rshorts51@gmail.com440-725-0444,
Russell Real Estate Services
Bought with:
Sylvia Incorvaia, 411497
EXP Realty, LLC.
Source: MLS Now,MLS#: 5121787 Originating MLS: Akron Cleveland Association of REALTORS
Originating MLS: Akron Cleveland Association of REALTORSFacts & features
Interior
Bedrooms & bathrooms
- Bedrooms: 4
- Bathrooms: 4
- Full bathrooms: 2
- 1/2 bathrooms: 2
- Main level bathrooms: 1
Primary bedroom
- Description: Flooring: Carpet
- Level: Second
- Dimensions: 22 x 14
Bedroom
- Description: Flooring: Carpet
- Level: Second
- Dimensions: 11 x 11
Bedroom
- Description: Flooring: Carpet
- Level: Second
- Dimensions: 12 x 12
Bedroom
- Description: Flooring: Carpet
- Level: Second
- Dimensions: 12 x 11
Primary bathroom
- Description: Flooring: Ceramic Tile
- Level: Second
- Dimensions: 13 x 9
Dining room
- Description: Flooring: Hardwood
- Level: First
- Dimensions: 14 x 11
Eat in kitchen
- Description: Flooring: Ceramic Tile
- Features: Granite Counters
- Level: First
- Dimensions: 21 x 17
Entry foyer
- Description: Flooring: Hardwood
- Level: First
- Dimensions: 14 x 11
Great room
- Description: Flooring: Carpet
- Features: Fireplace, Vaulted Ceiling(s)
- Level: First
- Dimensions: 19 x 17
Living room
- Description: Flooring: Carpet
- Level: First
- Dimensions: 12 x 12
Office
- Description: Flooring: Hardwood
- Features: Window Treatments
- Level: First
- Dimensions: 13 x 12
Recreation
- Description: Flooring: Carpet
- Features: Wet Bar
- Level: Lower
- Dimensions: 29 x 18
Recreation
- Level: Lower
Heating
- Forced Air, Gas
Cooling
- Central Air
Appliances
- Included: Dryer, Dishwasher, Disposal, Humidifier, Microwave, Range, Refrigerator, Washer
- Laundry: Gas Dryer Hookup, In Basement
Features
- Wet Bar, Ceiling Fan(s), Chandelier, Eat-in Kitchen, Granite Counters, Pantry, Vaulted Ceiling(s), Walk-In Closet(s), Air Filtration
- Windows: Double Pane Windows
- Basement: Finished
- Number of fireplaces: 1
- Fireplace features: Gas Log, Great Room
Interior area
- Total structure area: 4,367
- Total interior livable area: 4,367 sqft
- Finished area above ground: 3,384
- Finished area below ground: 983
Property
Parking
- Total spaces: 3
- Parking features: Attached, Concrete, Drain, Electricity, Garage Faces Front, Garage, Garage Door Opener, Water Available
- Attached garage spaces: 3
Features
- Levels: Two
- Stories: 2
- Patio & porch: Deck, Patio
- Exterior features: Sprinkler/Irrigation
- Pool features: None
- Fencing: None
- Has view: Yes
- View description: Neighborhood, Trees/Woods
Lot
- Size: 0.26 Acres
- Features: Landscaped, Few Trees
Details
- Additional structures: None
- Parcel number: 39306090
- Other equipment: Air Purifier
Construction
Type & style
- Home type: SingleFamily
- Architectural style: Colonial
- Property subtype: Single Family Residence
- Attached to another structure: Yes
Materials
- Brick Veneer, Vinyl Siding
- Foundation: Block
- Roof: Asphalt,Fiberglass
Condition
- Year built: 2001
Utilities & green energy
- Sewer: Public Sewer
- Water: Private
Green energy
- Energy efficient items: Doors, HVAC, Water Heater, Windows
Community & HOA
Community
- Security: Carbon Monoxide Detector(s), Smoke Detector(s)
- Subdivision: Ashley Oaks
HOA
- Has HOA: Yes
- Services included: Insurance, Other
- HOA fee: $300 annually
- HOA name: Ashley Oaks
Location
- Region: Strongsville
Financial & listing details
- Price per square foot: $138/sqft
- Tax assessed value: $469,300
- Annual tax amount: $7,712
- Date on market: 5/14/2025
- Cumulative days on market: 2 days
- Listing terms: Cash,Conventional,FHA,VA Loan
Price history
| Date | Event | Price |
|---|---|---|
| 6/16/2025 | Sold | $601,000+3.8%$138/sqft |
Source:  MLS Now #5121787 Report a problem MLS Now #5121787 Report a problem | ||
| 5/16/2025 | Pending sale | $579,000$133/sqft |
Source: MLS Now #5121787 Report a problem | ||
| 5/14/2025 | Listed for sale | $579,000+113.7%$133/sqft |
Source: MLS Now #5121787 Report a problem | ||
| 7/26/2001 | Sold | $271,000$62/sqft |
Source: Public Record Report a problem | ||
Public tax history
| Year | Property taxes | Tax assessment |
|---|---|---|
| 2025 | $7,711 0% | $164,260 |
| 2024 | $7,712 -3.4% | $164,260 +28.9% |
| 2023 | $7,980 +0.7% | $127,440 |
| 2022 | $7,922 +0.8% | $127,440 |
| 2021 | $7,859 -6.2% | $127,440 +6% |
| 2020 | $8,381 +0.7% | $120,230 +0% |
| 2019 | $8,325 +12.7% | $120,220 0% |
| 2018 | $7,383 +3% | $120,230 +11.2% |
| 2017 | $7,170 -0.7% | $108,080 |
| 2016 | $7,223 | $108,080 |
| 2015 | $7,223 +4.4% | $108,080 +7% |
| 2014 | $6,916 +1.4% | $101,010 |
| 2013 | $6,820 +3.6% | $101,010 |
| 2012 | $6,585 +3% | $101,010 |
| 2011 | $6,390 -0.3% | $101,010 |
| 2010 | $6,411 +0.6% | $101,010 |
| 2009 | $6,375 -0.1% | $101,010 -4.9% |
| 2008 | $6,378 +3.7% | $106,160 |
| 2007 | $6,150 +12.2% | $106,160 +1% |
| 2006 | $5,483 -1.4% | $105,080 +4% |
| 2005 | $5,562 +1.2% | $101,020 |
| 2004 | $5,496 +5% | $101,020 |
| 2003 | $5,234 +5.4% | $101,020 +6.5% |
| 2002 | $4,968 +159.9% | $94,880 +398.3% |
| 2001 | $1,912 -0.1% | $19,040 |
| 2000 | $1,914 | $19,040 |
Find assessor info on the county website
Neighborhood: 44149
Nearby homes
- $588,5004 bd2 ba3.5k sqft15267 Old Oak Dr, Strongsville, OH 44149Off Market
- $623,0004 bd4 ba4.1k sqft15129 Old Oak Dr, Strongsville, OH 44149Off Market
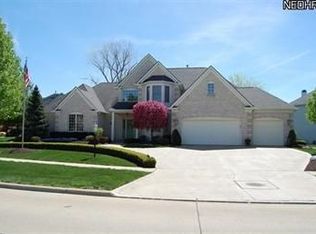
- $571,0004 bd3 ba3.2k sqft15295 Old Oak Dr, Strongsville, OH 44136Sold
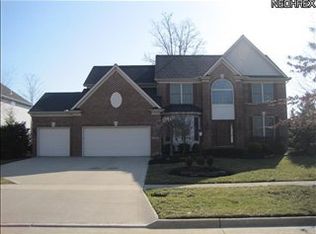
- $598,6004 bd4 ba4.3k sqft15073 Old Oak Dr, Strongsville, OH 44149Off Market
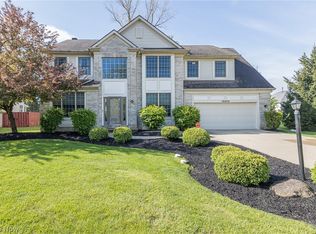
- $533,9004 bd3 ba2.9k sqft15073 Old Oak Dr, Strongsville, OH 44136Off Market
- $571,0004 bd4 ba3.2k sqft15295 Old Oak Dr, Strongsville, OH 44149Sold
- $560,0005 bd3 ba3.5k sqft21407 Oakwood Pl, Strongsville, OH 44149Off Market
- $548,3004 bd3 ba3k sqft15282 Old Oak Dr, Strongsville, OH 44136Off Market
Nearby schools
GreatSchools rating
- 7/10Muraski Elementary SchoolGrades: K-5Distance: 1 mi
- 8/10Strongsville Middle SchoolGrades: 6-8Distance: 1.6 mi
- 9/10Strongsville High SchoolGrades: 9-12Distance: 0.8 mi
Schools provided by the listing agent
- District: Strongsville CSD - 1830
Source: MLS Now. This data may not be complete. We recommend contacting the local school district to confirm school assignments for this home.
Get a cash offer in 3 minutes
Find out how much your home could sell for in as little as 3 minutes with a no-obligation cash offer.
Estimated market value
$623,300
Get a cash offer in 3 minutes
Find out how much your home could sell for in as little as 3 minutes with a no-obligation cash offer.
Estimated market value
$623,300
- Ohio
- Cuyahoga County
- Strongsville
- 44149
- 15239 Old Oak Dr
