Skip main navigation
Sold
  • Listed by: Windermere R E Mount Baker • Rosemary Pham
    Bought with: ZNonMember-Office-MLS
    $1,900,000

    1524 10th Avenue W, Seattle, WA 98119

    5beds
    4,505sqft
    Single Family Residence
    Built in 1903
    3,598 Square Feet Lot
    $1,898,800 Zestimate®
    $422/sqft
    $7,530 Estimated rent

    Home value

    $1,898,800

    $1.77M - $2.05M

    $7,530/mo

    Zestimate® history
    Loading
    Loading...

    Owner options

    List your home for rent

    $7,530/mo

    Rent Zestimate®

    Find your next renter with Zillow Rental Manager. Plus, with online applications, you can quickly screen prospective tenants – for free.

    Learn more

    $7,530/mo

    Rent Zestimate®

    Refinance and save

    $11,681/mo

    Est. payment

    Refinancing to a lower rate could help reduce your monthly payments and save thousands over the life of the loan.

    See today's rates

    $11,681/mo

    Est. payment

    Explore your selling options

    Work with a Zillow partner agent

    Leverage their expertise and Zillow's premium Showcase listings to get your home seen by more buyers.

    Get started

    List with your own agent

    Get your home in front of millions of buyers by listing it on Zillow.

    Learn how to do it

    Sell it yourself

    Take full control of how buyers see your home on Zillow by listing For Sale by Owner (FSBO).

    List your home

    What's special

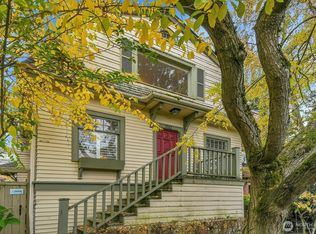

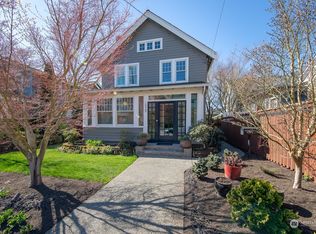
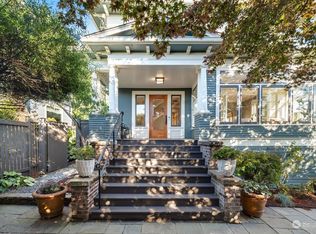
    A rare opportunity to own a truly custom NW Contemporary. Beautifully crafted 4-story residence perched on the coveted west slope of Queen Anne. Soak in the westerly views of Puget Sound and the Olympics from the main living areas. Designed with flexibility of spaces in mind, layout is perfect for multi-generational living. The chef’s kitchen will inspire hosting large gatherings and includes a center island with Italian marble, limestone counters, custom glazed tiles, a Viking stove and a deep copper sink (3rd floor). This level seamlessly flows to a serene outdoor setting with a private deck. Quality finishes include rich hardwoods, vertical grain fir doors, deep custom closets, and wood encased windows. Top level has vaulted ceilings, a spacious primary suite with a deluxe bathroom ensuite, plus 2 more bedrooms + 1 bath. The 2nd level mimics the 3rd floor with tall windows, hardwoods and offers a Great Room, a private home office/guest bedroom and 2 baths - can easily be converted to an ADU. The first level is an exquisite self-contained Guest Suite. Features kitchen with vintage coral pink marble counters, cozy living room and bedroom with radiant in floor heat. Ideal for income generating or a nice way to spoil your guests. 3 rare off-alley parking spaces provide direct access to the main living level. Updated systems, heat pump w/AC. Unbeatable location, just minutes to local dining, shopping, downtown waterfront along with the best views in the city from Kerry Park!

    Zillow last checked:

    Listing updated:

    Listed by:

    Rosemary Pham,

    Windermere R E Mount Baker,

    Lilliann Milic,

    Windermere Real Estate Midtown

    Bought with:

    Unrepresentd ZDefault

    ZNonMember-Office-MLS

    Source: NWMLS as distributed by MLS GRID,MLS#: 2523279MLS Logo

    Facts & features

    Interior

    Bedrooms & bathrooms
    • Bedrooms: 5
    • Bathrooms: 6
    • Full bathrooms: 3
    • 3/4 bathrooms: 3
    • Main level bathrooms: 2
    • Main level bedrooms: 1
    Primary bedroom
    • Level: Third
    Bedroom
    • Level: Third
    Bedroom
    • Level: Third
    Bedroom
    • Level: Main
    Bedroom
    • Level: Lower
    Bathroom full
    • Level: Third
    Bathroom three quarter
    • Level: Third
    Bathroom full
    • Level: Second
    Bathroom full
    • Level: Main
    Bathroom three quarter
    • Level: Lower
    Bathroom three quarter
    • Level: Main
    Other
    • Level: Lower
    Dining room
    • Level: Second
    Entry hall
    • Level: Main
    Family room
    • Level: Main
    Kitchen with eating space
    • Level: Second
    Kitchen with eating space
    • Level: Lower
    Living room
    • Level: Second
    Utility room
    • Level: Lower
    Heating
    • Forced Air, Heat Pump, Radiant, Electric, Natural Gas
    Cooling
    • Forced Air, Heat Pump
    Appliances
    • Included: Dishwasher, Disposal, Dryer, Refrigerator, See Remarks, Stove(s)/Range(s), Washer, Dishwasher(s), Dryer(s), Garbage Disposal, Refrigerator(s), Washer(s), Water Heater: Gas, Water Heater: Electric, Water Heater Location: Basement
    Features
    • Bath Off Primary, Dining Room, Pantry
    • Flooring: Ceramic Tile, Concrete, Hardwood, Softwood
    • Doors: French Doors
    • Windows: Dbl Pane/Storm Window, Skylight(s)
    • Basement: Daylight,Finished
    • Has fireplace: No
    Interior area
    • Total structure area: 4,505
    • Total interior livable area: 4,505 sqft

    Property

    Parking
    • Total spaces: 3
    • Parking features: Off Street
    • Uncovered spaces: 3
    Features
    • Levels: Multi/Split
    • Entry location: Main
    • Patio & porch: Second Kitchen, Bath Off Primary, Dbl Pane/Storm Window, Dining Room, French Doors, Pantry, Skylight(s), Vaulted Ceiling(s), Water Heater, Wet Bar
    • Has view: Yes
    • View description: Bay, Mountain(s), Partial, Sound, Territorial
    • Has water view: Yes
    • Water view: Bay,Sound
    Lot
    • Size: 3,598 Square Feet
    • Features: Curbs, Paved, Sidewalk, Cable TV, Deck, Fenced-Partially, Gas Available, High Speed Internet, Patio
    • Topography: Sloped,Terraces
    • Residential vegetation: Garden Space
    Details
    • Parcel number: 1860600835
    • Zoning: NR3
    • Zoning description: Jurisdiction: City
    • Special conditions: Standard
    • Other equipment: Leased Equipment: None

    Construction

    Type & style
    • Home type: SingleFamily
    • Architectural style: Contemporary,Multi Level
    • Property subtype: Single Family Residence
    Materials
    • Cement Planked, Wood Siding, Cement Plank
    • Foundation: Poured Concrete
    • Roof: Composition
    Condition
    • Very Good
    • Year built: 1903
    • Major remodel year: 2006

    Utilities & green energy

    • Electric: Company: Seattle City Light
    • Sewer: Sewer Connected, Company: Seattle Public Utilities
    • Water: Public, Company: Seattle Public Utilities

    Community & HOA

    Community
    • Subdivision: Queen Anne
    Location
    • Region: Seattle

    Financial & listing details

    • Price per square foot: $422/sqft
    • Tax assessed value: $1,929,000
    • Annual tax amount: $18,015
    • Date on market: 5/7/2026
    • Cumulative days on market: 47 days
    • Listing terms: Conventional
    • Inclusions: Dishwasher(s), Dryer(s), Garbage Disposal, Leased Equipment, Refrigerator(s), See Remarks, Stove(s)/Range(s), Washer(s)

    Price history

    DateEventPrice
    6/23/2026Sold$1,900,000-4.5%$422/sqft
    Source: NWMLS as distributed by MLS GRID #2523279 Report a problem
    5/20/2026Pending sale$1,990,000$442/sqft
    Source: NWMLS as distributed by MLS GRID #2523279 Report a problem
    5/13/2026Listed for sale$1,990,000+124.9%$442/sqft
    Source: NWMLS as distributed by MLS GRID #2523279 Report a problem
    8/29/2025Listing removed$5,800$1/sqft
    Source: Zillow Rentals Report a problem
    8/8/2025Listed for rent$5,800$1/sqft
    Source: Zillow Rentals Report a problem
    4/16/2014Sold$885,000+4.7%$196/sqft
    Source: NWMLS as distributed by MLS GRID #482391 Report a problem
    1/29/2014Pending sale$845,000$188/sqft
    Source: Windermere Real Estate/Northwest, Inc. #482391 Report a problem
    6/12/2013Listed for sale$845,000$188/sqft
    Source: Windermere Real Estate/Northwest, Inc. #482391 Report a problem
    6/6/2013Pending sale$845,000$188/sqft
    Source: Windermere Real Estate/Northwest, Inc. #482391 Report a problem
    5/5/2013Listed for sale$845,000$188/sqft
    Source: Windermere Real Estate/Northwest, Inc. #482391 Report a problem

    Public tax history

    YearProperty taxesTax assessment
    2025$19,736 +9.6%$1,929,000 +1.8%
    2024$18,015 +8.6%$1,895,000 +6.9%
    2023$16,594 +3.1%$1,773,000 -7.6%
    2022$16,092 +28.4%$1,919,000 +40.6%
    2021$12,536 +4.5%$1,365,000 +10.2%
    2020$11,999 -4.9%$1,239,000 -6.2%
    2019$12,623 +13.1%$1,321,000 +1.7%
    2018$11,161 +0.5%$1,299,000 +15.7%
    2017$11,107 +41%$1,123,000 +8.2%
    2016$7,876 $1,038,000 +5.6%
    2015$7,876 $983,000 +19.9%
    2014$7,876 $820,000 +6.5%
    2013$7,876 $770,000 +45.6%
    2012-- $529,000 -2.9%
    2011-- $545,000 +6.4%
    2010-- $512,000
    2009-- $512,000 +6.9%
    2007-- $479,000 +5.3%
    2006-- $455,000 +34.6%
    2005-- $338,000 +86.7%
    2001$2,177 +10.1%$181,000 +16%
    2000$1,977 $156,000
    Find assessor info on the county website

    Neighborhood: West Queen Anne

    Nearby schools

    GreatSchools rating
    Get a cash offer in 3 minutes
    Find out how much your home could sell for in as little as 3 minutes with a no-obligation cash offer.
    Estimated market value
    $1,898,800
    Get a cash offer in 3 minutes
    Find out how much your home could sell for in as little as 3 minutes with a no-obligation cash offer.
    Estimated market value
    $1,898,800