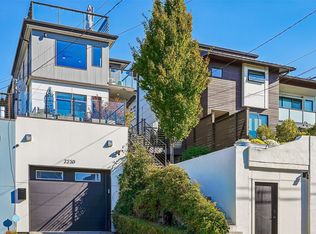
A bold architectural masterpiece on historic Queen Anne, this custom-built residence delivers a gorgeous and dramatic modern statement juxtaposed to the neighborhood’s more traditional homes. Defined by towering floor-to-ceiling glass walls, clean structural lines and striking steel accents, the home maximizes natural light and captures frame-worthy views from every angle. Inside, an expansive open-concept floor plan centers around a chef’s kitchen, flowing into sun-drenched living and dining spaces. A versatile office or guest suite extends the living area. A large west-facing terrace creates an effortless indoor-outdoor flow designed for elevated entertaining and daily luxury. The views are nothing short of breathtaking. Front-row, west-facing exposure captures unrivaled, cinematic vistas of Elliott Bay, the Olympic Mountains, passing ferries, cruise ships and spectacular sunsets. The primary suite feels like a private penthouse retreat, featuring a spa-like bath and sweeping vistas of Puget Sound and the Olympic Mountains that are among the best in the home. Above it all, an expansive rooftop deck serves as the ultimate outdoor retreat, offering 360-degree panoramic views of the water, mountains and Seattle city skyline. Complete with climate-controlled A/C, in-floor radiant heat and extraordinary craftsmanship throughout. Just a short stroll to Queen Anne’s vibrant shops, parks and dining, this rare architectural modern icon offers Seattle living at its absolute finest.
Pending
Listed by: Coldwell Banker Bain • Lisa Turnure • 206-919-6605
$3,695,000
1611 9th Avenue W, Seattle, WA 98119
4beds
3,290sqft
Single Family Residence
Built in 2019
3,541 Square Feet Lot
$-- Zestimate®
$1,123/sqft
$-- HOA
What's special
- --
- on Zillow
- 51
- views
- 1
- save
Zillow last checked:
Listing updated:
Listed by:
Lisa Turnure 206-919-6605 lisa.turnure@cbrealty.com,
Coldwell Banker Bain
Source: NWMLS as distributed by MLS GRID,MLS#: 2591333
Facts & features
Interior
Bedrooms & bathrooms
- Bedrooms: 4
- Bathrooms: 4
- Full bathrooms: 1
- 3/4 bathrooms: 2
- 1/2 bathrooms: 1
- Main level bathrooms: 1
- Main level bedrooms: 1
Primary bedroom
- Level: Second
Bedroom
- Level: Main
Bedroom
- Level: Second
Bedroom
- Level: Second
Bathroom full
- Level: Second
Bathroom three quarter
- Level: Second
Bathroom three quarter
- Level: Lower
Other
- Level: Main
Den office
- Level: Main
Dining room
- Level: Main
Entry hall
- Level: Main
Family room
- Level: Main
Family room
- Level: Lower
Kitchen with eating space
- Level: Main
Living room
- Level: Main
Utility room
- Level: Lower
Heating
- Fireplace, Radiant, Recirculation Pump, Electric, Natural Gas
Cooling
- Ductless
Appliances
- Included: Dishwasher, Disposal, Double Oven, Dryer, Microwave, Refrigerator, Stove(s)/Range(s), Washer, Dishwasher(s), Dryer(s), Garbage Disposal, Microwave(s), Refrigerator(s), Washer(s), Water Heater: Gas, Water Heater Location: Lower level
Features
- Bath Off Primary, Dining Room, Pantry
- Flooring: Ceramic Tile, Concrete, Hardwood
- Doors: French Doors
- Windows: Dbl Pane/Storm Window, Skylight(s)
- Basement: None
- Number of fireplaces: 2
- Fireplace features: Gas, Main Level: 1, Upper Level: 1, Fireplace
Interior area
- Total structure area: 3,290
- Total interior livable area: 3,290 sqft
Property
Parking
- Total spaces: 2
- Parking features: Attached Garage
- Has attached garage: Yes
- Covered spaces: 1
- Uncovered spaces: 1
Features
- Levels: Multi/Split
- Entry location: Main
- Patio & porch: Bath Off Primary, Dbl Pane/Storm Window, Dining Room, Fireplace, Fireplace (Primary Bedroom), French Doors, Pantry, Skylight(s), Walk-In Closet(s), Water Heater
- Has view: Yes
- View description: Bay, City, Mountain(s), Sound
- Has water view: Yes
- Water view: Bay,Sound
Lot
- Size: 3,541 Square Feet
- Dimensions: 30 x 120
- Features: Curbs, Paved, Sidewalk, Cable TV, Deck, Electric Car Charging, Fenced-Partially, Gas Available, Patio, Rooftop Deck
- Topography: Level,Terraces
Details
- Parcel number: 1860600925
- Zoning: NR3
- Zoning description: Jurisdiction: City
- Special conditions: Standard
Construction
Type & style
- Home type: SingleFamily
- Architectural style: Modern,Multi Level
- Property subtype: Single Family Residence
Materials
- Cement Planked, Cement Plank
- Foundation: Poured Concrete
- Roof: Flat
Condition
- Very Good
- Year built: 2019
Utilities & green energy
- Electric: Company: Seattle City Light
- Sewer: Sewer Connected, Company: Seattle Public Utilities
- Water: Public, Company: Seattle Public Utilities
- Utilities for property: Comcast Xfinity, Comcast Xfinity
Community & HOA
Community
- Subdivision: Queen Anne
Location
- Region: Seattle
Financial & listing details
- Price per square foot: $1,123/sqft
- Tax assessed value: $3,083,000
- Annual tax amount: $31,170
- Date on market: 10/7/2026
- Listing terms: Conventional
- Inclusions: Dishwasher(s), Double Oven, Dryer(s), Garbage Disposal, Microwave(s), Refrigerator(s), Stove(s)/Range(s), Washer(s)
Estimated market value
Not available
Estimated sales range
Not available
Not available
Price history
| Date | Event | Price |
|---|---|---|
| 8/28/2025 | Sold | $3,450,000-1.4%$1,049/sqft |
Source: Public Record Report a problem | ||
| 8/15/2025 | Pending sale | $3,500,000$1,064/sqft |
Source:  NWMLS as distributed by MLS GRID #2410560 Report a problem | ||
| 7/22/2025 | Listed for sale | $3,500,000+19.3%$1,064/sqft |
Source: NWMLS as distributed by MLS GRID #2410560 Report a problem | ||
| 6/28/2019 | Sold | $2,935,000-4.9%$892/sqft |
Source: NWMLS as distributed by MLS GRID #1431483 Report a problem | ||
| 6/14/2019 | Pending sale | $3,085,000$938/sqft |
Source: Wicklund Real Estate #1431483 Report a problem | ||
| 3/29/2019 | Price change | $3,085,000-5.1%$938/sqft |
Source: Wicklund Real Estate #1431483 Report a problem | ||
| 2/28/2019 | Listed for sale | $3,250,000+179.6%$988/sqft |
Source: Wicklund Real Estate #1431483 Report a problem | ||
| 3/7/2016 | Sold | $1,162,500+45.5%$353/sqft |
Source: NWMLS as distributed by MLS GRID #884211 Report a problem | ||
| 2/26/2016 | Pending sale | $799,000$243/sqft |
Source: Windermere Real Estate Greenwood #884211 Report a problem | ||
| 2/16/2016 | Listed for sale | $799,000$243/sqft |
Source: Windermere Real Estate Greenwood #884211 Report a problem | ||
Public tax history
| Year | Property taxes | Tax assessment |
|---|---|---|
| 2025 | $31,171 +9.6% | $3,083,000 +1.8% |
| 2024 | $28,432 +8.6% | $3,028,000 +6.9% |
| 2023 | $26,190 +3.1% | $2,833,000 -7.6% |
| 2022 | $25,404 +20.8% | $3,066,000 +31.8% |
| 2021 | $21,029 +4.5% | $2,327,000 +10.2% |
| 2020 | $20,128 -9.5% | $2,112,000 -10.6% |
| 2019 | $22,231 +58.7% | $2,362,000 +43.8% |
| 2018 | $14,011 +84.2% | $1,643,000 +117% |
| 2017 | $7,607 +727.5% | $757,000 -11% |
| 2016 | $919 | $851,000 +7.6% |
| 2015 | $919 | $791,000 +19.8% |
| 2014 | $919 | $660,000 +6.5% |
| 2013 | $919 | $620,000 +10.3% |
| 2012 | -- | $562,000 +133% |
| 2011 | -- | $241,200 |
| 2010 | -- | $241,200 |
| 2009 | -- | $241,200 |
| 2007 | -- | $241,200 |
| 2006 | -- | $241,200 |
| 2005 | -- | $241,200 |
| 2001 | $1,609 -1.8% | $241,200 |
| 2000 | $1,638 | $241,200 |
Find assessor info on the county website
Monthly payment
Est. payment
Payment breakdown
Explore the cost of this home by adjusting the details. Changes won't be saved.Climate risks
Neighborhood: West Queen Anne
Nearby schools
Schools provided by the listing agent
- Elementary: Frantz Coe Elementary
- Middle: Mc Clure Mid
- High: Lincoln High
Source: NWMLS as distributed by MLS GRID. This data may not be complete. We recommend contacting the local school district to confirm school assignments for this home.

Similar homes
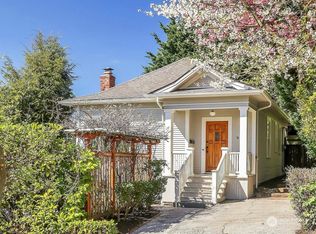
- $3,895,0004 bd3 ba4k sqftLoch-Gilvra Add, Seattle, WA 98112Active
 MLS ID #2593828, Hutton Moyer. NWMLS as distributed by MLS GRID
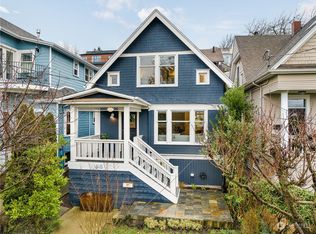
- $2,950,0005 bd4 ba3.6k sqftCanterbury Of, Seattle, WA 98112Active
 MLS ID #2597599, Kathryn Holly Hinds. NWMLS as distributed by MLS GRID
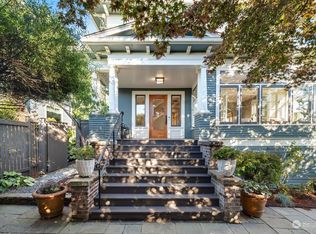
- $2,930,0004 bd4 ba3.4k sqft2220 Broadway E, Seattle, WA 98102Active
 MLS ID #2596067, Benjamin Berman. NWMLS as distributed by MLS GRID
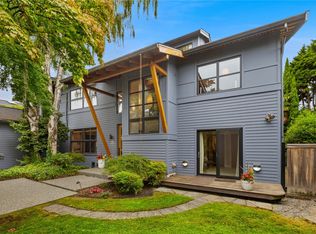
- $3,590,0004 bd6 ba4.8k sqftVan Brocklin Add, Seattle, WA 98109Active
 MLS ID #2574423, Kristine E. Losh. NWMLS as distributed by MLS GRID
