Welcome to 1524 Chickadee located in Prince Albert National Park in the popular town of Waskesiu. This modern cabin was built in the early 2000's and shows great. The 3 bedroom, 2 bathroom floor plan maximizes the park requirements for square footage. This is one of the largest footprints that the park allows. Located at the top of the street and very close to the town center. This makes this cabin very easy to come and go from. Walking, biking or driving with super easy access in and out to town and the lake. No disappointments with this very well cared for cabin. Shows with pride of ownership. Outstanding floor plan with loads of windows, open concept and vaulted ceiling. This desirable cabin will be sold as a turnkey property. Simply purchase it and enjoy it that weekend. All furniture, Tv, Fridge, stove, washer, dryer, cutlery and 2 Kayaks included. Mechanical features air-conditioning (wall unit), hot water heater and electric baseboard heat. Possession could be as soon as somebody wanted to take over the property. Just click the multimedia/virtual tour tab to view the full 3D floor plan and virtual tour. Call your Realtor today to book a private showing.
Active
C$689,900
1524 Chickadee, Prince Albert National Park, SK S0J 2Y0
3beds
2baths
840sqft
Single Family Residence
Built in 2002
1,498 Square Feet Lot
$-- Zestimate®
C$821/sqft
C$-- HOA
What's special
- 70 days |
- 14 |
- 1 |
Zillow last checked:
Listing updated:
Listed by:
Sean Wilson,
RE/MAX Saskatoon
Source: Saskatchewan REALTORS® Association,MLS®#: SK038646Originating MLS®#: Saskatchewan REALTORS® Association
Facts & features
Interior
Bedrooms & bathrooms
- Bedrooms: 3
- Bathrooms: 2
Primary bedroom
- Features: Room Floor: Carpet
- Level: Second
- Area: 100.75 Square Feet
- Dimensions: 10.4x9.9
Bedroom
- Features: Room Floor: Carpet
- Level: Second
- Area: 68.46 Square Feet
- Dimensions: 8.10x7.9
Bedroom
- Features: Room Floor: Carpet
- Level: Second
- Area: 101.29 Square Feet
- Dimensions: 11.11x8.6
Other
- Features: Room Floor: Linoleum
- Level: Second
- Area: 27 Square Feet
- Dimensions: 6.9x4
Other
- Features: Room Floor: Linoleum
- Level: Main
- Area: 23.11 Square Feet
- Dimensions: 5.4x4.4
Kitchen
- Features: Room Floor: Linoleum
- Level: Main
- Area: 140.33 Square Feet
- Dimensions: 13.11x10.1
Living room
- Features: Room Floor: Carpet
- Level: Main
- Area: 216.39 Square Feet
- Dimensions: 13.8x15.10
Storage
- Features: Room Floor: Linoleum
- Level: Main
Heating
- Baseboard, Electric
Cooling
- Wall Unit(s), Air Conditioner(S) Window/Portable
Appliances
- Included: Water Heater, Electric Water Heater, Dryer, Refrigerator, Microwave, Stove, Washer
Features
- Windows: Window Treatments
- Basement: Other,Walls (Other)
- Has fireplace: No
Interior area
- Total structure area: 840
- Total interior livable area: 840 sqft
Property
Parking
- Total spaces: 2
- Parking features: No Garage, Parking Spaces, Double Driveway, Gravel
- Has uncovered spaces: Yes
Features
- Levels: One and One Half
- Stories: 1
- Patio & porch: Deck
- Frontage length: 30.00
Lot
- Size: 1,498 Square Feet
- Dimensions: 50
- Features: Trees/Shrubs
Details
- Additional structures: Shed(s)
- Other equipment: Satellite Dish
Construction
Type & style
- Home type: SingleFamily
- Property subtype: Single Family Residence
Materials
- Siding, Vinyl Siding
- Roof: Asphalt
Condition
- Year built: 2002
Community & HOA
Community
- Subdivision: Waskesiu
Location
- Region: Prince Albert National Park
Financial & listing details
- Price per square foot: C$821/sqft
- Annual tax amount: C$2,087
- Date on market: 6/8/2026
- Ownership: Leasehold
Price history
| Date | Event | Price |
|---|---|---|
| 6/8/2026 | Listed for sale | C$689,900C$821/sqft |
Source: Saskatchewan REALTORS® Association #SK038646 Report a problem | ||
Public tax history
Tax history is unavailable.
Climate risks
Neighborhood: S0J
Nearby schools
GreatSchools rating
No schools nearby
We couldn't find any schools near this home.
- C$569,9003 bd1 ba576 sqft1515 Rural Address, Prince Albert National Park, SK S0J2Y0For Sale

- C$629,0002 bd2 ba774 sqft1558 Eagle Cres, Kinistino, SK S0J1H0For Sale
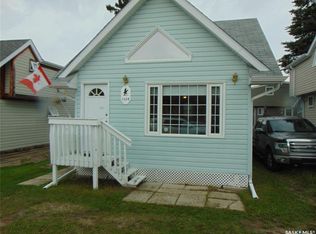
- C$159,9002 bd1 ba975 sqft806 5th Ave SW, Moose Jaw, SK S6H5W3For Sale

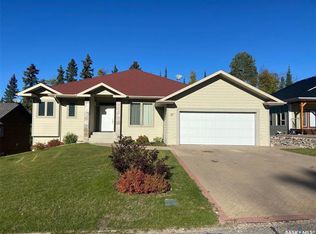
- C$869,9004 bd3 ba1.6k sqft57 Estates Dr, Elk Ridge, SK S0J0N0For Sale
- C$149,0000.37 acres49 Estates Dr, Elk Ridge, SK S0J0N0Lot/Land
- C$289,0000.53 acres114 Estates Dr, Elk Ridge, SK S0J0N0Lot/Land
- C$599,9003 bd3 ba1.7k sqft28 Eagle View Way, Elk Ridge, SK S0J0N0For Sale
- C$169,0000.46 acres11 Estates Dr #ELK, Ridge, SK S0J0N0Lot/Land
Similar homes
- C$569,9003 bd1 ba576 sqft1515 Finch, Prince Albert National Park, SK S0J 2Y0For SaleMLS ID #SK038254, Jacqueline Archer, Boyes Group Realty Inc.. Saskatchewan REALTORS® Association
- C$629,0002 bd2 ba774 sqft1558 Eagle, Prince Albert National Park, SK S0J 0N0For SaleMLS ID #SK041030, Karen Luiten, RE/MAX Saskatoon. Saskatchewan REALTORS® Association
