Discover your perfect getaway in the heart of Prince Albert National Park. This well-maintained 2 bedroom 1.5 bathroom cabin offers a rare opportunity to own a piece of paradise just steps from the shimmering waters of Waskesiu Lake. Inside you'll find an eat-in-kitchen, a cozy living room, and a practical storage/utility space - perfect for seasonal gear. The three piece bathroom with shower and large hot water tank is on the main floor. Upstairs, you'll find the primary bedroom overlooking the living room, the second bedroom, and a quiet nook perfect for reading, relaxing or visiting with friends or family (could be your 3rd bedroom area). A convenient two piece bath completes the second floor lay out. With a convertible sofa in the living room and the nook, 8 can be housed comfortably in the space. Step outside to enjoy a quiet back deck, ideal for morning coffee, summer evening barbeques, or a shaded reprieve from the mid-day sun. A large storage shed keeps all your beach and fishing gear organized, and there's parking for two vehicles. Located in the desirable "Bird Streets" this cabin is easy walking distance to the beach, sops, restaurants, recreational facilities, and all the amenities Waskesiu has to offer. If you're looking for relaxation or recreation, it's all just minutes away. Call your realtor today to set up a showing. Open House Sunday August 9th 2-4 pm come check it out
Active
C$629,000
1558 Eagle, Prince Albert National Park, SK S0J 0N0
2beds
2baths
774sqft
Single Family Residence
Built in 2000
1,498 Square Feet Lot
$-- Zestimate®
C$813/sqft
C$-- HOA
What's special
Large hot water tankParking for two vehicles
- 48 days |
- 12 |
- 0 |
Zillow last checked:
Listing updated:
Listed by:
Karen Luiten,
RE/MAX Saskatoon
Source: Saskatchewan REALTORS® Association,MLS®#: SK041030Originating MLS®#: Saskatchewan REALTORS® Association
Facts & features
Interior
Bedrooms & bathrooms
- Bedrooms: 2
- Bathrooms: 2
Bedroom
- Features: Room Floor: Carpet
- Level: Second
- Area: 81 Square Feet
- Dimensions: 9x9
Bedroom
- Features: Room Floor: Carpet
- Level: Second
- Area: 63.94 Square Feet
- Dimensions: 7.9x8.3
Other
- Features: Room Floor: Linoleum
- Level: Second
- Area: 25.97 Square Feet
- Dimensions: 4.7x5.8
Other
- Features: Room Floor: Linoleum
- Level: Main
- Area: 36 Square Feet
- Dimensions: 6x6
Bonus room
- Features: Room Floor: Carpet
- Level: Second
- Area: 52.6 Square Feet
- Dimensions: 6.3x8.5
Dining room
- Features: Room Floor: Linoleum
- Level: Main
- Area: 80 Square Feet
- Dimensions: 8x10
Kitchen
- Features: Room Floor: Linoleum
- Level: Main
- Area: 63.33 Square Feet
- Dimensions: 10x6.4
Living room
- Features: Room Floor: Carpet
- Level: Main
- Area: 144 Square Feet
- Dimensions: 12x12
Utility room
- Features: Room Floor: Linoleum
- Level: Main
- Area: 24 Square Feet
- Dimensions: 6x4
Heating
- Baseboard, Electric
Cooling
- Wall Unit(s)
Appliances
- Included: Water Heater, Electric Water Heater, Freezer, Refrigerator, Microwave, Stove
Features
- Windows: Window Treatments
- Has fireplace: No
Interior area
- Total structure area: 774
- Total interior livable area: 774 sqft
Property
Parking
- Total spaces: 2
- Parking features: No Garage, Gravel
- Has uncovered spaces: Yes
Features
- Levels: One and One Half
- Stories: 1
- Patio & porch: Deck
- Frontage length: 30.00
Lot
- Size: 1,498 Square Feet
- Dimensions: 50
- Features: Rectangular Lot
Details
- Additional structures: Shed(s)
Construction
Type & style
- Home type: SingleFamily
- Property subtype: Single Family Residence
Materials
- Siding
- Foundation: Slab
- Roof: Asphalt
Condition
- Year built: 2000
Community & HOA
Community
- Subdivision: Waskesiu
Location
- Region: Kinistino
Financial & listing details
- Price per square foot: C$813/sqft
- Date on market: 6/29/2026
- Exclusions: Water Softener
- Ownership: Leasehold
Price history
| Date | Event | Price |
|---|---|---|
| 6/29/2026 | Listed for sale | C$629,000C$813/sqft |
Source: Saskatchewan REALTORS® Association #SK041030 Report a problem | ||
Public tax history
Tax history is unavailable.
Climate risks
Neighborhood: S0J
Nearby schools
GreatSchools rating
No schools nearby
We couldn't find any schools near this home.
- C$569,9003 bd1 ba576 sqft1515 Rural Address, Prince Albert National Park, SK S0J2Y0For Sale

- C$689,9003 bd2 ba840 sqft1524 Chickadee, Prince Albert National Park, SK S0J2Y0For Sale
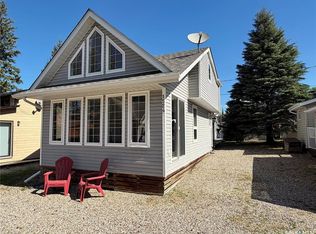
- C$169,9002 bd1 ba975 sqft806 5th Ave SW, Moose Jaw, SK S6H5W3For Sale

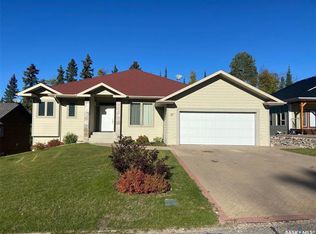
- C$869,9004 bd3 ba1.6k sqft57 Estates Dr, Elk Ridge, SK S0J0N0For Sale
- C$149,0000.37 acres49 Estates Dr, Elk Ridge, SK S0J0N0Lot/Land
- C$289,0000.53 acres114 Estates Dr, Elk Ridge, SK S0J0N0Lot/Land
- C$599,9003 bd3 ba1.7k sqft28 Eagle View Way, Elk Ridge, SK S0J0N0For Sale
- C$169,0000.46 acres11 Estates Dr #ELK, Ridge, SK S0J0N0Lot/Land
Similar homes
- C$689,9003 bd2 ba840 sqft1524 Chickadee, Prince Albert National Park, SK S0J 2Y0For SaleMLS ID #SK038646, Sean Wilson, RE/MAX Saskatoon. Saskatchewan REALTORS® Association
- C$569,9003 bd1 ba576 sqft1515 Finch, Prince Albert National Park, SK S0J 2Y0For SaleMLS ID #SK038254, Jacqueline Archer, Boyes Group Realty Inc.. Saskatchewan REALTORS® Association
