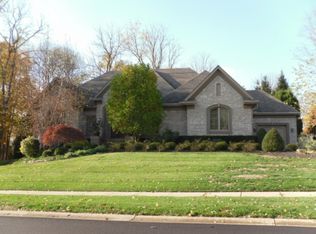
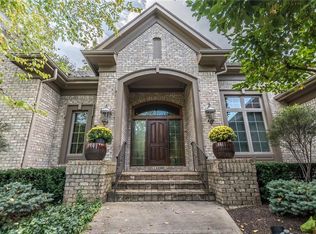
Welcome to a custom-built home nestled in the prestigious community of Eden Meadows. Ideally situated on tree-lined street, this grand estate resides on a private 1 acre lot that offers wooded views & meticulous landscaping. Situated on one of the most premier lots in Eden Meadows, this property offers wooded views in a tranquil setting. As you make your way through the grand entrance of the home, you will certainly embrace the impeccable interior design showcased by high-end upgrades. As you head into the 2 story Great Room you will immediately appreciate the 18ft ceilings, custom built stained wood cabinetry & shelving with accent lighting, gas fireplace with heat circulating fan, large circular windows with motorized window shades & a custom built, stained wooden staircase. As you make your way into the chef's kitchen, you will be in awe over the custom designed cabinetry with intricate molding & mounted under lighting, Corian counter tops, tumbled stone ceramic backsplash, ceramic tiled flooring, spacious center island with granite counter tops and seating for 4, high-end appliances which includes a 6 burner gas cooktop, double GE ovens, GE Monogram refrigerator with matching wood panels, under counter dishwasher & an under counter mini fridge which complements the wet bar. This gourmet Kitchen features a 13x12 Octagonal Breakfast nook which offers a vaulted ceiling, trendy chandelier & allows for panoramic views of the wooded grounds. The Sun room is exceptional and features a hand painted French mural on the North side of the room and offers ceramic tiled flooring, built-in speakers, custom stained glass transom window & deck access. The Formal Dining Room is elegant and features 3 large windows, stately columns, trey ceiling with metallic faux paint & cove accent lighting, wood flooring and a classy chandelier which warmly ties the room together. You will truly understand living the life of luxury when you enter through the French doors into the Office which features walls of built-ins which include overhead cabinetry with under cabinet lighting, bookshelves, drawers & 2 built-in desks, all ornamented with crown molding & custom finishes. Sticking with the theme of excellence & grandeur, the Office also features an artistic, Old World Map mural on the ceiling. Continue your journey into the Master Suite and be amazed with its trey ceiling with built-in speakers, sliding glass door offering private access to your OWN private deck with hot tub & a 9x5ft reading area with octagonal accent windows. The Master Bathroom is extraordinary and features a walk-in shower with glass doors, his/her marble sinks with gold plated faucets, glass mirrors with beveled edge, large soaking tub & a spacious walk-in closet featuring ample solid wood shelving, clothes rods & upper wire shelving. As you head upstairs, the catwalk will take you to 3 additional bedrooms, all of which are ample in size. Each bedroom offers large windows, neutral decor & large, walk-in closet. Two bedrooms share a Jack-N-Jill bathroom which offers separate vanities & a private commode. The 3rd bedroom offers its own private bathroom and could easily be used as a second Master Suite. The second story is heated and cooled with a designated gas heat and air conditioning system and designated thermostat concealed in an enclosed room. As you head downstairs to the walkout lower level, you will immediately appreciate the open floor plan, large windows, natural lighting and tall ceilings. There has never been a more sensational basement. Featuring daylight windows & patio access, this lower level brims with natural lighting. You will be in awe over the 15x10ft custom built Mahogany bar which seats 4 and offers ceramic tiled flooring, granite counter tops, recessed accent lighting, under-counter dishwasher, ice-maker & room to accommodate 2 under-counter refrigerators. This stunning bar also includes a stainless-steel sink with disposal, roll-out
This property is not currently displayed as for sale or rent on Zillow. This may be different from what's on other websites or public sources.