Skip main navigation
Sold for $1,000,000
  • $1,000,000

    1538 Country Wood Dr, Dayton, OH 45440

    5beds
    5,912sqft
    Single Family Residence
    Built in 1999
    0.9 Acres Lot
    $1,049,200 Zestimate®
    $169/sqft
    $5,384 Estimated rent

    Home value

    $1,049,200

    $923,000 - $1.20M

    $5,384/mo

    Zestimate® history
    Loading
    Loading...

    Owner options

    List your home for rent

    $5,384/mo

    Rent Zestimate®

    Find your next renter with Zillow Rental Manager. Plus, with online applications, you can quickly screen prospective tenants – for free.

    Learn more

    $5,384/mo

    Rent Zestimate®

    Refinance and save

    $4,228/mo

    Est. payment

    Refinancing to a lower rate could help reduce your monthly payments and save thousands over the life of the loan.

    See today's rates

    $4,228/mo

    Est. payment

    Explore your selling options

    Work with a Zillow partner agent

    Leverage their expertise and Zillow's premium Showcase listings to get your home seen by more buyers.

    Get started

    List with your own agent

    Get your home in front of millions of buyers by listing it on Zillow.

    Learn how to do it

    Sell it yourself

    Take full control of how buyers see your home on Zillow by listing For Sale by Owner (FSBO).

    List your home

    What's special

    Large bedroomsSurrounded by treesNew granite countersLarge officeSoaring ceilingsCrown moldingSolid wood interior doors
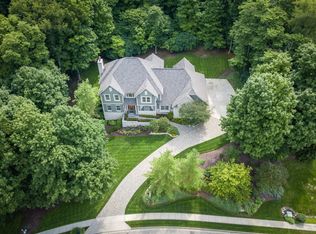
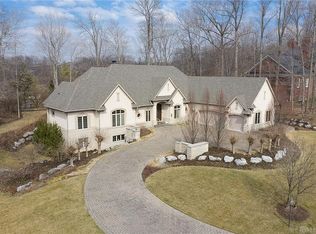
    Beautifully updated two story home with main floor master and full finished walkout basement in Afton Woods. Surrounded by trees and nicely situated on the lot. Pavers invite you to the front door. Expect to fall in love with this home and all the beauty that surrounds it. The back of the house has walls of windows both on the main floor and the basement offering lots of natural light. Solid wood interior doors, crown molding and trim. In the large great room you will find soaring ceilings, a fireplace and the openess to the large dining room. Wonderful kitchen layout and butlers pantry with new kitchen aid gas cooktop, dishwasher, wall oven, microwave and beverage cooler. New granite counters. Open kitchen to the large breakfast room with fantastic views of the backyard. The master bath has been remodeled with tiled walk in shower that has been expanded and a soaking tub and vanities. Huge walk in closet and sitting room off the master which could be used for an office or exercise room . Elegant study with built-ins off the entry complete the first floor. Upstairs are three large bedrooms, one with on en suite and the other two share a hall bath. This walkout basement is amazing offering another large office, bedroom, bath and open spaces with a bar area, family tv area and large billard space and gaming. The basement back wall is large windows and patio doors offering a bright basement. The roof is new and the exterior and interior as well as the ceilings have been painted, new carpet, tile and 3/4 in wood flooring throughout. The deck boards and handrails have been replaced. New laundry sink with new granite and new shelving & granite in the laundry. New privacy glass on the front door. Many new or updated things done. This home is ready for its new owners to enjoy a truly beautiful quality spacious home!

    Zillow last checked:

    Listing updated:

    Listed by:

    Melissa Wade (937)748-5500,

    Coldwell Banker Heritage

    Bought with:

    Janine LaMothe, 2005014461

    eXp Realty

    Source: DABR MLS,MLS#: 934986MLS LogoOriginating MLS: Dayton Area Board of REALTORS

    Facts & features

    Interior

    Bedrooms & bathrooms
    • Bedrooms: 5
    • Bathrooms: 5
    • Full bathrooms: 4
    • 1/2 bathrooms: 1
    • Main level bathrooms: 2
    Primary bedroom
    • Level: Main
    • Dimensions: 22 x 13
    Bedroom
    • Level: Second
    • Dimensions: 18 x 13
    Bedroom
    • Level: Second
    • Dimensions: 39 x 13
    Bedroom
    • Level: Basement
    • Dimensions: 25 x 15
    Bedroom
    • Level: Second
    • Dimensions: 18 x 17
    Breakfast room nook
    • Level: Main
    • Dimensions: 22 x 12
    Dining room
    • Level: Main
    • Dimensions: 15 x 17
    Entry foyer
    • Level: Main
    • Dimensions: 8 x 9
    Exercise room
    • Level: Basement
    • Dimensions: 18 x 15
    Great room
    • Level: Main
    • Dimensions: 26 x 22
    Kitchen
    • Level: Main
    • Dimensions: 22 x 17
    Office
    • Level: Main
    • Dimensions: 15 x 12
    Office
    • Level: Basement
    • Dimensions: 21 x 13
    Office
    • Level: Main
    • Dimensions: 14 x 13
    Other
    • Level: Basement
    • Dimensions: 9 x 7
    Other
    • Level: Basement
    • Dimensions: 23 x 12
    Recreation
    • Level: Basement
    • Dimensions: 49 x 29
    Heating
    • Forced Air, Natural Gas
    Cooling
    • Central Air
    Appliances
    • Included: Built-In Oven, Cooktop, Dishwasher, Disposal, Microwave, Refrigerator, Water Softener, Gas Water Heater
    Features
    • Ceiling Fan(s), Granite Counters, Kitchen Island, Walk-In Closet(s)
    • Basement: Full,Finished,Walk-Out Access
    • Has fireplace: Yes
    • Fireplace features: Gas
    Interior area
    • Total structure area: 5,912
    • Total interior livable area: 5,912 sqft

    Property

    Parking
    • Total spaces: 3
    • Parking features: Attached, Garage
    • Attached garage spaces: 3
    Features
    • Levels: Two
    • Stories: 2
    • Patio & porch: Deck
    • Exterior features: Deck, Sprinkler/Irrigation
    Lot
    • Size: 0.9 Acres
    • Dimensions: 39,073
    Details
    • Parcel number: L32000100120005800
    • Zoning: Residential
    • Zoning description: Residential

    Construction

    Type & style
    • Home type: SingleFamily
    • Architectural style: Traditional
    • Property subtype: Single Family Residence
    Materials
    • Brick, Synthetic Stucco
    Condition
    • Year built: 1999

    Utilities & green energy

    • Water: Public
    • Utilities for property: Natural Gas Available, Sewer Available, Water Available, Cable Available

    Community & HOA

    Community
    • Security: Smoke Detector(s)
    • Subdivision: Afton Woods
    HOA
    • Has HOA: No
    Location
    • Region: Dayton

    Financial & listing details

    • Price per square foot: $169/sqft
    • Tax assessed value: $687,540
    • Annual tax amount: $13,516
    • Date on market: 5/24/2025
    • Listing terms: Conventional

    Price history

    DateEventPrice
    6/6/2025Sold$1,000,000-14.9%$169/sqft
    Source: DABR MLS #934986 Report a problem
    5/31/2025Contingent$1,175,000$199/sqft
    Source: DABR MLS #934986 Report a problem
    5/31/2025Pending sale$1,175,000$199/sqft
    Source: DABR MLS #934986 Report a problem
    5/24/2025Listed for sale$1,175,000+91.1%$199/sqft
    Source: DABR MLS #934986 Report a problem
    10/25/2024Sold$615,000-11.5%$104/sqft
    Source: DABR MLS #919110 Report a problem
    10/15/2024Contingent$695,000$118/sqft
    Source: DABR MLS #919110 Report a problem
    9/23/2024Pending sale$695,000$118/sqft
    Source: DABR MLS #919110 Report a problem
    9/19/2024Listed for sale$695,000$118/sqft
    Source: DABR MLS #919110 Report a problem
    9/18/2024Pending sale$695,000$118/sqft
    Source: DABR MLS #919110 Report a problem
    9/18/2024Listed for sale$695,000$118/sqft
    Source: DABR MLS #919110 Report a problem
    9/17/2024Pending sale$695,000$118/sqft
    Source: DABR MLS #919110 Report a problem
    9/16/2024Listed for sale$695,000+32.4%$118/sqft
    Source: DABR MLS #919110 Report a problem
    3/22/2006Sold$525,000+377.3%$89/sqft
    Source: Public Record Report a problem
    9/7/1999Sold$110,000-12%$19/sqft
    Source: Public Record Report a problem
    11/2/1995Sold$125,000$21/sqft
    Source: Public Record Report a problem

    Public tax history

    YearProperty taxesTax assessment
    2025$13,516 -0.4%$240,640
    2024$13,564 -0.4%$240,640
    2023$13,617 -5.4%$240,640 +13.4%
    2022$14,388 -1.1%$212,290
    2021$14,549 +6.9%$212,290
    2020$13,612 +5%$212,290 +11.7%
    2019$12,969 +95%$189,980
    2018$6,650 -48.8%$189,980
    2017$12,978 +89.5%$189,980 +0.2%
    2016$6,847 -49.2%$189,610
    2015$13,489 $189,610
    2014$13,489 +5.6%$189,610 -4.9%
    2013$12,771 -1.1%$199,430
    2012$12,907 +90.9%$199,430 -5.8%
    2011$6,763 -50%$211,810 -4.4%
    2010$13,533 +0.7%$221,450
    2009$13,432 +16.5%$221,450
    2008$11,532 -6.4%$221,450 +4.5%
    2007$12,319 -1.4%$211,870
    2006$12,494 +11.1%$211,870 +3.7%
    2004$11,246 +6.8%$204,320 +0%
    2003$10,532 +15%$204,316
    2002$9,162 +99.2%$204,316 +123.1%
    2001$4,600 -0.6%$91,561
    2000$4,626 $91,561
    Find assessor info on the county website

    Neighborhood: 45440

    Nearby schools

    GreatSchools rating
    Schools provided by the listing agent
    • District: Sugarcreek

    Source: DABR MLS. This data may not be complete. We recommend contacting the local school district to confirm school assignments for this home.

    Get a cash offer in 3 minutes
    Find out how much your home could sell for in as little as 3 minutes with a no-obligation cash offer.
    Estimated market value
    $1,049,200
    Get a cash offer in 3 minutes
    Find out how much your home could sell for in as little as 3 minutes with a no-obligation cash offer.
    Estimated market value
    $1,049,200