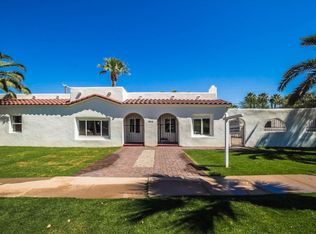
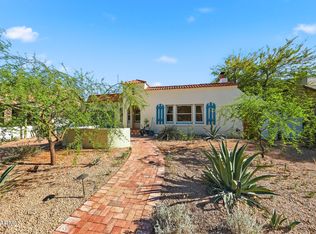
Home, sweet home in the Cheery Lynn Historical District. Welcome to this charming 2-bedroom, 2-bath home with an attached carport and an inviting front porch for morning coffee. Inside, the serene living room features original wood flooring. You'll also find a dedicated family room for intimate moments with family. The well-appointed kitchen comes with ample wood cabinetry and essential built-in appliances for a seamless cooking experience. The main bedroom includes a versatile sitting room, a private bathroom, and a walk-in closet. Dual-paned casement windows throughout. Unwind at the end of a long day in the backyard, complete with a covered patio for dining al fresco, a storage shed, and plenty of space for outdoor relaxation. Don't miss your chance to own this lovely residence.
For sale
Price cut: $5K (8/29)
$484,999
1524 E EARLL Drive, Phoenix, AZ 85014
2beds
1,438sqft
Single Family Residence
Built in 1925
6,190 Square Feet Lot
$-- Zestimate®
$337/sqft
$-- HOA
What's special
Well-appointed kitchenPrivate bathroomAttached carportDual-paned casement windows throughoutAmple wood cabinetryEssential built-in appliancesWalk-in closet
- 98 days
- 387
- 31
Zillow last checked:
Listing updated:
Listed by:
Kelly D Russell 602-376-4673,
HomeSmart
Source: ARMLS,MLS#: 7030627
Facts & features
Interior
Bedrooms & bathrooms
- Bedrooms: 2
- Bathrooms: 2
- Full bathrooms: 2
Heating
- Natural Gas
Cooling
- Gas, Central Air, Ceiling Fan(s), Programmable Thmstat
Appliances
- Included: Dryer, Washer, Refrigerator, Built-in Microwave, Dishwasher, Disposal, Gas Range, Gas Oven
- Laundry: Inside, Gas Dryer Hookup
Features
- High Speed Internet, Eat-in Kitchen, 3/4 Bath Master Bdrm, Laminate Counters
- Flooring: Tile, Wood
- Windows: Double Pane Windows
- Has basement: No
- Has fireplace: No
- Common walls with other units/homes: No Common Walls
Interior area
- Total structure area: 1,438
- Total interior livable area: 1,438 sqft
Property
Parking
- Total spaces: 2
- Parking features: Attached Carport
- Carport spaces: 1
- Uncovered spaces: 1
Features
- Stories: 1
- Patio & porch: Covered
- Exterior features: Storage
- Spa features: None
- Fencing: Back Yard,Block
Lot
- Size: 6,190 Square Feet
- Features: None, North/South Exposure, Dirt Front, Dirt Back
Details
- Additional structures: Shed(s)
- Parcel number: 11812063
Construction
Type & style
- Home type: SingleFamily
- Architectural style: Ranch
- Property subtype: Single Family Residence
Materials
- Stucco, Painted, Brick
- Roof: Composition,Foam
Condition
- Year built: 1925
Utilities & green energy
- Sewer: Public Sewer
- Water: City Water
- Utilities for property: Phone Available
Green energy
- Water conservation: Low-Flow Fixtures
Community & HOA
Community
- Features: Historic District
- Subdivision: CHEERY LYNN
HOA
- Has HOA: No
- Services included: No Fees
Location
- Region: Phoenix
Financial & listing details
- Price per square foot: $337/sqft
- Tax assessed value: $443,600
- Annual tax amount: $1,872
- Date on market: 5/27/2026
- Cumulative days on market: 94 days
- Listing terms: Cash,Conventional,FHA,VA Loan
- Ownership: Fee Simple
- Road surface type: Asphalt
Estimated market value
Not available
Estimated sales range
Not available
Not available
Price history
| Date | Event | Price |
|---|---|---|
| 8/29/2026 | Price change | $484,999-1%$337/sqft |
Source:  ARMLS #7030627 Report a problem ARMLS #7030627 Report a problem | ||
| 8/14/2026 | Listed for sale | $489,999$341/sqft |
Source: ARMLS #7030627 Report a problem | ||
| 8/1/2026 | Pending sale | $489,999$341/sqft |
Source: ARMLS #7030627 Report a problem | ||
| 7/17/2026 | Price change | $489,999-2%$341/sqft |
Source: ARMLS #7030627 Report a problem | ||
| 6/19/2026 | Price change | $499,999-2%$348/sqft |
Source: ARMLS #7030627 Report a problem | ||
| 6/13/2026 | Price change | $510,000-1%$355/sqft |
Source: ARMLS #7030627 Report a problem | ||
| 6/5/2026 | Price change | $515,000-1%$358/sqft |
Source: ARMLS #7030627 Report a problem | ||
| 5/30/2026 | Price change | $520,000-1%$362/sqft |
Source: ARMLS #7030627 Report a problem | ||
| 5/19/2026 | Listed for sale | $525,000+649.8%$365/sqft |
Source: ARMLS #7030627 Report a problem | ||
| 4/30/1997 | Sold | $70,020$49/sqft |
Source: Public Record Report a problem | ||
Public tax history
| Year | Property taxes | Tax assessment |
|---|---|---|
| 2025 | $1,872 +3.6% | $44,360 -5.3% |
| 2024 | $1,808 +3.9% | $46,860 +215.3% |
| 2023 | $1,740 +0.4% | $14,862 -53.1% |
| 2022 | $1,733 -0.2% | $31,660 +9.4% |
| 2021 | $1,735 +4.9% | $28,930 +10.4% |
| 2020 | $1,654 +3.7% | $26,210 +1.7% |
| 2019 | $1,595 | $25,770 -6.6% |
| 2018 | $1,595 +9.9% | $27,600 +19.3% |
| 2017 | $1,451 +11.5% | $23,130 +1.8% |
| 2016 | $1,301 -4.2% | $22,710 +22% |
| 2015 | $1,358 | $18,610 +32.7% |
| 2014 | -- | $14,020 +73.1% |
| 2013 | -- | $8,100 -30.5% |
| 2012 | -- | $11,650 -2.7% |
| 2011 | -- | $11,970 -36.9% |
| 2010 | -- | $18,980 -25.2% |
| 2009 | -- | $25,380 -9.7% |
| 2008 | -- | $28,100 +19.6% |
| 2007 | -- | $23,500 +48.7% |
| 2006 | -- | $15,800 |
| 2005 | -- | $15,800 +28.5% |
| 2004 | -- | $12,300 |
| 2003 | -- | $12,300 +48.2% |
| 2002 | -- | $8,300 |
Find assessor info on the county website
Monthly payment
Est. payment
Payment breakdown
Explore the cost of this home by adjusting the details. Changes won't be saved.Climate risks
Neighborhood: Encanto
Nearby schools
Schools provided by the listing agent
- Elementary: Longview Elementary School
- Middle: Osborn Middle School
- High: North High School
- District: Osborn Elementary District
Source: ARMLS. This data may not be complete. We recommend contacting the local school district to confirm school assignments for this home.
Similar homes
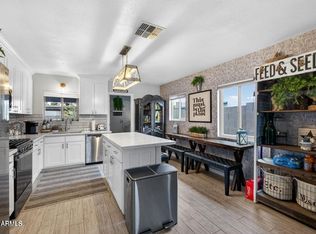
- $484,9002 bd1 ba1k sqft1513 E SHERIDAN Street, Phoenix, AZ 85006For Sale
 MLS ID #7064719, Kurtis B Joiner, My Home Group Real Estate. ARMLS
 - $479,0002 bd1 ba942 sqft1326 E CORONADO Road, Phoenix, AZ 85006For Sale
 MLS ID #7035561, Kerri Jamison Brutto, DeLex Realty. ARMLS
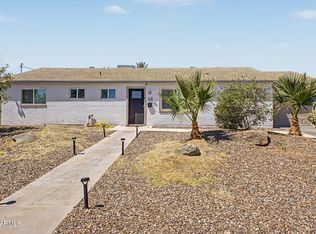
 - $515,0004 bd2 ba1.9k sqft2208 W SAN MIGUEL Avenue, Phoenix, AZ 85015For Sale
 MLS ID #7031069, Rebekah Liperote, Redfin Corporation. ARMLS
 - $399,9993 bd2 ba1k sqft1110 N 11TH Street, Phoenix, AZ 85006For Sale
 MLS ID #7040203, Rocio Alvarez, Arizona Proper Real Estate LLC. ARMLS
