Skip main navigation
Sold for $507,500
  • $507,500

    1530 E EARLL Drive, Phoenix, AZ 85014

    3beds
    2baths
    1,275sqft
    Single Family Residence
    Built in 1940
    5,606 Square Feet Lot
    $502,600 Zestimate®
    $398/sqft
    $2,206 Estimated rent

    Home value

    $502,600

    $457,000 - $553,000

    $2,206/mo

    Zestimate® history
    Loading
    Loading...

    Owner options

    List your home for rent

    $2,206/mo

    Rent Zestimate®

    Find your next renter with Zillow Rental Manager. Plus, with online applications, you can quickly screen prospective tenants – for free.

    Learn more

    $2,206/mo

    Rent Zestimate®

    Refinance and save

    $2,928/mo

    Est. payment

    Refinancing to a lower rate could help reduce your monthly payments and save thousands over the life of the loan.

    See today's rates

    $2,928/mo

    Est. payment

    Explore your selling options

    Work with a Zillow partner agent

    Leverage their expertise and Zillow's premium Showcase listings to get your home seen by more buyers.

    Get started

    List with your own agent

    Get your home in front of millions of buyers by listing it on Zillow.

    Learn how to do it

    Sell it yourself

    Take full control of how buyers see your home on Zillow by listing For Sale by Owner (FSBO).

    List your home

    What's special

    Stylish lightingRemodeled kitchenFull interior paint jobNatural lightStunning hardwood floorsHeated floorsNew exterior doors
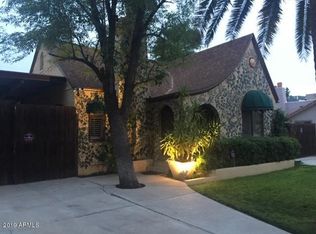
    Historic charm meets modern luxury in this beautifully restored 3-bed, 2-bath home. With 1,245 sq ft of thoughtfully designed space on a 5,600 sq ft lot, this property blends original character with high-end updates in all the right places. Inside, you'll find stunning hardwood floors, designer tile work, and stylish lighting throughout. The fully remodeled kitchen is a true showpiece—featuring luxury Thermador smart appliances, quartz countertops, new wood cabinetry, and durable ceramic flooring. Large windows bring in loads of natural light to the living and dining areas, creating a warm and welcoming vibe. The bathrooms have been transformed with hand-painted tiles from Mexico, heated floors, and heated towel racks for a touch of everyday comfort. The renovation didn't stop at the surfacethis home has brand-new plumbing, electrical, and a new panel (2022), plus a new AC and water heater (2025). Solid wood interior doors, new exterior doors, and a full interior paint job round out the upgrades. A two-car tandem garage gives you plenty of space, and the location is just as idealtucked into a quiet, low-traffic street with easy access to the 10 and 51, near downtown, the Biltmore, and a walkable gym. If you've been looking for a stylish, move-in-ready home that respects its roots, this one's got a lot to offer.

    Zillow last checked:

    Listing updated:

    Listed by:

    Richard F Barker 602-882-9404,

    Keller Williams Arizona Realty,

    Ben Petro 415-806-1161,

    Keller Williams Arizona Realty

    Bought with:

    Andrew Hogg, SA700038000

    HomeSmart

    Source: ARMLS,MLS#: 6896731MLS Logo

    Facts & features

    Interior

    Bedrooms & bathrooms
    • Bedrooms: 3
    • Bathrooms: 2
    Heating
    • Natural Gas
    Cooling
    • HVAC SEER Rating, Central Air, Ceiling Fan(s)
    Appliances
    • Included: Dryer, Washer, Refrigerator, Dishwasher, Disposal, Gas Range, Gas Oven
    • Laundry: In Garage
    Features
    • High Speed Internet, 9+ Flat Ceilings, Vaulted Ceiling(s), Pantry
    • Flooring: Tile, Wood
    • Has basement: No
    • Has fireplace: No
    Interior area
    • Total structure area: 1,275
    • Total interior livable area: 1,275 sqft

    Property

    Parking
    • Total spaces: 4
    • Parking features: Tandem Garage, Garage Door Opener, Extended Length Garage, Storage
    • Garage spaces: 2
    • Uncovered spaces: 2
    Features
    • Stories: 1
    • Patio & porch: Covered, Patio
    • Spa features: None, Bath
    • Fencing: Block
    Lot
    • Size: 5,606 sqft
    • Features: North/South Exposure, Desert Back, Desert Front
    Details
    • Parcel number: 11812067

    Construction

    Type & style
    • Home type: SingleFamily
    • Architectural style: Territorial/Santa Fe
    • Property subtype: Single Family Residence
    Materials
    • Stucco, Wood Frame, Painted, Adobe
    • Roof: Tile,Built-Up,Foam
    Condition
    • Year built: 1940

    Utilities & green energy

    • Sewer: Public Sewer
    • Water: City Water

    Community & neighborhood

    Community
    • Community features: Near Bus Stop, Historic District
    Location
    • Region: Phoenix
    • Subdivision: CHEERY LYNN

    Other

    Other facts
    • Listing terms: Cash,Conventional,FHA,VA Loan
    • Ownership: Fee Simple

    Price history

    DateEventPrice
    8/15/2025Sold$507,500+20.8%$398/sqft
    Source: ARMLS #6896731 Report a problem
    11/5/2021Sold$420,000+95.3%$329/sqft
    Source: ARMLS #6282711 Report a problem
    2/14/2014Sold$215,000+22.9%$169/sqft
    Source: Public Record Report a problem
    9/22/2003Sold$175,000+12.2%$137/sqft
    Source: Public Record Report a problem
    7/19/2001Sold$156,000+83.5%$122/sqft
    Source: Public Record Report a problem
    9/3/1997Sold$85,000$67/sqft
    Source: Public Record Report a problem

    Public tax history

    YearProperty taxesTax assessment
    2025$1,435 +3.5%$22,030 -4.5%
    2024$1,387 +3.5%$23,075 +130.2%
    2023$1,340 +0.6%$10,026 -35.8%
    2022$1,333 +0.9%$15,615 +7%
    2021$1,321 +4.5%$14,600 +11.4%
    2020$1,264 +3.4%$13,110
    2019$1,222 $13,110 -6.2%
    2018$1,222 +8.9%$13,980 +19.6%
    2017$1,122 +77.7%$11,690 +15.6%
    2016$631 -3.2%$10,115 +22.9%
    2015$652 $8,230 +37.1%
    2014-- $6,005 +76.4%
    2013-- $3,405 -34.4%
    2012-- $5,190 -5.5%
    2011-- $5,490 -36.2%
    2010-- $8,605 -25.2%
    2009-- $11,510 -16.3%
    2008-- $13,750 +16.5%
    2007-- $11,800 +63.9%
    2006-- $7,200
    2005-- $7,200 +33.3%
    2004-- $5,400 -50%
    2003-- $10,800 +35%
    2002-- $8,000

    Find assessor info on the county website

    Neighborhood: Encanto

    Nearby schools

    GreatSchools rating
    Schools provided by the listing agent
    • Elementary: Longview Elementary School
    • Middle: Osborn Middle School
    • High: North High School
    • District: Osborn Elementary District

    Source: ARMLS. This data may not be complete. We recommend contacting the local school district to confirm school assignments for this home.

    Get a cash offer in 3 minutes
    Find out how much your home could sell for in as little as 3 minutes with a no-obligation cash offer.
    Estimated market value
    $502,600
    Get a cash offer in 3 minutes
    Find out how much your home could sell for in as little as 3 minutes with a no-obligation cash offer.
    Estimated market value
    $502,600