Skip main navigation
Off market
Street View
  • $503,700

    1524 Hackett Creek Dr, McKinney, TX 75072

    4beds
    2,502sqft
    SingleFamily
    Built in 2001
    6,364 Square Feet Lot
    $503,700 Zestimate®
    $201/sqft
    $2,641 Estimated rent

    Home value

    $503,700

    $479,000 - $529,000

    $2,641/mo

    Zestimate® history
    Loading
    Loading...

    Owner options

    List your home for rent

    $2,641/mo

    Rent Zestimate®

    Find your next renter with Zillow Rental Manager. Plus, with online applications, you can quickly screen prospective tenants – for free.

    Learn more

    $2,641/mo

    Rent Zestimate®

    Refinance and save

    $3,404/mo

    Est. payment

    Refinancing to a lower rate could help reduce your monthly payments and save thousands over the life of the loan.

    See today's rates

    $3,404/mo

    Est. payment

    Explore your selling options

    Work with a Zillow partner agent

    Leverage their expertise and Zillow's premium Showcase listings to get your home seen by more buyers.

    Get started

    List with your own agent

    Get your home in front of millions of buyers by listing it on Zillow.

    Learn how to do it

    Sell it yourself

    Take full control of how buyers see your home on Zillow by listing For Sale by Owner (FSBO).

    List your home

    What's special

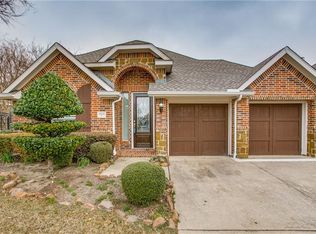
    Elegance, unsurpassed quality, richness and warmth - these impressions surround and enchant you throughout this magnificent home! Stunning custom home with Stone fa??ade, cozy front porch, cedar garage doors, and extensive professional landscaping offers great drive up appeal. Upon entering, you are greeted by an impressive foyer with hand-scraped hardwoods, soaring ceiling, and bronze lighting. The private study features French doors, unique Flagstone flooring, crown molding, chair rail, and designer paints. The rich hardwoods lead you into the Family room offering soaring ceiling, cast stone fireplace with gas logs, and large windows overlooking covered patio and cozy backyard. Gourmets will delight in the beautifully appointed kitchen with silestone countertops, under mount stainless sink, five burner gas cook-top, tile backsplash set on the diagonal, custom rich cherry cabinets, breakfast bar accented bead board, and charming breakfast area. Escape to the owner???s retreat with high ceilings, crown molding, sitting area, frieze carpet, and lavish master bath with neutral tile flooring, his and her vanity, oversized tile shower with seat, glass block window, and spacious walk-in closet. As you go upstairs, iron spindles accent the staircase. Continuing upstairs you will find a large game room with frieze carpet and 3 additional bedrooms and bathroom. Enjoy a quiet afternoon sitting out on the covered flagstone patio overlooking private treed back yard. This home is situated across from a gorgeous treed greenbelt with creek. Stonebridge Ranch: Sandy beach club, aquatic pool, parks with jog/bike trails, tennis, lake/pond and playground.

    This property is not currently displayed as for sale or rent on Zillow. This may be different from what's on other websites or public sources.

    Facts & features

    Interior

    Bedrooms & bathrooms
    • Bedrooms: 4
    • Bathrooms: 3
    • Full bathrooms: 2
    • 1/2 bathrooms: 1
    Heating
    • Other
    Cooling
    • Central
    Appliances
    • Included: Dishwasher, Dryer, Garbage disposal, Microwave, Range / Oven, Refrigerator, Washer
    Features
    • Flooring: Other, Carpet, Hardwood, Slate
    • Has fireplace: Yes
    • Fireplace features: Electric
    Interior area
    • Total interior livable area: 2,502 sqft

    Property

    Parking
    • Total spaces: 2
    • Parking features: Garage - Attached
    Features
    • Exterior features: Brick
    • Has view: Yes
    • View description: City
    Lot
    • Size: 6,364 Square Feet
    Details
    • Parcel number: R433300D00601

    Construction

    Type & style
    • Home type: SingleFamily
    Materials
    • Wood
    • Foundation: Slab
    • Roof: Composition
    Condition
    • Year built: 2001

    Community & HOA

    HOA
    • Has HOA: Yes
    • HOA fee: $62 monthly
    Location
    • Region: Mckinney

    Financial & listing details

    • Price per square foot: $201/sqft
    • Tax assessed value: $490,889
    • Annual tax amount: $6,914

    Price history

    DateEventPrice
    7/26/2010Sold--
    Source: Agent Provided Report a problem
    7/16/2010Pending sale$244,500$98/sqft
    Source: Keller Williams McKinney North Collin County #11396751 Report a problem
    6/19/2010Price change$244,500-1%$98/sqft
    Source: Keller Williams McKinney North Collin County #11396751 Report a problem
    5/7/2010Listed for sale$246,900$99/sqft
    Source: Keller Williams N. Collin Co. #11396751 Report a problem

    Public tax history

    YearProperty taxesTax assessment
    2025$6,914 -11.1%$490,889 -3.7%
    2024$7,781 -5%$509,654 -3.7%
    2023$8,192 -11.1%$528,962 +15.1%
    2022$9,211 +19.9%$459,628 +27%
    2021$7,683 -1.6%$361,798 +3.7%
    2020$7,807 -0.4%$348,998 +0.6%
    2019$7,840 -4.8%$346,899 +0.1%
    2018$8,235 +6.6%$346,435 +7.9%
    2017$7,726 $321,177 +3.2%
    2016$7,726 +18.1%$311,196 +7.7%
    2015$6,541 $289,009 +13.6%
    2014$6,541 $254,518 +7.7%
    2013-- $236,407 +1.2%
    2012-- $233,656 -1.6%
    2011-- $237,437 +8%
    2010-- $219,772 -0.8%
    2009-- $221,523 -4.3%
    2008-- $231,526 +8.4%
    2007-- $213,594 +4.4%
    2006-- $204,662 -1.5%
    2005-- $207,733 +3.8%
    2004-- $200,033 -9.2%
    2003-- $220,201 +44.4%
    2002-- $152,476 +416.5%
    2000-- $29,520
    Find assessor info on the county website

    Neighborhood: Stonebridge Ranch

    Nearby schools

    GreatSchools rating
    Get a cash offer in 3 minutes
    Find out how much your home could sell for in as little as 3 minutes with a no-obligation cash offer.
    Estimated market value
    $503,700
    Get a cash offer in 3 minutes
    Find out how much your home could sell for in as little as 3 minutes with a no-obligation cash offer.
    Estimated market value
    $503,700