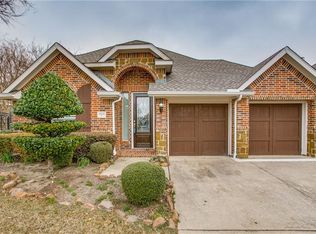
Tucked within one of the most desirable pocket neighborhoods in Stonebridge Ranch, this beautifully updated 3 bed, 3.5 bath home offers comfort, convenience, and low-maintenance living. Opportunities in this charming enclave are rare, thanks to its quiet streets, welcoming atmosphere, and sought-after sub-association that takes care of front yard maintenance, allowing homeowners to spend less time working and more time enjoying life.
Inside, warm wood flooring, fresh paint, and thoughtful updates create an inviting space that feels both comfortable and refined. The remodeled kitchen features granite countertops, updated backsplash, painted cabinetry, and beautiful wood flooring that seamlessly connects the living spaces.
Designed with flexibility in mind, the floor plan adapts to a variety of lifestyles. A versatile room off the main living area can serve as a formal dining room, second living area, sitting room, or home office. Upstairs, the only room is a spacious private retreat complete with a large bedroom, ensuite bath, and office niche, making it ideal for multigenerational living, long-term guests, or anyone seeking additional privacy.
Many of the major systems have already been addressed for peace of mind, including a downstairs HVAC replacement, upstairs HVAC replacement, foundation work with transferable warranty, replaced gutters, and new garage door openers with keypad. Recent improvements also include a new 2026 gas cooktop, dishwasher, fresh interior and exterior paint, and newly stained pergola.
Step outside and enjoy quiet mornings under the pergola or relaxing evenings in the beautifully maintained outdoor spaces. Residents enjoy access to Stonebridge Ranch amenities, including pools, tennis and pickleball courts, trails, parks, playgrounds, and scenic lakes.
Combining extensive updates, flexible living spaces, and a carefree lifestyle, this home offers a rare opportunity in one of McKinney's most sought-after communities.
Sold
Price Unknown
1600 Hackett Creek Dr, McKinney, TX 75070
3beds
2,319sqft
Single Family Residence
Built in 2001
6,098 Square Feet Lot
$542,400 Zestimate®
$--/sqft
$2,511 Estimated rent
Home value
$542,400
Estimated sales range
Not available
$2,511/mo
Zestimate® history
Owner options
List your home for rent
$2,511/mo
Rent Zestimate®
Find your next renter with Zillow Rental Manager. Plus, with online applications, you can quickly screen prospective tenants – for free.
$2,511/mo
Rent Zestimate®
Refinance and save
$2,413/mo
Est. payment
Refinancing to a lower rate could help reduce your monthly payments and save thousands over the life of the loan.
$2,413/mo
Est. payment
Explore your selling options
Work with a Zillow partner agent
Leverage their expertise and Zillow's premium Showcase listings to get your home seen by more buyers.
Get startedList with your own agent
Get your home in front of millions of buyers by listing it on Zillow.
Learn how to do itSell it yourself
Take full control of how buyers see your home on Zillow by listing For Sale by Owner (FSBO).
List your homeWhat's special
Fresh paintBeautifully maintained outdoor spacesUpdated backsplashWarm wood flooringFlexible living spacesGranite countertopsThoughtful updates
Zillow last checked:
Listing updated:
Listed by:
Meredith Anderson 0523123 972-396-9100,
RE/MAX Four Corners 972-396-9100
Bought with:
Seychelle Van Poole, 0522221
Keller Williams Realty DPR
Source: NTREIS,MLS#: 21292546
Facts & features
Interior
Bedrooms & bathrooms
- Bedrooms: 3
- Bathrooms: 4
- Full bathrooms: 3
- 1/2 bathrooms: 1
Primary bedroom
- Features: Ceiling Fan(s), En Suite Bathroom
- Level: First
- Dimensions: 17 x 15
Primary bedroom
- Features: Built-in Features, Ceiling Fan(s), En Suite Bathroom
- Level: Second
- Dimensions: 17 x 15
Bedroom
- Features: Ceiling Fan(s), En Suite Bathroom, Walk-In Closet(s)
- Level: First
- Dimensions: 12 x 11
Primary bathroom
- Features: En Suite Bathroom, Garden Tub/Roman Tub, Separate Shower
- Level: First
- Dimensions: 0 x 0
Breakfast room nook
- Level: First
- Dimensions: 8 x 8
Family room
- Features: Ceiling Fan(s), Fireplace
- Level: First
- Dimensions: 23 x 16
Other
- Level: First
- Dimensions: 0 x 0
Other
- Features: En Suite Bathroom
- Level: Second
- Dimensions: 0 x 0
Half bath
- Features: En Suite Bathroom
- Level: First
- Dimensions: 0 x 0
Kitchen
- Features: Breakfast Bar, Built-in Features, Eat-in Kitchen, Granite Counters, Pantry, Stone Counters
- Level: First
- Dimensions: 15 x 10
Living room
- Features: Built-in Features
- Level: First
- Dimensions: 13 x 10
Utility room
- Features: Utility Room
- Level: First
- Dimensions: 0 x 0
Heating
- Central, Fireplace(s)
Cooling
- Central Air, Ceiling Fan(s), Multi Units, Zoned
Appliances
- Included: Dishwasher, Disposal, Gas Range
- Laundry: Laundry in Utility Room
Features
- Built-in Features, Cathedral Ceiling(s), Eat-in Kitchen, Granite Counters, High Speed Internet, In-Law Floorplan, Multiple Master Suites, Cable TV, Vaulted Ceiling(s), Walk-In Closet(s)
- Flooring: Carpet, Ceramic Tile, Wood
- Windows: Window Coverings
- Has basement: No
- Number of fireplaces: 1
- Fireplace features: Family Room
Interior area
- Total interior livable area: 2,319 sqft
Property
Parking
- Total spaces: 2
- Parking features: Concrete, Driveway, Garage Faces Front, Garage, Garage Door Opener, On Street
- Attached garage spaces: 2
Features
- Levels: Two
- Stories: 2
- Patio & porch: Awning(s), Covered
- Exterior features: Private Yard, Rain Gutters
- Pool features: None, Community
- Fencing: Wood,Wrought Iron
Lot
- Size: 6,098 Square Feet
- Features: Irregular Lot, Landscaped
Details
- Additional structures: Pergola
- Parcel number: R433300D00501
Construction
Type & style
- Home type: SingleFamily
- Architectural style: Traditional,Detached
- Property subtype: Single Family Residence
Materials
- Foundation: Slab
- Roof: Composition
Condition
- Year built: 2001
Utilities & green energy
- Sewer: Public Sewer
- Water: Public
- Utilities for property: Electricity Available, Natural Gas Available, Phone Available, Sewer Available, Separate Meters, Underground Utilities, Water Available, Cable Available
Community & HOA
Community
- Features: Clubhouse, Fishing, Lake, Other, Playground, Park, Pickleball, Pool, Tennis Court(s), Trails/Paths, Curbs, Sidewalks
- Security: Fire Alarm
- Subdivision: Fieldstone Place
HOA
- Has HOA: Yes
- Amenities included: Maintenance Front Yard
- Services included: All Facilities, Association Management, Maintenance Grounds
- HOA fee: $2,413 annually
- HOA name: Stonebridge Ranch And Fieldstone Place Hoa
- HOA phone: 855-947-2636
Location
- Region: Mckinney
Financial & listing details
- Tax assessed value: $487,255
- Annual tax amount: $8,513
- Date on market: 6/13/2026
- Cumulative days on market: 14 days
- Listing terms: Cash,Conventional,1031 Exchange,FHA,VA Loan
- Exclusions: Decorative mantle in Dining/Flex room
- Road surface type: Asphalt
Price history
| Date | Event | Price |
|---|---|---|
| 7/16/2026 | Sold | -- |
Source: NTREIS #21292546 Report a problem | ||
| 7/7/2026 | Pending sale | $550,000$237/sqft |
Source: NTREIS #21292546 Report a problem | ||
| 6/28/2026 | Contingent | $550,000$237/sqft |
Source: NTREIS #21292546 Report a problem | ||
| 6/13/2026 | Listed for sale | $550,000+86.4%$237/sqft |
Source: NTREIS #21292546 Report a problem | ||
| 5/17/2017 | Sold | -- |
Source: Agent Provided Report a problem | ||
| 4/22/2017 | Pending sale | $295,000$127/sqft |
Source: Listing Spark #13581895 Report a problem | ||
| 4/19/2017 | Listed for sale | $295,000-1.7%$127/sqft |
Source: Listing Spark #13581895 Report a problem | ||
| 10/18/2016 | Listing removed | $299,950$129/sqft |
Source: Listing Spark #13426453 Report a problem | ||
| 10/3/2016 | Price change | $299,950-1.6%$129/sqft |
Source: Listing Spark #13426453 Report a problem | ||
| 9/29/2016 | Price change | $304,950-1.6%$132/sqft |
Source: Listing Spark #13426453 Report a problem | ||
| 9/20/2016 | Price change | $309,950-1.6%$134/sqft |
Source: Listing Spark #13426453 Report a problem | ||
| 8/25/2016 | Price change | $314,950-1.4%$136/sqft |
Source: Listing Spark #13426453 Report a problem | ||
| 8/11/2016 | Price change | $319,500-1.7%$138/sqft |
Source: Listing Spark #13426453 Report a problem | ||
| 7/25/2016 | Listed for sale | $325,000+48.4%$140/sqft |
Source: Listing Spark #13426453 Report a problem | ||
| 7/26/2015 | Listing removed | $2,200$1/sqft |
Source: Halo Group Realty Report a problem | ||
| 6/26/2015 | Listed for rent | $2,200$1/sqft |
Source: Halo Group Realty Report a problem | ||
| 7/13/2013 | Sold | -- |
Source: Agent Provided Report a problem | ||
| 6/7/2013 | Listed for sale | $219,000-0.5%$94/sqft |
Source: CJK Real Estate, LLC #11965659 Report a problem | ||
| 5/21/2011 | Listing removed | $220,000$95/sqft |
Source: CJK Real Estate, LLC #11531813 Report a problem | ||
| 5/1/2011 | Price change | $220,000-2.2%$95/sqft |
Source: CJK Real Estate, LLC #11531813 Report a problem | ||
| 3/29/2011 | Price change | $225,000-4.3%$97/sqft |
Source: CJK Real Estate, LLC #11531813 Report a problem | ||
| 1/28/2011 | Listed for sale | $235,000$101/sqft |
Source: CJK Real Estate, LLC #11531813 Report a problem | ||
Public tax history
| Year | Property taxes | Tax assessment |
|---|---|---|
| 2025 | $6,852 -1.8% | $487,255 +5% |
| 2024 | $6,977 +11% | $464,169 +10% |
| 2023 | $6,283 -11.8% | $421,972 +10% |
| 2022 | $7,124 +1.4% | $383,611 +10% |
| 2021 | $7,028 -1.4% | $348,737 +3.6% |
| 2020 | $7,127 -0.4% | $336,529 +0.6% |
| 2019 | $7,155 -4.7% | $334,526 +0.1% |
| 2018 | $7,510 +11.4% | $334,068 +10.9% |
| 2017 | $6,740 | $301,219 +4.2% |
| 2016 | $6,740 +13.8% | $289,000 +5.7% |
| 2015 | $5,920 | $273,397 +13.3% |
| 2014 | $5,920 | $241,208 +7.5% |
| 2013 | -- | $224,303 +1.2% |
| 2012 | -- | $221,736 +2.6% |
| 2011 | -- | $216,092 +3.5% |
| 2010 | -- | $208,777 -0.8% |
| 2009 | -- | $210,413 -4.2% |
| 2008 | -- | $219,748 +7.5% |
| 2007 | -- | $204,355 +4.3% |
| 2006 | -- | $195,944 -1.5% |
| 2005 | -- | $198,835 +3.8% |
| 2004 | -- | $191,586 -9% |
| 2003 | -- | $210,577 +47.4% |
| 2002 | -- | $142,864 +384% |
| 2000 | -- | $29,520 |
Find assessor info on the county website
Neighborhood: Stonebridge Ranch
Nearby homes
- $506,8004 bd3 ba2.5k sqft1524 Hackett Creek Dr, McKinney, TX 75072Off Market
- $414,0004 bd2 ba1.8k sqft1604 Hackett Creek Dr, McKinney, TX 75072Off Market
- $128,5443 bd2 ba1.8k sqft1604 Hackett Creek Dr, McKinney, TX 75070Off Market
- $--3 bd3 ba2.3k sqft1520 Hackett Creek Dr, McKinney, TX 75072Sold

- $400,0002 bd2 ba1.7k sqft1601 Milsap Rd, McKinney, TX 75072Off Market
- $--3 bd3 ba2.5k sqft1517 Milsap Rd, McKinney, TX 75072Sold
- $433,6002 bd2 ba1.8k sqft1609 Milsap Rd, McKinney, TX 75070Off Market
- $506,3003 bd3 ba2.5k sqft1513 Milsap Rd, McKinney, TX 75072Off Market
Nearby schools
GreatSchools rating
- 9/10Dean And Mildred Bennett Elementary SchoolGrades: K-5Distance: 0.4 mi
- 7/10Leonard Evans Jr Middle SchoolGrades: 6-8Distance: 0.8 mi
- 7/10McKinney Boyd High SchoolGrades: 9-12Distance: 2.2 mi
Schools provided by the listing agent
- Elementary: Bennett
- Middle: Dowell
- High: Mckinney Boyd
- District: McKinney ISD
Source: NTREIS. This data may not be complete. We recommend contacting the local school district to confirm school assignments for this home.
Get a cash offer in 3 minutes
Find out how much your home could sell for in as little as 3 minutes with a no-obligation cash offer.
Estimated market value
$542,400
Get a cash offer in 3 minutes
Find out how much your home could sell for in as little as 3 minutes with a no-obligation cash offer.
Estimated market value
$542,400
- Texas
- Collin County
- McKinney
- 75070
- Stonebridge Ranch
- 1600 Hackett Creek Dr
