If you appreciate curb appeal, you'll love the traditional beauty of this home. Enjoy the beautifully landscaped front yard as you walk the path to your front door. A cozy courtyard space welcomes you as you approach the entrance. Inside, beautiful hardwood floors lead you through the hallway and into three bedrooms. The spacious primary bedroom features a bathroom with two separate vanities and two closets to help maintain organization. On the opposite side of the home, the fourth bedroom can serve as a flexible space, a mother-in-law suite, or whatever you envision it to be. Don’t forget about the pool! It’s a fantastic bonus for life in Texas. Picture yourself cooling off with friends or family during the summer and enjoying the covered patio throughout the year. Take a look at this wonderful home.
Sold
Price Unknown
1524 Harrington Dr, Plano, TX 75075
4beds
2,879sqft
Single Family Residence
Built in 1981
9,583 Square Feet Lot
$605,100 Zestimate®
$--/sqft
$4,499 Estimated rent
Home value
$605,100
$569,000 - $641,000
$4,499/mo
Zestimate® history
Owner options
List your home for rent
$4,499/mo
Rent Zestimate®
Find your next renter with Zillow Rental Manager. Plus, with online applications, you can quickly screen prospective tenants – for free.
$4,499/mo
Rent Zestimate®
Refinance and save
Refinancing to a lower rate could help reduce your monthly payments and save thousands over the life of the loan.
Explore your selling options
Work with a Zillow partner agent
Leverage their expertise and Zillow's premium Showcase listings to get your home seen by more buyers.
Get startedList with your own agent
Get your home in front of millions of buyers by listing it on Zillow.
Learn how to do itSell it yourself
Take full control of how buyers see your home on Zillow by listing For Sale by Owner (FSBO).
List your homeWhat's special
Cozy courtyard spaceHardwood floorsCovered patioTwo closetsSpacious primary bedroom
Zillow last checked:
Listing updated:
Listed by:
Jennifer Weeks 0699290 214-869-1748,
Keller Williams Realty-FM 972-874-1905
Bought with:
Randall Cass
Redfin Corporation
Source: NTREIS,MLS#: 20776719
Facts & features
Interior
Bedrooms & bathrooms
- Bedrooms: 4
- Bathrooms: 3
- Full bathrooms: 3
Primary bedroom
- Features: Ceiling Fan(s), Double Vanity, En Suite Bathroom, Garden Tub/Roman Tub, Linen Closet, Separate Shower, Walk-In Closet(s)
- Level: First
- Dimensions: 16 x 14
Bedroom
- Features: Ceiling Fan(s), Walk-In Closet(s)
- Level: First
- Dimensions: 12 x 12
Bedroom
- Features: Ceiling Fan(s), En Suite Bathroom, Walk-In Closet(s)
- Level: First
- Dimensions: 12 x 11
Bedroom
- Features: Ceiling Fan(s), Walk-In Closet(s)
- Level: First
- Dimensions: 12 x 11
Breakfast room nook
- Level: First
- Dimensions: 14 x 10
Dining room
- Level: First
- Dimensions: 11 x 11
Family room
- Features: Built-in Features, Ceiling Fan(s)
- Level: First
- Dimensions: 20 x 13
Kitchen
- Features: Breakfast Bar, Built-in Features, Eat-in Kitchen, Pantry, Stone Counters
- Level: First
- Dimensions: 14 x 10
Living room
- Features: Built-in Features, Ceiling Fan(s), Fireplace
- Level: First
- Dimensions: 20 x 18
Heating
- Central, Electric, Fireplace(s)
Cooling
- Central Air, Ceiling Fan(s), Electric
Appliances
- Included: Some Gas Appliances, Built-In Gas Range, Double Oven, Dishwasher, Electric Oven, Gas Cooktop, Disposal, Gas Range, Plumbed For Gas, Refrigerator, Vented Exhaust Fan
- Laundry: Electric Dryer Hookup
Features
- Built-in Features, Chandelier, Decorative/Designer Lighting Fixtures, Double Vanity, Eat-in Kitchen, Granite Counters, High Speed Internet, Pantry, Smart Home, Cable TV, Walk-In Closet(s), Wired for Sound
- Flooring: Carpet, Tile, Wood
- Windows: Shutters
- Has basement: No
- Number of fireplaces: 1
- Fireplace features: Gas, Gas Starter, None, Wood Burning
Interior area
- Total interior livable area: 2,879 sqft
Property
Parking
- Total spaces: 2
- Parking features: Covered, Driveway, Garage, Garage Door Opener, Inside Entrance, Kitchen Level, Lighted, Private, Garage Faces Rear
- Attached garage spaces: 2
- Has uncovered spaces: Yes
Features
- Levels: One
- Stories: 1
- Patio & porch: Other, Patio, Covered
- Exterior features: Other, Private Yard, Rain Gutters
- Has private pool: Yes
- Pool features: In Ground, Pool, Private
- Fencing: Wood
Lot
- Size: 9,583 Square Feet
- Features: Interior Lot, Landscaped, Subdivision, Sprinkler System
- Residential vegetation: Grassed
Details
- Parcel number: R001701300901
- Other equipment: Irrigation Equipment, Satellite Dish, TV Antenna
Construction
Type & style
- Home type: SingleFamily
- Architectural style: Traditional,Detached
- Property subtype: Single Family Residence
- Attached to another structure: Yes
Materials
- Brick
- Foundation: Slab
- Roof: Shingle
Condition
- Year built: 1981
Utilities & green energy
- Sewer: Public Sewer
- Water: Public
- Utilities for property: Electricity Connected, Sewer Available, Underground Utilities, Water Available, Cable Available
Community & HOA
Community
- Features: Curbs, Sidewalks
- Security: Carbon Monoxide Detector(s), Fire Alarm, Smoke Detector(s)
- Subdivision: Briarmeade Ph IV
HOA
- Has HOA: No
Location
- Region: Plano
Financial & listing details
- Tax assessed value: $600,424
- Annual tax amount: $8,736
- Date on market: 11/15/2024
- Cumulative days on market: 2 days
- Listing terms: Cash,Conventional,Contract,FHA,See Agent,USDA Loan,VA Loan
- Exclusions: Ring doorbell.
- Electric utility on property: Yes
Price history
| Date | Event | Price |
|---|---|---|
| 12/2/2024 | Sold | -- |
Source: NTREIS #20776719 Report a problem | ||
| 11/23/2024 | Pending sale | $599,999$208/sqft |
Source: NTREIS #20776719 Report a problem | ||
| 11/18/2024 | Contingent | $599,999$208/sqft |
Source: NTREIS #20776719 Report a problem | ||
| 11/18/2024 | Pending sale | $599,999$208/sqft |
Source: NTREIS #20776719 Report a problem | ||
| 11/15/2024 | Listed for sale | $599,999+46.4%$208/sqft |
Source: NTREIS #20776719 Report a problem | ||
| 2/27/2020 | Sold | -- |
Source: Agent Provided Report a problem | ||
| 1/30/2020 | Pending sale | $409,900$142/sqft |
Source: Jay Marks Real Estate #14260300 Report a problem | ||
| 1/16/2020 | Listed for sale | $409,900$142/sqft |
Source: Jay Marks Real Estate #14260300 Report a problem | ||
Public tax history
| Year | Property taxes | Tax assessment |
|---|---|---|
| 2025 | $10,254 +145.5% | $600,424 +7.8% |
| 2024 | $4,177 -2.3% | $556,728 +10% |
| 2023 | $4,276 -30.5% | $506,116 +10% |
| 2022 | $6,148 | $460,105 +10% |
| 2021 | $6,148 | $418,277 +9.4% |
| 2020 | $6,148 -17.6% | $382,327 -4.8% |
| 2019 | $7,465 +1.5% | $401,540 +6.8% |
| 2018 | $7,357 +19.6% | $375,909 +1.9% |
| 2017 | $6,151 | $368,978 +13.2% |
| 2016 | $6,151 +16.3% | $325,921 +14% |
| 2015 | $5,288 | $285,993 +11.4% |
| 2014 | $5,288 | $256,750 +5.9% |
| 2013 | -- | $242,433 +11% |
| 2012 | -- | $218,320 -6.8% |
| 2011 | -- | $234,366 +0.2% |
| 2010 | -- | $233,786 -0.3% |
| 2009 | -- | $234,569 -0.6% |
| 2008 | -- | $236,078 +4.1% |
| 2007 | -- | $226,824 +3.2% |
| 2006 | -- | $219,751 +4.4% |
| 2005 | -- | $210,391 +7.9% |
| 2004 | -- | $195,008 -5.1% |
| 2003 | -- | $205,395 +7.3% |
| 2002 | -- | $191,344 +1.9% |
| 2001 | -- | $187,795 +7.2% |
| 2000 | -- | $175,218 |
Find assessor info on the county website
Neighborhood: 75075
Nearby homes
- $492,4004 bd2 ba2.7k sqft1520 Harrington Dr, Plano, TX 75075Off Market
- $--4 bd3 ba2.9k sqft1528 Harrington Dr, Plano, TX 75075Sold

- $580,6004 bd4 ba3.1k sqft1525 Faringdon Dr, Plano, TX 75075Off Market
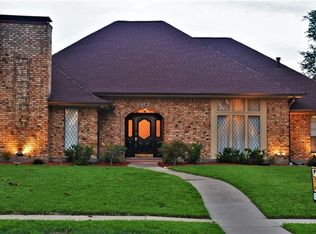
- $479,4004 bd3 ba2.6k sqft1516 Harrington Dr, Plano, TX 75075Off Market
- $497,5003 bd2 ba2.5k sqft1529 Faringdon Dr, Plano, TX 75075Off Market
- $534,0004 bd3 ba2.9k sqft1532 Harrington Dr, Plano, TX 75075Off Market
- $561,7003 bd3 ba2.7k sqft1521 Faringdon Dr, Plano, TX 75075Off Market
- $583,7003 bd3 ba3k sqft1525 Harrington Dr, Plano, TX 75075Off Market
Nearby schools
GreatSchools rating
- 8/10Harrington Elementary SchoolGrades: K-5Distance: 0.1 mi
- 9/10Haggard Middle SchoolGrades: 6-8Distance: 1.5 mi
- 7/10Vines High SchoolGrades: 9-10Distance: 1.4 mi
Schools provided by the listing agent
- Elementary: Harrington
- Middle: Carpenter
- District: Plano ISD
Source: NTREIS. This data may not be complete. We recommend contacting the local school district to confirm school assignments for this home.
Get a cash offer in 3 minutes
Find out how much your home could sell for in as little as 3 minutes with a no-obligation cash offer.
Estimated market value
$605,100
Get a cash offer in 3 minutes
Find out how much your home could sell for in as little as 3 minutes with a no-obligation cash offer.
Estimated market value
$605,100
- Texas
- Collin County
- Plano
- 75075
- 1524 Harrington Dr
Nearby cities
Nearby neighborhoods
Nearby zip codes
Other Plano Topics
