This is the one! This house has good vibes & you feel instantly at home. Whether hanging out alone, with family, or having a big party, this home delivers for any mood or event. The resort-style backyard is a crowd-pleaser as well as a serene oasis with pool, hot tub & waterfalls. The huge living room features soaring ceilings & opens to the game room that opens to the pool--perfect for entertaining. The kitchen has been completely remodeled & includes black stainless appliances, quartz countertops, soft-close cabinets plus abundant storage. The family room is perfect for the sports enthusiast and features built-ins for 3 TV's and a wet bar! The formal dining room features an almost floor-to-ceiling window--a perfect spot for you & your pets to view wildlife & neighborhood activity & the winter wonderland in the field across the street when it snows. The owners have taken meticulous care of this home & added energy-efficient features like new windows, new ducts & radiant barrier.
Sold
Price Unknown
1528 Harrington Dr, Plano, TX 75075
4beds
2,992sqft
Single Family Residence
Built in 1982
9,583 Square Feet Lot
$625,300 Zestimate®
$--/sqft
$4,643 Estimated rent
Home value
$625,300
$588,000 - $669,000
$4,643/mo
Zestimate® history
Owner options
List your home for rent
$4,643/mo
Rent Zestimate®
Find your next renter with Zillow Rental Manager. Plus, with online applications, you can quickly screen prospective tenants – for free.
$4,643/mo
Rent Zestimate®
Refinance and save
Refinancing to a lower rate could help reduce your monthly payments and save thousands over the life of the loan.
Explore your selling options
Work with a Zillow partner agent
Leverage their expertise and Zillow's premium Showcase listings to get your home seen by more buyers.
Get startedList with your own agent
Get your home in front of millions of buyers by listing it on Zillow.
Learn how to do itSell it yourself
Take full control of how buyers see your home on Zillow by listing For Sale by Owner (FSBO).
List your homeWhat's special
Soaring ceilingsBlack stainless appliancesFormal dining roomNew windowsWet barQuartz countertopsHot tub
Zillow last checked:
Listing updated:
Listed by:
Suzanne Mitchell 0449717 972-599-7000,
Keller Williams Legacy 972-599-7000
Bought with:
Non-Mls Member
NON MLS
Source: NTREIS,MLS#: 20463093
Facts & features
Interior
Bedrooms & bathrooms
- Bedrooms: 4
- Bathrooms: 3
- Full bathrooms: 3
Primary bedroom
- Level: First
- Dimensions: 18 x 16
Bedroom
- Level: First
- Dimensions: 11 x 12
Bedroom
- Level: First
- Dimensions: 11 x 12
Bedroom
- Level: First
- Dimensions: 11 x 11
Primary bathroom
- Features: Dual Sinks, Double Vanity, En Suite Bathroom, Jetted Tub, Sink, Separate Shower, Tile Counters
- Level: First
- Dimensions: 17 x 12
Breakfast room nook
- Level: First
- Dimensions: 13 x 10
Dining room
- Level: First
- Dimensions: 13 x 13
Family room
- Level: First
- Dimensions: 17 x 19
Other
- Level: First
- Dimensions: 8 x 12
Other
- Level: Fifth
- Dimensions: 6 x 7
Game room
- Level: First
- Dimensions: 12 x 22
Kitchen
- Features: Breakfast Bar, Built-in Features, Stone Counters
- Level: First
- Dimensions: 11 x 13
Laundry
- Features: Built-in Features
- Level: First
- Dimensions: 6 x 7
Living room
- Features: Built-in Features, Fireplace
- Level: First
- Dimensions: 18 x 27
Heating
- Natural Gas
Cooling
- Attic Fan, Central Air, Ceiling Fan(s), Electric
Appliances
- Included: Dishwasher, Electric Range, Disposal, Microwave
- Laundry: Washer Hookup, Electric Dryer Hookup, Gas Dryer Hookup, Laundry in Utility Room
Features
- Built-in Features, Chandelier, Decorative/Designer Lighting Fixtures, Double Vanity, High Speed Internet, Open Floorplan, Paneling/Wainscoting, Cable TV, Walk-In Closet(s)
- Flooring: Carpet, Ceramic Tile, Hardwood, Parquet
- Has basement: No
- Number of fireplaces: 1
- Fireplace features: Gas Log, Gas Starter
Interior area
- Total interior livable area: 2,992 sqft
Property
Parking
- Total spaces: 2
- Parking features: Alley Access, Driveway, Garage, Garage Door Opener, Garage Faces Rear
- Attached garage spaces: 2
- Has uncovered spaces: Yes
Features
- Levels: One
- Stories: 1
- Patio & porch: Deck, Front Porch, Covered
- Exterior features: Lighting
- Pool features: Heated, In Ground, Outdoor Pool, Pool, Pool Sweep, Pool/Spa Combo, Waterfall, Water Feature
- Fencing: Back Yard,Wood
Lot
- Size: 9,583 Square Feet
- Dimensions: 77 x 120
Details
- Parcel number: R001701300801
Construction
Type & style
- Home type: SingleFamily
- Architectural style: Ranch,Detached
- Property subtype: Single Family Residence
Materials
- Brick
- Foundation: Slab
- Roof: Composition
Condition
- Year built: 1982
Utilities & green energy
- Sewer: Public Sewer
- Water: Public
- Utilities for property: Electricity Available, Electricity Connected, Natural Gas Available, Phone Available, Sewer Available, Separate Meters, Underground Utilities, Water Available, Cable Available
Green energy
- Energy efficient items: Insulation
Community & HOA
Community
- Features: Curbs, Sidewalks
- Security: Smoke Detector(s)
- Subdivision: Briarmeade Ph IV
HOA
- Has HOA: No
Location
- Region: Plano
Financial & listing details
- Tax assessed value: $575,436
- Annual tax amount: $7,731
- Date on market: 11/28/2023
- Cumulative days on market: 46 days
- Listing terms: Assumable,Cash,Conventional,1031 Exchange,FHA,Texas Vet,USDA Loan,VA Loan
- Exclusions: White Cabinets & complete desk in bedroom office. Clock attached in game room. Book shelves in living area & office. TV's & mounts, curtains & rods.
- Electric utility on property: Yes
Price history
| Date | Event | Price |
|---|---|---|
| 11/27/2023 | Sold | -- |
Source: NTREIS #20463093 Report a problem | ||
| 11/10/2023 | Pending sale | $565,000$189/sqft |
Source: NTREIS #20463093 Report a problem | ||
| 11/6/2023 | Contingent | $565,000$189/sqft |
Source: NTREIS #20463093 Report a problem | ||
| 10/27/2023 | Listed for sale | $565,000-3.4%$189/sqft |
Source: NTREIS #20463093 Report a problem | ||
| 10/24/2023 | Listing removed | -- |
Source: NTREIS #20427183 Report a problem | ||
| 9/29/2023 | Price change | $585,000-1.7%$196/sqft |
Source: NTREIS #20427183 Report a problem | ||
| 9/15/2023 | Listed for sale | $595,000$199/sqft |
Source: NTREIS #20427183 Report a problem | ||
Public tax history
| Year | Property taxes | Tax assessment |
|---|---|---|
| 2025 | $7,731 -17.5% | $575,436 +3.8% |
| 2024 | $9,374 +187.4% | $554,497 +24.5% |
| 2023 | $3,262 -37.7% | $445,311 +10% |
| 2022 | $5,240 | $404,828 +10% |
| 2021 | $5,240 | $368,025 +3% |
| 2020 | $5,240 | $357,140 -4.5% |
| 2019 | $5,240 | $373,927 +7.6% |
| 2018 | $5,240 | $347,648 +1.7% |
| 2017 | $5,240 | $341,764 +13.5% |
| 2016 | $5,240 +7.5% | $301,217 +13.9% |
| 2015 | $4,874 | $264,361 +11.3% |
| 2014 | $4,874 | $237,449 +5.3% |
| 2013 | -- | $225,500 +1.8% |
| 2012 | -- | $221,465 -7.2% |
| 2011 | -- | $238,630 -0.1% |
| 2010 | -- | $238,836 -0.7% |
| 2009 | -- | $240,422 -1.9% |
| 2008 | -- | $244,963 +2.5% |
| 2007 | -- | $238,944 +3.7% |
| 2006 | -- | $230,335 +4.3% |
| 2005 | -- | $220,915 +3.7% |
| 2004 | -- | $213,087 -5.7% |
| 2003 | -- | $226,083 +7% |
| 2002 | -- | $211,219 +1.5% |
| 2001 | -- | $208,196 +6.5% |
| 2000 | -- | $195,482 |
Find assessor info on the county website
Neighborhood: 75075
Nearby homes
- $537,1004 bd3 ba2.9k sqft1532 Harrington Dr, Plano, TX 75075Off Market
- $--4 bd3 ba2.8k sqft1524 Harrington Dr, Plano, TX 75075Sold

- $500,2003 bd2 ba2.5k sqft1529 Faringdon Dr, Plano, TX 75075Off Market
- $624,3004 bd4 ba2.7k sqft1533 Faringdon Dr, Plano, TX 75075Off Market
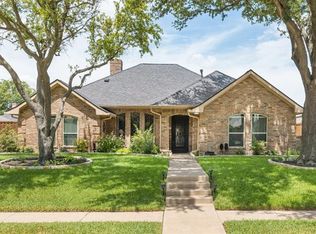
- $540,7003 bd3 ba3k sqft1536 Harrington Dr, Plano, TX 75075Off Market
- $499,9004 bd2 ba2.7k sqft1520 Harrington Dr, Plano, TX 75075Off Market
- $583,7004 bd4 ba3.1k sqft1525 Faringdon Dr, Plano, TX 75075Off Market
- $532,5004 bd2 ba2.6k sqft1529 Harrington Dr, Plano, TX 75075Off Market
Nearby schools
GreatSchools rating
- 8/10Harrington Elementary SchoolGrades: K-5Distance: 0.1 mi
- 9/10Haggard Middle SchoolGrades: 6-8Distance: 1.5 mi
- 7/10Vines High SchoolGrades: 9-10Distance: 1.4 mi
Schools provided by the listing agent
- Elementary: Harrington
- Middle: Carpenter
- High: Clark
- District: Plano ISD
Source: NTREIS. This data may not be complete. We recommend contacting the local school district to confirm school assignments for this home.
Get a cash offer in 3 minutes
Find out how much your home could sell for in as little as 3 minutes with a no-obligation cash offer.
Estimated market value
$625,300
Get a cash offer in 3 minutes
Find out how much your home could sell for in as little as 3 minutes with a no-obligation cash offer.
Estimated market value
$625,300
- Texas
- Collin County
- Plano
- 75075
- 1528 Harrington Dr
Nearby cities
Nearby neighborhoods
Nearby zip codes
Other Plano Topics
