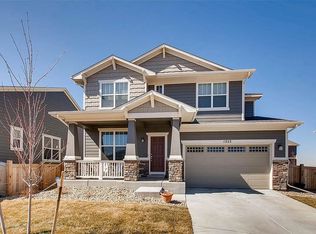
This 4-car garage masterpiece is located on a quiet cul-de-sac in the highly desirable Indigo Trails neighborhood! Built in 2017, this home offers 3 bedrooms, 3 bathrooms, and a main floor home office. Did we mention the 4-car garage? It is a must see!! The spacious kitchen features stainless steel appliances, 42" cabinets, upgraded granite countertops, oversized center island, eat-in dining and pantry, plus a motion-sensor faucet, open to the great room with a cozy fireplace, vaulted ceilings, and upgraded flooring throughout. Upstairs, the luxurious primary suite includes a walk-in closet and bath with double vanities, with laundry conveniently located on the upper level. Enjoy gorgeous Colorado mountain views from your front porch! The home is equipped with dual furnace and A/C, a water softener, and reverse osmosis system for added comfort. The large unfinished basement boasts 9-foot ceilings and rough-in plumbing for a full bath. Outside, enjoy professional landscaping with xeriscaping in the front yard with a commercial grade weed barrier for easy maintenance, custom window well covers, a fenced backyard, storm door at the front entry, and a huge concrete patio perfect for entertaining. Newer roof with class IV impact resistant shingles in 2021 and new hot water heater in 2022. All in a great location with easy access to downtown, shopping, dining and the highway!
Sold for $630,000
$630,000
1524 Honeysuckle Court, Brighton, CO 80601
4beds
2,973sqft
Single Family Residence
Built in 2017
7,674 Square Feet Lot
$611,900 Zestimate®
$212/sqft
$3,174 Estimated rent
Home value
$611,900
$575,000 - $655,000
$3,174/mo
Zestimate® history
Owner options
List your home for rent
$3,174/mo
Rent Zestimate®
Find your next renter with Zillow Rental Manager. Plus, with online applications, you can quickly screen prospective tenants – for free.
$3,174/mo
Rent Zestimate®
Refinance and save
$3,770/mo
Est. payment
Refinancing to a lower rate could help reduce your monthly payments and save thousands over the life of the loan.
$3,770/mo
Est. payment
Explore your selling options
Work with a Zillow partner agent
Leverage their expertise and Zillow's premium Showcase listings to get your home seen by more buyers.
Get startedList with your own agent
Get your home in front of millions of buyers by listing it on Zillow.
Learn how to do itSell it yourself
Take full control of how buyers see your home on Zillow by listing For Sale by Owner (FSBO).
List your homeWhat's special
Cozy fireplaceFenced backyardGorgeous colorado mountain viewsLarge unfinished basementOversized center islandLuxurious primary suiteVaulted ceilings
Zillow last checked:
Listing updated:
Listed by:
TEAM KAMINSKY 720-248-7653 team@landmarkcolorado.com,
Landmark Residential Brokerage
Bought with:
Andrew Ross, 100099668
LPT Realty
The Baird Team
LPT Realty
Source: REcolorado as distributed by MLS GRID,MLS#: 3183810
Facts & features
Interior
Bedrooms & bathrooms
- Bedrooms: 4
- Bathrooms: 3
- Full bathrooms: 1
- 3/4 bathrooms: 1
- 1/2 bathrooms: 1
- Main level bathrooms: 1
- Main level bedrooms: 1
Bedroom
- Description: Secondary Bedroom, Mountain Views, Carpet Flooring, Ceiling Fan, Walk In Closet
- Level: Upper
- Area: 120 Square Feet
- Dimensions: 10 x 12
Bedroom
- Description: Secondary Bedroom, Mountain Views, Carpet Flooring, Ceiling Fan
- Level: Upper
- Area: 130 Square Feet
- Dimensions: 10 x 13
Bedroom
- Description: Home Office At Entry Can Be Used As 4th Bedroom, Carpet Flooring, Ceiling Fan, Large Window
- Level: Main
- Area: 120 Square Feet
- Dimensions: 10 x 12
Bathroom
- Description: Hallway Full Bathroom With Dual Vanity And Extended Countertop! Bath/Shower, Tile Flooring
- Level: Upper
- Area: 60 Square Feet
- Dimensions: 5 x 12
Bathroom
- Description: Main Floor Powder Bath, Spacious Hallway Coat Closet And Extra Storage Closet
- Level: Main
- Area: 25 Square Feet
- Dimensions: 5 x 5
Other
- Description: Primary Suite, Carpet Flooring, Large Window Overlooking The Backyard, En Suite Bathroom And Walk In Closet
- Level: Upper
- Area: 210 Square Feet
- Dimensions: 15 x 14
Other
- Description: Stunning En Suite Bathroom With Extended Spa-Like Walk In Shower With Bench, Dual Vanity With Lots Of Counter And Cabinet Storage Space, Private Water Closet, Dreamy Walk In Closet!
- Level: Upper
- Area: 130 Square Feet
- Dimensions: 13 x 10
Bonus room
- Description: Huge Unfinished Basement Can Be Finished To Your Liking!
- Level: Basement
- Area: 702 Square Feet
- Dimensions: 26 x 27
Dining room
- Description: Cozy Dining/Breakfast Nook, Hardwood Flooring, Open Layout
- Level: Main
- Area: 77 Square Feet
- Dimensions: 7 x 11
Family room
- Description: Incredible Family Room With 2-Story Vaulted Ceiling Bringing In Lots Of Natural Light With Large Windows, Amazing Space To Unwind After Your Day
- Level: Main
- Area: 288 Square Feet
- Dimensions: 18 x 16
Kitchen
- Description: Open Kitchen, Dining And Great Room With Vaulted Ceiling, Stainless Steel Appliances, Gas Range Cooktop, Kitchen Island With Seating, Pendant Lighting
- Level: Main
- Area: 143 Square Feet
- Dimensions: 13 x 11
Laundry
- Description: Convenient Second Floor Laundry With Closet And Shelving For Lots Of Storage
- Level: Upper
- Area: 54 Square Feet
- Dimensions: 9 x 6
Utility room
- Description: Basement Storage And Utility Room
- Level: Basement
- Area: 224 Square Feet
- Dimensions: 14 x 16
Heating
- Forced Air, Natural Gas
Cooling
- Central Air
Appliances
- Included: Dishwasher, Disposal, Dryer, Microwave, Oven, Washer, Water Softener
Features
- Ceiling Fan(s), Eat-in Kitchen, Granite Counters, High Ceilings, Kitchen Island, Open Floorplan, Pantry, Primary Suite, Quartz Counters, Radon Mitigation System, Smart Thermostat, Vaulted Ceiling(s), Walk-In Closet(s)
- Flooring: Carpet, Tile, Wood
- Windows: Window Coverings, Window Treatments
- Basement: Full,Interior Entry,Sump Pump
- Number of fireplaces: 1
- Fireplace features: Family Room, Gas, Gas Log
Interior area
- Total structure area: 2,973
- Total interior livable area: 2,973 sqft
- Finished area above ground: 2,023
- Finished area below ground: 0
Property
Parking
- Total spaces: 4
- Parking features: Oversized, Tandem
- Attached garage spaces: 4
Features
- Levels: Two
- Stories: 2
- Patio & porch: Front Porch, Patio
- Exterior features: Private Yard
- Fencing: Full
- Has view: Yes
- View description: Mountain(s)
Lot
- Size: 7,674 Square Feet
- Features: Cul-De-Sac, Level, Sprinklers In Front, Sprinklers In Rear
Details
- Parcel number: R0186707
- Zoning: RES
- Special conditions: Standard
Construction
Type & style
- Home type: SingleFamily
- Architectural style: Traditional
- Property subtype: Single Family Residence
Materials
- Frame, Stone, Wood Siding
- Foundation: Slab, Structural
- Roof: Composition
Condition
- Year built: 2017
Utilities & green energy
- Electric: 220 Volts
- Sewer: Public Sewer
- Water: Public
- Utilities for property: Cable Available, Electricity Connected, Internet Access (Wired), Natural Gas Available, Natural Gas Connected, Phone Connected
Community & HOA
Community
- Subdivision: Indigo Trails
HOA
- Has HOA: Yes
- Services included: Maintenance Grounds, Recycling, Trash
- HOA fee: $94 monthly
- HOA name: Indigo Trails Owners Association
- HOA phone: 303-980-0700
Location
- Region: Brighton
Financial & listing details
- Price per square foot: $212/sqft
- Tax assessed value: $568,000
- Annual tax amount: $6,240
- Date on market: 9/13/2025
- Listing terms: 1031 Exchange,Cash,Conventional,FHA,VA Loan
- Exclusions: Personal Property, 3 Basement Refrigerators, Garage Upright Deep Freezer, Backyard Planters And Well Pump Decor, Front Yard Planters, Sundial In Raised Garden Bed, 4 Stepping Stones In Front Walkway (Path Filled In), 3-Way Light Bulbs In Basement & Garage (6 Total - Will Be Replaced Before Closing With Regular Led Bulbs), Dyson Vacuum And Mount Mounted On Wall In Laundry Room (Wall Will Be Repaired After Mounting Removed)
- Ownership: Individual
- Electric utility on property: Yes
- Road surface type: Paved
Price history
| Date | Event | Price |
|---|---|---|
| 11/18/2025 | Sold | $630,000+0.8%$212/sqft |
Source:  REcolorado as distributed by MLS GRID #3183810 Report a problem REcolorado as distributed by MLS GRID #3183810 Report a problem | ||
| 10/9/2025 | Pending sale | $625,000$210/sqft |
Source: REcolorado as distributed by MLS GRID #3183810 Report a problem | ||
| 10/5/2025 | Price change | $625,000-2%$210/sqft |
Source: REcolorado as distributed by MLS GRID #3183810 Report a problem | ||
| 9/13/2025 | Listed for sale | $637,500+38.6%$214/sqft |
Source: REcolorado as distributed by MLS GRID #3183810 Report a problem | ||
| 7/8/2019 | Sold | $459,900$155/sqft |
Source:  IRES as distributed by MLS GRID #880892 Report a problem IRES as distributed by MLS GRID #880892 Report a problem | ||
| 6/10/2019 | Pending sale | $459,900$155/sqft |
Source: LANDMARK RESIDENTIAL BROKERAGE #8237048 Report a problem | ||
| 5/31/2019 | Price change | $459,900-1.5%$155/sqft |
Source: LANDMARK RESIDENTIAL BROKERAGE #8237048 Report a problem | ||
| 5/27/2019 | Price change | $467,000-1.7%$157/sqft |
Source: LANDMARK RESIDENTIAL BROKERAGE #8237048 Report a problem | ||
| 5/20/2019 | Price change | $475,000-1%$160/sqft |
Source: LANDMARK RESIDENTIAL BROKERAGE #8237048 Report a problem | ||
| 5/12/2019 | Listed for sale | $479,900+14.5%$161/sqft |
Source: LANDMARK RESIDENTIAL BROKERAGE #8237048 Report a problem | ||
| 6/30/2017 | Sold | $419,292$141/sqft |
Source: Public Record Report a problem | ||
Public tax history
| Year | Property taxes | Tax assessment |
|---|---|---|
| 2025 | $6,240 +0.1% | $35,500 -13.3% |
| 2024 | $6,231 +15.6% | $40,930 |
| 2023 | $5,390 +4% | $40,930 +25.8% |
| 2022 | $5,183 | $32,530 -2.8% |
| 2021 | -- | $33,460 +9.3% |
| 2020 | $4,676 | $30,620 -0.2% |
| 2019 | $4,676 +16.6% | $30,670 +17.4% |
| 2018 | $4,009 | $26,120 +150% |
| 2017 | $4,009 | $10,450 +26025% |
| 2016 | -- | $40 |
Find assessor info on the county website
Neighborhood: 80601
Nearby homes
- $573,8005 bd3 ba1.8k sqft1532 Honeysuckle Ct, Brighton, CO 80601Off Market
- $582,4003 bd3 ba2.3k sqft1516 Honeysuckle Ct, Brighton, CO 80601Off Market
- $568,5003 bd3 ba3k sqft1525 Red Clover Ct, Brighton, CO 80601Off Market
- $540,0002 bd2 ba3.5k sqft1558 Honeysuckle Ct, Brighton, CO 80601Sold

- $640,3004 bd4 ba4.5k sqft1533 Red Clover Ct, Brighton, CO 80601Off Market
- $669,3004 bd4 ba4.1k sqft1517 Red Clover Ct, Brighton, CO 80601Off Market
- $555,0004 bd3 ba3.8k sqft1523 Honeysuckle Ct, Brighton, CO 80601Sold
- $578,5004 bd3 ba2.6k sqft1559 Red Clover Ct, Brighton, CO 80601Off Market
Nearby schools
GreatSchools rating
- 4/10Southeast Elementary SchoolGrades: PK-5Distance: 1.1 mi
- 2/10Vikan Middle SchoolGrades: 6-8Distance: 1 mi
- 5/10Riverdale Ridge High SchoolGrades: 9-12Distance: 4.6 mi
Schools provided by the listing agent
- Elementary: Southeast
- Middle: Prairie View
- High: Prairie View
- District: School District 27-J
Source: REcolorado as distributed by MLS GRID. This data may not be complete. We recommend contacting the local school district to confirm school assignments for this home.
Get a cash offer in 3 minutes
Find out how much your home could sell for in as little as 3 minutes with a no-obligation cash offer.
Estimated market value
$611,900
Get a cash offer in 3 minutes
Find out how much your home could sell for in as little as 3 minutes with a no-obligation cash offer.
Estimated market value
$611,900
- Colorado
- Adams County
- Brighton
- 80601
- 1524 Honeysuckle Court
Nearby cities
Nearby zip codes
Other Brighton Topics
