Welcome home to this beautiful and elegant ranch style by Meritage Home Builder. It is like new! This gem boasts an upgraded wood floors in the hall and throughout the great room. The high ceilings open concept of the great room is the center for the family gathering and love. The primary master bedroom suite provides tall tiles shower, walk in closet, dual sinks and two closets. The big French doors office can also be used as a third bedroom. The second bedroom adjoins a nice full bath of its own. Main floor laundry is just down the hall! Kitchen has lots of 42" cabinets, large island, pantry and granite countertops. Walk down the stairs to a bright full basement. Walk outside to the cement patio and back yard to enjoy the shade in the afternoon. Steps outside to a big cul-de-sac and open space where you can also enjoy watching the fireworks at your porch. There is also a two and a half tandem garage for your conveniences. This house has lots of closets. You will love living in this house. Come see it.
Sold for $540,000
$540,000
1558 Honeysuckle Court, Brighton, CO 80601
2beds
3,572sqft
Single Family Residence
Built in 2017
7,475 Square Feet Lot
$545,600 Zestimate®
$151/sqft
$2,752 Estimated rent
Home value
$545,600
$518,000 - $573,000
$2,752/mo
Zestimate® history
Owner options
List your home for rent
$2,752/mo
Rent Zestimate®
Find your next renter with Zillow Rental Manager. Plus, with online applications, you can quickly screen prospective tenants – for free.
$2,752/mo
Rent Zestimate®
Refinance and save
$3,254/mo
Est. payment
Refinancing to a lower rate could help reduce your monthly payments and save thousands over the life of the loan.
$3,254/mo
Est. payment
Explore your selling options
Work with a Zillow partner agent
Leverage their expertise and Zillow's premium Showcase listings to get your home seen by more buyers.
Get startedList with your own agent
Get your home in front of millions of buyers by listing it on Zillow.
Learn how to do itSell it yourself
Take full control of how buyers see your home on Zillow by listing For Sale by Owner (FSBO).
List your homeWhat's special
Elegant ranch styleCement patioPrimary master bedroom suiteLarge islandBig french doors officeOpen spaceWalk in closet
Zillow last checked:
Listing updated:
Listed by:
'Theresa' Hoa Nguyen sunriserealty9999@gmail.com,
Sunrise Realty & Financing LLC
Bought with:
Zachary Brookman, 100076225
Select Realty LLC
Zachary Brookman, 100076225
Select Realty LLC
Source: REcolorado as distributed by MLS GRID,MLS#: 4757040
Facts & features
Interior
Bedrooms & bathrooms
- Bedrooms: 2
- Bathrooms: 2
- Full bathrooms: 2
- Main level bathrooms: 2
- Main level bedrooms: 2
Primary bedroom
- Level: Main
Bedroom
- Level: Main
Primary bathroom
- Level: Main
Bathroom
- Level: Main
Dining room
- Level: Main
Great room
- Level: Main
Kitchen
- Level: Main
Laundry
- Level: Main
Office
- Description: Can Be A Third Bedroom
- Level: Main
Heating
- Forced Air, Hot Water, Natural Gas
Cooling
- Central Air
Appliances
- Included: Convection Oven, Dishwasher, Disposal, Dryer, Microwave, Oven, Range, Refrigerator, Washer
- Laundry: In Unit
Features
- Ceiling Fan(s), Granite Counters, High Ceilings, Kitchen Island, Open Floorplan, Pantry, Primary Suite, Radon Mitigation System, Walk-In Closet(s)
- Flooring: Carpet, Laminate
- Windows: Double Pane Windows, Storm Window(s), Window Coverings
- Basement: Cellar,Daylight,Full,Sump Pump,Unfinished
Interior area
- Total structure area: 3,572
- Total interior livable area: 3,572 sqft
- Finished area above ground: 1,786
- Finished area below ground: 0
Property
Parking
- Total spaces: 2
- Parking features: Concrete, Tandem
- Attached garage spaces: 2
Features
- Levels: One
- Stories: 1
- Patio & porch: Front Porch, Patio
- Fencing: Full
Lot
- Size: 7,475 Square Feet
- Features: Sprinklers In Front, Sprinklers In Rear
Details
- Parcel number: R0134958
- Zoning: Residential
- Special conditions: Standard
Construction
Type & style
- Home type: SingleFamily
- Property subtype: Single Family Residence
Materials
- Frame
- Foundation: Concrete Perimeter
- Roof: Composition
Condition
- Year built: 2017
Details
- Builder name: Meritage Homes
Utilities & green energy
- Sewer: Public Sewer
- Water: Public
- Utilities for property: Internet Access (Wired)
Community & HOA
Community
- Security: Carbon Monoxide Detector(s)
- Subdivision: Indigo Trails
HOA
- Has HOA: Yes
- Amenities included: Park, Playground
- Services included: Maintenance Grounds, Recycling, Snow Removal, Trash
- HOA fee: $84 monthly
- HOA name: MSI Indigo Tails
- HOA phone: 303-420-4433
Location
- Region: Brighton
Financial & listing details
- Price per square foot: $151/sqft
- Tax assessed value: $614,000
- Annual tax amount: $5,232
- Date on market: 3/1/2024
- Listing terms: 1031 Exchange,Cash,Conventional,FHA,VA Loan
- Exclusions: None
- Ownership: Individual
- Electric utility on property: Yes
- Road surface type: Paved
Price history
| Date | Event | Price |
|---|---|---|
| 5/1/2024 | Sold | $540,000-1.6%$151/sqft |
Source:  REcolorado as distributed by MLS GRID #4757040 Report a problem REcolorado as distributed by MLS GRID #4757040 Report a problem | ||
| 4/10/2024 | Pending sale | $549,000$154/sqft |
Source: REcolorado as distributed by MLS GRID #4757040 Report a problem | ||
| 3/1/2024 | Listed for sale | $549,000+47.8%$154/sqft |
Source: REcolorado as distributed by MLS GRID #4757040 Report a problem | ||
| 6/30/2022 | Listing removed | -- |
Source: Zillow Rental Manager Report a problem | ||
| 5/31/2022 | Listed for rent | $2,900+11.5%$1/sqft |
Source: Zillow Rental Manager Report a problem | ||
| 12/13/2020 | Listing removed | $2,600$1/sqft |
Source: Owner Report a problem | ||
| 11/16/2020 | Listed for rent | $2,600$1/sqft |
Source: Zillow Rental Manager Report a problem | ||
| 6/22/2017 | Sold | $371,507$104/sqft |
Source: Public Record Report a problem | ||
Public tax history
| Year | Property taxes | Tax assessment |
|---|---|---|
| 2025 | $6,194 +0.1% | $38,380 -5.6% |
| 2024 | $6,185 +18.2% | $40,650 |
| 2023 | $5,232 +4% | $40,650 +28.7% |
| 2022 | $5,032 | $31,580 -2.8% |
| 2021 | -- | $32,480 +7.5% |
| 2020 | $4,616 | $30,220 -0.2% |
| 2019 | $4,616 +15.9% | $30,270 +16.6% |
| 2018 | $3,983 | $25,950 +148.3% |
| 2017 | $3,983 | $10,450 +26025% |
| 2016 | -- | $40 |
| 2015 | $4 -96.3% | $40 -96.7% |
| 2003 | $120 +1821.2% | $1,210 -6.2% |
| 2002 | $6 | $1,290 |
Find assessor info on the county website
Neighborhood: 80601
Nearby homes
- $573,8005 bd3 ba1.8k sqft1532 Honeysuckle Ct, Brighton, CO 80601Off Market
- $597,1003 bd2 ba2.7k sqft1580 Honeysuckle Ct, Brighton, CO 80601Off Market
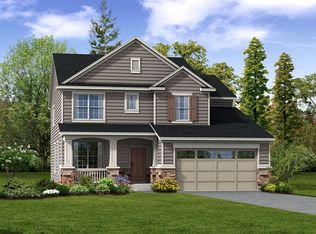
- $523,3003 bd3 ba2.2k sqft1516 Honeysuckle, Brighton, CO 80601Off Market
- $440,200-- bd-- ba-- sqft1580 Honeysuckle, Brighton, CO 80601Off Market
- $575,0003 bd3 ba3.3k sqft1592 Honeysuckle Ct, Brighton, CO 80601Sold
- $578,5004 bd3 ba2.6k sqft1559 Red Clover Ct, Brighton, CO 80601Off Market
- $630,0004 bd3 ba2.9k sqft1524 Honeysuckle Ct, Brighton, CO 80601Sold
- $644,7004 bd4 ba4.5k sqft1533 Red Clover Ct, Brighton, CO 80601Off Market
Nearby schools
GreatSchools rating
- 4/10Southeast Elementary SchoolGrades: PK-5Distance: 1.1 mi
- 2/10Vikan Middle SchoolGrades: 6-8Distance: 1 mi
- 5/10Riverdale Ridge High SchoolGrades: 9-12Distance: 4.5 mi
Schools provided by the listing agent
- Elementary: Southeast
- Middle: Prairie View
- High: Prairie View
- District: School District 27-J
Source: REcolorado as distributed by MLS GRID. This data may not be complete. We recommend contacting the local school district to confirm school assignments for this home.
Get a cash offer in 3 minutes
Find out how much your home could sell for in as little as 3 minutes with a no-obligation cash offer.
Estimated market value
$545,600
Get a cash offer in 3 minutes
Find out how much your home could sell for in as little as 3 minutes with a no-obligation cash offer.
Estimated market value
$545,600
- Colorado
- Adams County
- Brighton
- 80601
- 1558 Honeysuckle Court
Nearby cities
Nearby zip codes
Other Brighton Topics
