Welcome to this charming ranch-style home on a corner lot in Indigo Trails. The home’s open layout brings everyone together, with the kitchen flowing into the cozy family room, complete with a fireplace for those chilly evenings. The primary bedroom is a private retreat with a walk-in closet featuring custom shelves and a connected bath to start and end each day with ease. Downstairs, a finished basement offers even more space to enjoy. There’s a wet bar with a fridge, a large entertainment room with a sound system for movie nights, a craft room, and extra storage. The backyard is fully fenced with granite stone, giving you a private outdoor space to relax or entertain. Just half a block away, you’ll find a neighborhood park with a playground – perfect for getting outdoors. Plus, living in Indigo Trails means you’re close to local shops, cafes, and trails that make Brighton such a welcoming place to call home. This home has everything you need to settle in and make it your own.
Sold for $575,000
$575,000
1592 Honeysuckle Court, Brighton, CO 80601
3beds
3,394sqft
Single Family Residence
Built in 2017
7,476 Square Feet Lot
$548,900 Zestimate®
$169/sqft
$3,172 Estimated rent
Home value
$548,900
$510,000 - $587,000
$3,172/mo
Zestimate® history
Owner options
List your home for rent
$3,172/mo
Rent Zestimate®
Find your next renter with Zillow Rental Manager. Plus, with online applications, you can quickly screen prospective tenants – for free.
$3,172/mo
Rent Zestimate®
Refinance and save
$4,366/mo
Est. payment
Refinancing to a lower rate could help reduce your monthly payments and save thousands over the life of the loan.
$4,366/mo
Est. payment
Explore your selling options
Work with a Zillow partner agent
Leverage their expertise and Zillow's premium Showcase listings to get your home seen by more buyers.
Get startedList with your own agent
Get your home in front of millions of buyers by listing it on Zillow.
Learn how to do itSell it yourself
Take full control of how buyers see your home on Zillow by listing For Sale by Owner (FSBO).
List your homeWhat's special
Finished basementCorner lotCustom shelvesCozy family roomConnected bathCraft roomPrimary bedroom
Zillow last checked:
Listing updated:
Listed by:
James Brown 303-979-4738,
eXp Realty, LLC,
Ana Hulko 720-998-9909,
eXp Realty, LLC
Bought with:
Tina Cameron, 100083275
Keller Williams DTC
Source: REcolorado as distributed by MLS GRID,MLS#: 7154027
Facts & features
Interior
Bedrooms & bathrooms
- Bedrooms: 3
- Bathrooms: 3
- Full bathrooms: 2
- 3/4 bathrooms: 1
- Main level bathrooms: 3
- Main level bedrooms: 2
Primary bedroom
- Level: Main
Bedroom
- Level: Main
Bedroom
- Level: Basement
Primary bathroom
- Level: Main
Bathroom
- Level: Main
Bathroom
- Level: Main
Bonus room
- Level: Basement
Family room
- Level: Main
Kitchen
- Level: Main
Laundry
- Level: Main
Media room
- Level: Basement
Office
- Level: Main
Utility room
- Level: Basement
Heating
- Forced Air, Natural Gas
Cooling
- Central Air
Appliances
- Included: Dishwasher, Disposal, Dryer, Microwave, Oven, Range, Refrigerator, Washer
- Laundry: In Unit
Features
- Ceiling Fan(s), Open Floorplan, Sound System, Walk-In Closet(s), Wet Bar
- Basement: Finished,Sump Pump
- Number of fireplaces: 1
- Fireplace features: Family Room, Gas
- Common walls with other units/homes: No Common Walls
Interior area
- Total structure area: 3,394
- Total interior livable area: 3,394 sqft
- Finished area above ground: 1,857
- Finished area below ground: 1,300
Property
Parking
- Total spaces: 4
- Parking features: Garage - Attached
- Attached garage spaces: 2
- Details: Off Street Spaces: 2
Features
- Levels: One
- Stories: 1
- Patio & porch: Covered, Deck, Front Porch
- Fencing: Partial
Lot
- Size: 7,476 Square Feet
- Features: Corner Lot
Details
- Parcel number: R0134955
- Special conditions: Standard
Construction
Type & style
- Home type: SingleFamily
- Property subtype: Single Family Residence
Materials
- Cement Siding, Frame
- Roof: Composition
Condition
- Year built: 2017
Utilities & green energy
- Electric: 220 Volts
- Sewer: Public Sewer
- Water: Public
Community & HOA
Community
- Security: Smoke Detector(s), Video Doorbell
- Subdivision: Indigo Trails
HOA
- Has HOA: Yes
- HOA fee: $1,010 annually
- HOA name: Indigo Trails HOA
- HOA phone: 303-420-4433
Location
- Region: Brighton
Financial & listing details
- Price per square foot: $169/sqft
- Tax assessed value: $620,000
- Annual tax amount: $6,855
- Date on market: 10/28/2024
- Listing terms: 1031 Exchange,Cash,Conventional,FHA,Lease Purchase,Owner Will Carry,VA Loan
- Exclusions: None
- Ownership: Corporation/Trust
- Electric utility on property: Yes
Price history
| Date | Event | Price |
|---|---|---|
| 1/7/2025 | Sold | $575,000$169/sqft |
Source:  REcolorado as distributed by MLS GRID #7154027 Report a problem REcolorado as distributed by MLS GRID #7154027 Report a problem | ||
| 12/8/2024 | Pending sale | $575,000$169/sqft |
Source: REcolorado as distributed by MLS GRID #7154027 Report a problem | ||
| 11/6/2024 | Price change | $575,000+12.7%$169/sqft |
Source: REcolorado as distributed by MLS GRID #7154027 Report a problem | ||
| 10/28/2024 | Listed for sale | $510,000-9.1%$150/sqft |
Source: REcolorado as distributed by MLS GRID #7154027 Report a problem | ||
| 11/3/2021 | Sold | $561,250+2%$165/sqft |
Source: Public Record Report a problem | ||
| 9/23/2021 | Pending sale | $550,000$162/sqft |
Source:  RE/MAX International #8461083 Report a problem RE/MAX International #8461083 Report a problem | ||
| 9/15/2021 | Listed for sale | $550,000+46.3%$162/sqft |
Source: RE/MAX International #8461083 Report a problem | ||
| 8/1/2017 | Sold | $376,016$111/sqft |
Source: Public Record Report a problem | ||
Public tax history
| Year | Property taxes | Tax assessment |
|---|---|---|
| 2025 | $6,865 +0.1% | $38,750 -13.2% |
| 2024 | $6,855 +22.6% | $44,650 |
| 2023 | $5,592 +4% | $44,650 +32.3% |
| 2022 | $5,379 | $33,750 -2.8% |
| 2021 | -- | $34,720 +15.6% |
| 2020 | $4,586 | $30,030 -0.2% |
| 2019 | $4,586 +15.7% | $30,080 +16.5% |
| 2018 | $3,962 | $25,810 +147% |
| 2017 | $3,962 | $10,450 +26025% |
| 2016 | -- | $40 |
| 2015 | $4 -96.3% | $40 -96.7% |
| 2003 | $120 +1821.2% | $1,210 -6.2% |
| 2002 | $6 | $1,290 |
Find assessor info on the county website
Neighborhood: 80601
Nearby homes
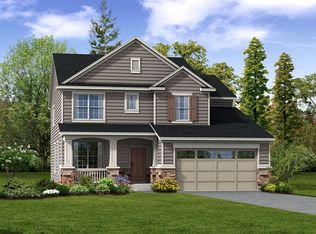
- $597,1003 bd2 ba2.7k sqft1580 Honeysuckle Ct, Brighton, CO 80601Off Market
- $540,0002 bd2 ba3.5k sqft1558 Honeysuckle Ct, Brighton, CO 80601Sold

- $528,6002 bd2 ba1.7k sqft1593 Red Clover Ct, Brighton, CO 80601Off Market

- $588,8003 bd2 ba2.7k sqft1581 Red Clover Ct, Brighton, CO 80601Off Market

- $620,2005 bd4 ba3.8k sqft1558 Wildflower Dr, Brighton, CO 80601Off Market
- $648,2005 bd4 ba4.2k sqft1568 Wildflower Dr, Brighton, CO 80601Off Market
- $533,8003 bd2 ba2k sqft1591 Honeysuckle Ct, Brighton, CO 80601Off Market
- $650,9003 bd3 ba1.7k sqft1579 Honeysuckle Ct, Brighton, CO 80601Off Market
Nearby schools
GreatSchools rating
- 4/10Southeast Elementary SchoolGrades: PK-5Distance: 1.2 mi
- 2/10Vikan Middle SchoolGrades: 6-8Distance: 1.1 mi
- 5/10Riverdale Ridge High SchoolGrades: 9-12Distance: 4.5 mi
Schools provided by the listing agent
- Elementary: Southeast
- Middle: Prairie View
- High: Riverdale Ridge
- District: School District 27-J
Source: REcolorado as distributed by MLS GRID. This data may not be complete. We recommend contacting the local school district to confirm school assignments for this home.
Get a cash offer in 3 minutes
Find out how much your home could sell for in as little as 3 minutes with a no-obligation cash offer.
Estimated market value
$548,900
Get a cash offer in 3 minutes
Find out how much your home could sell for in as little as 3 minutes with a no-obligation cash offer.
Estimated market value
$548,900
- Colorado
- Adams County
- Brighton
- 80601
- 1592 Honeysuckle Court
Nearby cities
Nearby zip codes
Other Brighton Topics
