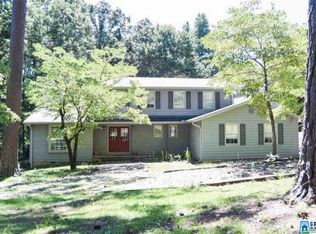
Welcome to this beautifully refreshed home, perfectly nestled on 1.48 wooded acres and designed for comfort, style, and flexibility. The inviting front porch, stone-accented exterior, and peaceful setting create a warm welcome from the moment you arrive. Inside, an airy living area boasts vaulted ceilings with exposed beams, a stunning floor-to-ceiling stone fireplace, and luxury vinyl-plank flooring throughout. Natural light pours through large windows, highlighting the home's craftsmanship and fresh finishes. The bright, open kitchen features quartz countertops, brand-new cabinets, and stainless steel appliances, making it the perfect gathering place for meals and entertaining. With 4 bedrooms and 3 full baths, the layout includes a versatile wing that could serve as a second master suite, teen suite, or private in-law quarters, giving you options for guests, multigenerational living, or a deluxe home office.
Sold for $255,000
$255,000
1524 Lakeshore Dr, Anniston, AL 36207
4beds
2,260sqft
Single Family Residence
Built in 1978
1.48 Acres Lot
$256,100 Zestimate®
$113/sqft
$1,912 Estimated rent
Home value
$256,100
Estimated sales range
Not available
$1,912/mo
Zestimate® history
Owner options
List your home for rent
$1,912/mo
Rent Zestimate®
Find your next renter with Zillow Rental Manager. Plus, with online applications, you can quickly screen prospective tenants – for free.
$1,912/mo
Rent Zestimate®
Refinance and save
$1,518/mo
Est. payment
Refinancing to a lower rate could help reduce your monthly payments and save thousands over the life of the loan.
$1,518/mo
Est. payment
Explore your selling options
Work with a Zillow partner agent
Leverage their expertise and Zillow's premium Showcase listings to get your home seen by more buyers.
Get startedList with your own agent
Get your home in front of millions of buyers by listing it on Zillow.
Learn how to do itSell it yourself
Take full control of how buyers see your home on Zillow by listing For Sale by Owner (FSBO).
List your homeWhat's special
Second master suiteWooded acresTeen suitePrivate in-law quartersInviting front porchPeaceful settingBright open kitchen
Zillow last checked:
Listing updated:
Listed by:
Heather Edwards 678-378-8975,
Keller Williams Realty Atl Par
Bought with:
Breanna Farmer
ERA King Real Estate - Pell City
Source: GALMLS,MLS#: 21431413
Facts & features
Interior
Bedrooms & bathrooms
- Bedrooms: 4
- Bathrooms: 3
- Full bathrooms: 3
Rooms
- Room types: Bedroom, Den/Family (ROOM), Bathroom, Master Bedroom
Primary bedroom
- Level: First
Bedroom 1
- Level: First
Bathroom 1
- Level: First
Family room
- Level: First
Kitchen
- Features: Eat-in Kitchen
Basement
- Area: 0
Heating
- Central, Electric, Heat Pump
Cooling
- Central Air, Electric
Appliances
- Included: Dishwasher, Microwave, Refrigerator, Stainless Steel Appliance(s), Electric Water Heater
- Laundry: Electric Dryer Hookup, Washer Hookup, Main Level, Other, Laundry (ROOM), Yes
Features
- None, Cathedral/Vaulted, Sitting Area in Master, Walk-In Closet(s)
- Flooring: Carpet, Tile, Vinyl
- Basement: Crawl Space
- Attic: Pull Down Stairs,Yes
- Number of fireplaces: 1
- Fireplace features: Masonry, Family Room, Wood Burning
Interior area
- Total interior livable area: 2,260 sqft
- Finished area above ground: 2,260
- Finished area below ground: 0
Property
Parking
- Parking features: Parking (MLVL)
Features
- Levels: One
- Stories: 1
- Exterior features: None
- Pool features: None
- Has view: Yes
- View description: Mountain(s)
- Waterfront features: No
Lot
- Size: 1.48 Acres
Details
- Parcel number: 2102100001029.000
- Special conditions: N/A
Construction
Type & style
- Home type: SingleFamily
- Property subtype: Single Family Residence
Materials
- Wood Siding
Condition
- Year built: 1978
Utilities & green energy
- Sewer: Other
- Water: Public
Community & HOA
Community
- Subdivision: Lake Louise
Location
- Region: Anniston
Financial & listing details
- Price per square foot: $113/sqft
- Tax assessed value: $142,080
- Annual tax amount: $691
- Price range: $255K - $255K
- Date on market: 9/16/2025
Price history
| Date | Event | Price |
|---|---|---|
| 12/31/2025 | Sold | $255,000$113/sqft |
Source:  GALMLS #21431413 Report a problem GALMLS #21431413 Report a problem | ||
| 10/21/2025 | Pending sale | $255,000$113/sqft |
Source:  GAMLS #10606235 Report a problem GAMLS #10606235 Report a problem | ||
| 9/16/2025 | Listed for sale | $255,000+76%$113/sqft |
Source: GAMLS #10606235 Report a problem | ||
| 2/1/2021 | Sold | $144,900-3.3%$64/sqft |
Source: GALMLS #898657 Report a problem | ||
| 1/15/2021 | Pending sale | $149,900$66/sqft |
Source:  Keller Williams #898657 Report a problem Keller Williams #898657 Report a problem | ||
| 1/5/2021 | Contingent | $149,900$66/sqft |
Source:  GALMLS #898657 Report a problem GALMLS #898657 Report a problem | ||
| 1/5/2021 | Pending sale | $149,900$66/sqft |
Source: Keller Williams Realty Group #898657 Report a problem | ||
| 11/13/2020 | Listed for sale | $149,900$66/sqft |
Source: Keller Williams Realty Group #898657 Report a problem | ||
| 11/3/2020 | Pending sale | $149,900$66/sqft |
Source: Keller Williams Realty Group #898657 Report a problem | ||
| 10/15/2020 | Listed for sale | $149,900-3.3%$66/sqft |
Source: Keller Williams Realty Group #898657 Report a problem | ||
| 11/18/2019 | Listing removed | $155,000$69/sqft |
Source: ERA King Real Estate #818891 Report a problem | ||
| 11/1/2018 | Listed for sale | $155,000$69/sqft |
Source: ERA King Real Estate #818891 Report a problem | ||
| 6/7/2018 | Pending sale | $155,000$69/sqft |
Source: ERA King Real Estate #818891 Report a problem | ||
| 6/5/2018 | Listed for sale | $155,000+64.9%$69/sqft |
Source: ERA King Real Estate #818891 Report a problem | ||
| 5/12/2005 | Sold | $94,000$42/sqft |
Source: Agent Provided Report a problem | ||
Public tax history
| Year | Property taxes | Tax assessment |
|---|---|---|
| 2025 | $691 -4.9% | $14,220 -5.8% |
| 2024 | $727 | $15,100 |
| 2023 | $727 | $15,100 |
| 2022 | $727 -53.6% | $15,100 -50.3% |
| 2021 | $1,565 -0.6% | $30,380 |
| 2020 | $1,575 | $30,380 -2.4% |
| 2019 | $1,575 -2.4% | $31,136 +0.1% |
| 2018 | $1,613 | $31,120 +10.1% |
| 2017 | $1,613 +10.1% | $28,260 |
| 2016 | $1,465 | $28,260 +3% |
| 2013 | $1,465 +3.7% | $27,440 |
| 2010 | $1,413 | $27,440 |
Find assessor info on the county website
Neighborhood: 36207
Nearby homes
- $249,100-- bd1 ba3.5k sqft1528 Lakeshore Dr, Anniston, AL 36207Off Market
- $184,100-- bd1 ba2.3k sqft1518 Lakeshore Dr, Anniston, AL 36207Off Market
- $318,9004 bd3 ba2.6k sqft1525 Lakeshore Dr, Anniston, AL 36207Off Market
- $242,1004 bd3 ba1.9k sqft1515 Lakeshore Dr, Anniston, AL 36207Off Market
- $235,600-- bd1 ba1.5k sqft1531 Lakeshore Dr, Anniston, AL 36207Off Market
- $275,0004 bd3 ba2.2k sqft1512 Lakeshore Dr, Anniston, AL 36207For Sale
- $275,200-- bd1 ba3.9k sqft1600 Lakeshore Dr, Anniston, AL 36207Off Market
- $209,300-- bd1 ba2.4k sqft1507 Lakeshore Dr, Anniston, AL 36207Off Market
Nearby schools
GreatSchools rating
- 3/10Golden Springs Elementary SchoolGrades: 1-5Distance: 1.9 mi
- 3/10Anniston Middle SchoolGrades: 6-8Distance: 4.1 mi
- 2/10Anniston High SchoolGrades: 9-12Distance: 1.9 mi
Schools provided by the listing agent
- Elementary: Golden Springs
- Middle: Anniston
- High: Anniston
Source: GALMLS. This data may not be complete. We recommend contacting the local school district to confirm school assignments for this home.


Get pre-qualified for a loan
At Zillow Home Loans, we can pre-qualify you in as little as 5 minutes with no impact to your credit score.An equal housing lender. NMLS #10287.
- Alabama
- Calhoun County
- Anniston
- 36207
- 1524 Lakeshore Dr
Nearby cities
Nearby zip codes
Other Anniston Topics
