Skip main navigation
Sold for $272,000
  • $272,000

    1524 Maryland Club Dr #1, Royal Oak, MI 48067

    2beds
    1,140sqft
    Townhouse
    Built in 1995
    -- sqft lot
    $275,300 Zestimate®
    $239/sqft
    $2,558 Estimated rent

    Home value

    $275,300

    $262,000 - $289,000

    $2,558/mo

    Zestimate® history
    Loading
    Loading...

    Owner options

    List your home for rent

    $2,558/mo

    Rent Zestimate®

    Find your next renter with Zillow Rental Manager. Plus, with online applications, you can quickly screen prospective tenants – for free.

    Learn more

    $2,558/mo

    Rent Zestimate®

    Refinance and save

    $2,056/mo

    Est. payment

    Refinancing to a lower rate could help reduce your monthly payments and save thousands over the life of the loan.

    See today's rates

    $2,056/mo

    Est. payment

    Explore your selling options

    Work with a Zillow partner agent

    Leverage their expertise and Zillow's premium Showcase listings to get your home seen by more buyers.

    Get started

    List with your own agent

    Get your home in front of millions of buyers by listing it on Zillow.

    Learn how to do it

    Sell it yourself

    Take full control of how buyers see your home on Zillow by listing For Sale by Owner (FSBO).

    List your home

    What's special

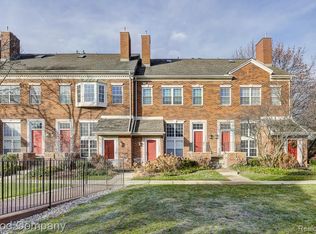
    Gas fireplaceAbundant natural lightFabulous hardwood floors throughoutVaulted ceilingsGranite countersCeiling fanDouble closets
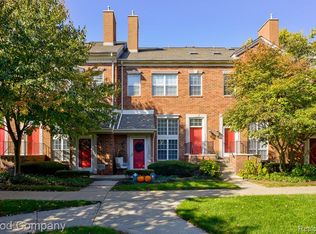
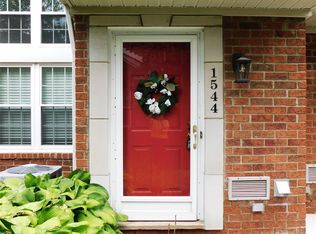
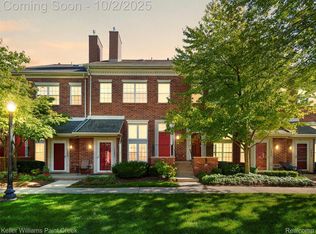
    BEAUTIFUL Move-in-Ready, 2BR, 1.5 Bath END UNIT condo in desirable Maryland Club community in Royal Oak, a highly sought-after location just minutes from vibrant downtown! This unit is nicely updated and offers the perfect blend of modern style and everyday comfort. Step inside to find abundant natural light, fabulous hard wood floors throughout, and a welcoming 2 story great room, with ceiling fan, a gas fireplace, an ideal room for relaxing or gathering with guests. The updated kitchen, has granite counters, subway tile backsplash, plenty of wood cabinets, and all stainless stainless steel appliances. A generously sized dining area with large windows is perfect for entertaining or casual meals. A spacious primary bedroom, with a vaulted ceilings, double closets, and a door out to the Newer composite deck/balcony, for relaxing. The second bedroom, with plenty of space, nice sized closet and sliding doors to the balcony/deck. A full bath on this level, with updated vanity, and a tub & shower. Laundry room, and convenient half bath is on garage entrance level. NEWER AC, FURNACE. Great location in the complex--right across from the pool/gazebo & lovely green space! You cannot beat this area, so close to downtown, restaurants, shopping, entertainment. VERY EASY ACCESS TO XWAYS! Schedule your showing today!

    Zillow last checked:

    Listing updated:

    Listed by:

    Rick D Nessel 248-361-0903,

    National Realty Centers, Inc,

    Patty Nessel 248-225-6407,

    National Realty Centers, Inc

    Bought with:

    Stuart Daly, 6501429404

    DOBI Real Estate

    Source: Realcomp II,MLS#: 20261005237MLS Logo

    Facts & features

    Interior

    Bedrooms & bathrooms
    • Bedrooms: 2
    • Bathrooms: 2
    • Full bathrooms: 1
    • 1/2 bathrooms: 1
    Primary bedroom
    • Level: Second
    • Area: 132
    • Dimensions: 12 X 11
    Bedroom
    • Level: Second
    • Area: 120
    • Dimensions: 12 X 10
    Other
    • Level: Second
    • Area: 35
    • Dimensions: 5 X 7
    Other
    • Level: Entry
    • Area: 40
    • Dimensions: 5 X 8
    Dining room
    • Level: Second
    • Area: 130
    • Dimensions: 13 X 10
    Great room
    • Level: Entry
    • Area: 180
    • Dimensions: 12 X 15
    Kitchen
    • Level: Second
    • Area: 56
    • Dimensions: 8 X 7
    Laundry
    • Level: Entry
    • Area: 32
    • Dimensions: 8 X 4
    Heating
    • Forced Air, Natural Gas
    Cooling
    • Ceiling Fans, Central Air
    Appliances
    • Included: Dishwasher, Disposal, Dryer, Free Standing Electric Range, Free Standing Refrigerator, Microwave, Stainless Steel Appliances, Washer
    • Laundry: In Unit, Laundry Room
    Features
    • Entrance Foyer, High Speed Internet
    • Has basement: No
    • Has fireplace: Yes
    • Fireplace features: Gas, Great Room
    Interior area
    • Total interior livable area: 1,140 sqft
    • Finished area above ground: 1,040
    • Finished area below ground: 100

    Property

    Parking
    • Total spaces: 1.5
    • Parking features: Oneand Half Car Garage, Detached
    • Garage spaces: 1.5
    Features
    • Levels: Two
    • Stories: 2
    • Entry location: GroundLevel
    • Patio & porch: Covered, Deck, Porch
    • Exterior features: Balcony, Grounds Maintenance, Lighting, Private Entrance
    • Pool features: Community, In Ground, Outdoor Pool
    Lot
    • Features: Dead End Street, Sprinklers, Wooded
    Details
    • Parcel number: 2522376085
    • Special conditions: Short Sale No,Standard

    Construction

    Type & style
    • Home type: Townhouse
    • Architectural style: End Unit,Townhouse
    • Property subtype: Townhouse
    Materials
    • Brick, Vinyl Siding
    • Foundation: Slab
    • Roof: Asphalt
    Condition
    • New construction: No
    • Year built: 1995
    • Major remodel year: 2020

    Utilities & green energy

    • Sewer: Public Sewer
    • Water: Public

    Community & HOA

    Community
    • Features: Sidewalks
    • Subdivision: THE MARYLAND CLUB OCCPN 897
    HOA
    • Has HOA: Yes
    • Services included: Maintenance Grounds, Maintenance Structure, Snow Removal, Trash
    • HOA fee: $276 monthly
    • HOA phone: 586-997-0820
    Location
    • Region: Royal Oak

    Financial & listing details

    • Price per square foot: $239/sqft
    • Tax assessed value: $126,030
    • Annual tax amount: $4,720
    • Date on market: 1/26/2026
    • Cumulative days on market: 17 days
    • Listing agreement: Exclusive Right To Sell
    • Listing terms: Cash,Conventional

    Price history

    DateEventPrice
    2/27/2026Sold$272,000+2.7%$239/sqft
    Source: Realcomp II #20261005237 Report a problem
    2/1/2026Pending sale$264,900$232/sqft
    Source: Realcomp II #20261005237 Report a problem
    1/26/2026Price change$264,900-11.7%$232/sqft
    Source: Realcomp II #20261005237 Report a problem
    1/18/2026Listed for sale$299,900-8.3%$263/sqft
    Source: Realcomp II #20261003039 Report a problem
    7/17/2025Sold$327,000+9.4%$287/sqft
    Source: Realcomp II #20251013659 Report a problem
    7/10/2025Listing removed$2,600$2/sqft
    Source: Realcomp II #20251004227 Report a problem
    7/9/2025Pending sale$299,000$262/sqft
    Source: Realcomp II #20251013659 Report a problem
    7/2/2025Listed for sale$299,000+9.5%$262/sqft
    Source: Realcomp II #20251013659 Report a problem
    6/2/2025Listed for rent$2,600$2/sqft
    Source: Realcomp II #20251004227 Report a problem
    6/2/2025Listing removed$2,600$2/sqft
    Source: Realcomp II #20250031230 Report a problem
    5/13/2025Listed for rent$2,600$2/sqft
    Source: Realcomp II #20250031230 Report a problem
    10/7/2022Sold$273,000-1.8%$239/sqft
    Source: Public Record Report a problem
    9/9/2022Pending sale$277,900$244/sqft
    Source: Realcomp II #20221036779 Report a problem
    9/1/2022Listed for sale$277,900+60.6%$244/sqft
    Source: Realcomp II #20221036779 Report a problem
    3/27/2015Sold$173,000-2.3%$152/sqft
    Source: Public Record Report a problem
    8/20/2002Sold$177,000+26.4%$155/sqft
    Source: Public Record Report a problem
    7/20/1998Sold$140,000+16.7%$123/sqft
    Source: Public Record Report a problem
    2/20/1996Sold$120,000$105/sqft
    Source: Public Record Report a problem

    Public tax history

    YearProperty taxesTax assessment
    2025-- $132,590 +6%
    2024-- $125,050 +7.4%
    2023-- $116,430 +3.7%
    2022-- $112,270 -1.1%
    2021-- $113,560 +2.5%
    2020-- $110,740 +6.6%
    2019-- $103,930 +7.8%
    2018-- $96,420
    2017-- $96,420 +13.1%
    2015-- $85,280 +9%
    2014-- $78,250 +22.9%
    2011-- $63,670 -0.7%
    2010$3,284 +15.8%$64,120 -19.3%
    2009$2,835 $79,460
    Find assessor info on the county website

    Neighborhood: 48067

    Nearby schools

    GreatSchools rating
    Get a cash offer in 3 minutes
    Find out how much your home could sell for in as little as 3 minutes with a no-obligation cash offer.
    Estimated market value
    $275,300
    Get a cash offer in 3 minutes
    Find out how much your home could sell for in as little as 3 minutes with a no-obligation cash offer.
    Estimated market value
    $275,300