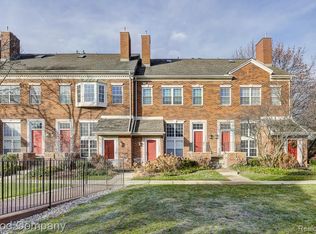
Welcome to this stylish and modern condo featuring an open and bright layout with high ceilings and tons of natural light. The main level offers a spacious living area with a great open flow—perfect for relaxing or entertaining. Upstairs, you’ll find an updated kitchen with bar seating, a dining area, and two large bedrooms along with a full bath. The lower level includes an attached garage, convenient laundry area, and an additional half bath. Enjoy low-maintenance living in an ideal Royal Oak location just minutes from downtown shops, restaurants, and parks.
For sale
$309,999
1510 Maryland Club Dr, Royal Oak, MI 48067
2beds
1,040sqft
Condominium
Built in 1995
-- sqft lot
$303,200 Zestimate®
$298/sqft
$268/mo HOA
What's special
- 36 days
- 572
- 26
Zillow last checked:
Listing updated:
Listed by:
Alexander Chapman 313-475-0275,
@properties Christie's Int'l R.E. Birmingham 248-850-8632,
Ashley Awdish 248-210-6851,
@properties Christie's Int'l R.E. Birmingham
Source: Realcomp II,MLS#: 20261057719
Facts & features
Interior
Bedrooms & bathrooms
- Bedrooms: 2
- Bathrooms: 2
- Full bathrooms: 1
- 1/2 bathrooms: 1
Primary bedroom
- Level: Second
- Area: 144
- Dimensions: 12 X 12
Bedroom
- Level: Second
- Area: 132
- Dimensions: 12 X 11
Other
- Level: Second
Other
- Level: Entry
Dining room
- Level: Second
- Area: 168
- Dimensions: 14 X 12
Family room
- Level: Entry
- Area: 238
- Dimensions: 17 X 14
Kitchen
- Level: Second
- Area: 80
- Dimensions: 10 X 8
Heating
- Forced Air, Natural Gas
Cooling
- Central Air
Features
- Has basement: No
- Has fireplace: No
Interior area
- Total interior livable area: 1,040 sqft
- Finished area above ground: 1,040
Property
Parking
- Total spaces: 1
- Parking features: One Car Garage, Attached
- Attached garage spaces: 1
Features
- Levels: One And One Half
- Stories: 1.5
- Entry location: GroundLevelwSteps
- Pool features: In Ground
Details
- Parcel number: 2522376079
- Special conditions: Short Sale No,Standard
Construction
Type & style
- Home type: Condo
- Architectural style: Other
- Property subtype: Condominium
Materials
- Brick, Other
- Foundation: Poured, Slab
Condition
- New construction: No
- Year built: 1995
Utilities & green energy
- Sewer: Public Sewer
- Water: Public
Community & HOA
Community
- Subdivision: THE MARYLAND CLUB OCCPN 897
HOA
- Has HOA: Yes
- HOA fee: $268 monthly
- HOA phone: 586-997-0820
Location
- Region: Royal Oak
Financial & listing details
- Price per square foot: $298/sqft
- Tax assessed value: $116,830
- Annual tax amount: $4,511
- Date on market: 7/24/2026
- Cumulative days on market: 291 days
- Listing agreement: Exclusive Right To Sell
- Listing terms: Cash,Conventional
- Exclusions: Exclusion(s) Do Not Exist
Estimated market value
$303,200
$288,000 - $318,000
$2,357/mo
Price history
| Date | Event | Price |
|---|---|---|
| 7/24/2026 | Listed for sale | $309,999-2.8%$298/sqft |
Source:  Realcomp II #20261057719 Report a problem Realcomp II #20261057719 Report a problem | ||
| 7/24/2026 | Listing removed | $319,000$307/sqft |
Source: Realcomp II #20251057817 Report a problem | ||
| 12/3/2025 | Price change | $319,000-1.8%$307/sqft |
Source: Realcomp II #20251057817 Report a problem | ||
| 11/12/2025 | Listed for sale | $325,000+64.1%$313/sqft |
Source: Realcomp II #20251050851 Report a problem | ||
| 12/23/2020 | Sold | $198,000$190/sqft |
Source: Agent Provided Report a problem | ||
Public tax history
Tax history is unavailable.
Monthly payment
Est. payment
Payment breakdown
Explore the cost of this home by adjusting the details. Changes won't be saved.Climate risks
Neighborhood: 48067
Similar homes
- $299,8883 bd1 ba1.1k sqft1102 S Wilson Ave, Royal Oak, MI 48067For Sale

 MLS ID #20261058839, Josh Taylor, Good Company. Realcomp II
 - $305,0003 bd1 ba1.2k sqft1099 Eaton Rd, Berkley, MI 48072For Sale
 MLS ID #20261068588, Christopher Koumoutsopoulos, Signature Sotheby's International Realty Bham. Realcomp II
 - $354,9002 bd2 ba976 sqft912 Cedar Hill Dr, Royal Oak, MI 48067For Sale

 MLS ID #50214418, Steve Meyers, Realty Executives Home Towne Shelby. MiRealSource
 - $279,0003 bd1 ba1k sqft388 Channing St, Ferndale, MI 48220For Sale
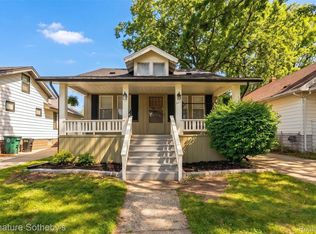 MLS ID #20261069023, Elizabeth J Young, Signature Sotheby's International Realty Bham. Realcomp II
 - $389,7003 bd2 ba1k sqft1122 Symes Ct, Royal Oak, MI 48067For SaleMLS ID #20261035655, Maggie Shisha, Max Broock Realtors. Realcomp II
- $267,0003 bd1 ba1.1k sqft3040 Inman St, Ferndale, MI 48220For SaleMLS ID #20261014702, Pamela LeBlanc, Coldwell Banker Professionals-GPF. Realcomp II
- $344,9003 bd2 ba1.3k sqft1410 Bauman Ave, Royal Oak, MI 48073For SaleMLS ID #20261059000, Stephanie Rodriguez, Signature Sotheby's International Realty Bham. Realcomp II
- $277,0003 bd2 ba1.5k sqft16423 Admiral St, Fraser, MI 48026For SaleMLS ID #20261067527, Franko Gabbara, Community Choice Realty Inc. Realcomp II
- $269,0002 bd2 ba1.3k sqft1760 E Hazelhurst St, Ferndale, MI 48220New ConstructionMLS ID #20261064350, Patricia M Dial, Coldwell Banker Professionals-Birm. Realcomp II
- $239,9002 bd2 ba1.4k sqft4949 Crooks Rd, Royal Oak, MI 48073For SaleMLS ID #20261062129, Greg Glennon, National Realty Centers, Inc. Realcomp II
- $349,9003 bd2 ba1.4k sqft5475 Botsford Ave, Sterling Heights, MI 48310For SaleMLS ID #20261060628, Jeffery Alasina, Coldwell Banker Professionals-Birm. Realcomp II
- $260,0003 bd1 ba1k sqft2042 Browning St, Ferndale, MI 48220For SaleMLS ID #20261048395, Sheel Sohal, KW Domain. Realcomp II
- $296,0002 bd2 ba1.3k sqft41614 Hamlet Ln #57, Novi, MI 48375For SaleMLS ID #20261059384, Crystal Marsh, Signature Sotheby's International Realty Bham. Realcomp II
- $230,0002 bd1 ba786 sqft595 E Drayton St, Ferndale, MI 48220For SaleMLS ID #20261059012, Justin Bercheny, Max Broock, REALTORS-Royal Oak. Realcomp II
- $293,0002 bd2 ba1k sqft469 W Willis St APT 1, Detroit, MI 48201For SaleMLS ID #20261042258, Michele Martin, Coldwell Banker Professionals-GPF. Realcomp II
- $220,0002 bd2 ba1.3k sqft29908 Heritage Pkwy #25, Warren, MI 48092For SaleMLS ID #20261066838, Christine J Fuller, RE/MAX Platinum. Realcomp II
- $249,9992 bd2 ba1.5k sqft1105 Kirts Blvd Unit A, Troy, MI 48084For SaleMLS ID #20261053839, Douglas Platonas, KW Metro. Realcomp II
- $189,9002 bd2 ba1.3k sqft2038 Roman Ct, Warren, MI 48092For SaleMLS ID #20261067272, David Nguyen, Keller Williams Paint Creek. Realcomp II
- $374,0003 bd2 ba1.5k sqft632 Bellevue Ave, Clawson, MI 48017For SaleMLS ID #20261060826, Vita Good, National Realty Centers, Inc. Realcomp II
- $409,0002 bd3 ba1.5k sqft4953 Treeside Ln, Troy, MI 48098For SaleMLS ID #20261068917, Stetson R Jarbo, @properties Christie's Int'l R.E. Birmingham. Realcomp II
