Welcome to this stunning and modern luxury loft at the highly sought-after Steel Factory Lofts, located at 1524 N Hancock St, Unit 204. This spacious bi-level condo offers 3 bedrooms, 2.5 baths, deeded parking space and 2,130 sqft of beautifully designed living space, blending industrial style with contemporary comfort. With soaring 14-foot ceilings, exposed wood beams, ductwork, and striking exposed brick, this home is brimming with character. The beautiful hardwood floors flow throughout the open layout, where natural sunlight pours in through a full wall of tall windows and a cozy balcony, illuminating the rich brick and wood details. The expansive main level effortlessly connects the living and dining areas, offering plenty of room to relax or entertain. The large kitchen is a chef's dream, featuring natural wood cabinets, granite countertops, stainless steel appliances, a spacious sit-in island, and a convenient closet pantry. A powder room and a coat closet are strategically placed near the entrance, enhancing the home's functionality. Also on the first floor, you'll find the smaller of the three bedrooms, currently used as an office. This room boasts exposed brick and a massive steel door, adding a unique industrial touch to the space. On the lower level, you'll find a versatile open space perfect for a second living room, office, or den. One side features a spacious bedroom with ample closet space and its own ensuite bathroom with a cool steel door. On the opposite side, the master bedroom offers a walk-in closet and an ensuite with a double vanity. A convenient laundry closet completes this level. In addition to the stunning interior, this unit comes with a deeded parking spot, complete with electric car charging capabilities! Located in Philly's prime neighborhood, this home is just few steps away from all Fishtown fun. Recently named "America's Hottest New Neighborhood" by Forbes, Fishtown is brimming with top-rated restaurants, lively entertainment spots, local boutiques, and charming coffee shops. With so much to explore on foot, you'll never run out of things to do. Plus, if you need to travel further, nearby SEPTA bus lines and the "El" Market-Frankford line provide quick access to anywhere in the city and surrounding suburbs. There’s also easy access to I-95 and South Jersey, making commuting a breeze. If you are looking for unique space, parking and top location, this is for you.
Sold for $572,000
$572,000
1524 N Hancock St Unit 204, Philadelphia, PA 19122
3beds
2,127sqft
Condominium
Built in 1900
-- sqft lot
$584,500 Zestimate®
$269/sqft
$2,799 Estimated rent
Home value
$584,500
$526,000 - $649,000
$2,799/mo
Zestimate® history
Owner options
List your home for rent
$2,799/mo
Rent Zestimate®
Find your next renter with Zillow Rental Manager. Plus, with online applications, you can quickly screen prospective tenants – for free.
$2,799/mo
Rent Zestimate®
Refinance and save
$2,866/mo
Est. payment
Refinancing to a lower rate could help reduce your monthly payments and save thousands over the life of the loan.
$2,866/mo
Est. payment
Explore your selling options
Work with a Zillow partner agent
Leverage their expertise and Zillow's premium Showcase listings to get your home seen by more buyers.
Get startedList with your own agent
Get your home in front of millions of buyers by listing it on Zillow.
Learn how to do itSell it yourself
Take full control of how buyers see your home on Zillow by listing For Sale by Owner (FSBO).
List your homeWhat's special
Cozy balconySpacious sit-in islandOpen layoutExposed brickBeautiful hardwood floorsExposed wood beamsWalk-in closet
Zillow last checked:
Listing updated:
Listed by:
Reda Akbil 267-205-1369,
Compass RE
Bought with:
Rob Barone, RS356291
KW Empower
Source: Bright MLS,MLS#: PAPH2459088
Facts & features
Interior
Bedrooms & bathrooms
- Bedrooms: 3
- Bathrooms: 3
- Full bathrooms: 2
- 1/2 bathrooms: 1
- Main level bathrooms: 3
- Main level bedrooms: 3
Basement
- Area: 0
Heating
- Forced Air, Electric
Cooling
- Central Air, Electric
Appliances
- Included: Electric Water Heater
Features
- Basement: Finished
- Has fireplace: No
Interior area
- Total structure area: 2,127
- Total interior livable area: 2,127 sqft
- Finished area above ground: 2,127
- Finished area below ground: 0
Property
Parking
- Total spaces: 1
- Parking features: Electric Vehicle Charging Station(s), Parking Lot
Accessibility
- Accessibility features: None
Features
- Levels: One
- Stories: 1
- Pool features: None
Details
- Additional structures: Above Grade, Below Grade
- Parcel number: 888180422
- Zoning: RM1
- Special conditions: Standard
Construction
Type & style
- Home type: Condo
- Architectural style: Other
- Property subtype: Condominium
Materials
- Other
Condition
- New construction: No
- Year built: 1900
Utilities & green energy
- Sewer: Public Sewer
- Water: Public
Community & HOA
Community
- Condo and coop fee: $650 monthly
- Subdivision: Kensington
HOA
- Has HOA: No
Location
- Region: Philadelphia
- Municipality: PHILADELPHIA
Financial & listing details
- Price per square foot: $269/sqft
- Tax assessed value: $536,200
- Annual tax amount: $7,505
- Date on market: 3/21/2025
- Listing agreement: Exclusive Right To Sell
- Listing terms: Conventional,Cash
- Inclusions: Kitchen Appliances And Washer / Dryer
- Ownership: Fee Simple
Price history
| Date | Event | Price |
|---|---|---|
| 5/6/2025 | Sold | $572,000+8.1%$269/sqft |
Source:  Bright MLS #PAPH2459088 Report a problem Bright MLS #PAPH2459088 Report a problem | ||
| 3/27/2025 | Pending sale | $529,000$249/sqft |
Source: Bright MLS #PAPH2459088 Report a problem | ||
| 3/21/2025 | Listed for sale | $529,000+21.6%$249/sqft |
Source: Bright MLS #PAPH2459088 Report a problem | ||
| 3/15/2021 | Sold | $435,000-2.2%$205/sqft |
Source: Agent Provided Report a problem | ||
| 11/2/2018 | Sold | $445,000-3.3%$209/sqft |
Source: Public Record Report a problem | ||
| 9/13/2018 | Pending sale | $460,000$216/sqft |
Source: RE/MAX Access #1002272068 Report a problem | ||
| 8/20/2018 | Listed for sale | $460,000+36.5%$216/sqft |
Source: RE/MAX Access #1002272068 Report a problem | ||
| 8/19/2008 | Sold | $337,000$158/sqft |
Source: Public Record Report a problem | ||
Public tax history
| Year | Property taxes | Tax assessment |
|---|---|---|
| 2025 | $7,506 +20% | $536,200 +20% |
| 2024 | $6,256 +108.7% | $446,900 |
| 2023 | $2,997 +5% | $446,900 |
| 2022 | $2,854 | -- |
| 2021 | $2,854 -42.5% | -- |
| 2018 | $4,965 +108.7% | -- |
| 2017 | $2,379 +15% | -- |
| 2016 | $2,069 | -- |
| 2015 | $2,069 | -- |
| 2014 | $2,069 | $220,300 +970.7% |
| 2012 | -- | $20,576 |
| 2011 | -- | $20,576 |
| 2010 | -- | $20,576 |
| 2009 | -- | $20,576 |
| 2008 | -- | $20,576 |
Find assessor info on the county website
Neighborhood: Olde Kensington
Nearby homes
- $469,0002 bd2 ba1.3k sqft1524 N Hancock St UNIT 402, Philadelphia, PA 19122Sold
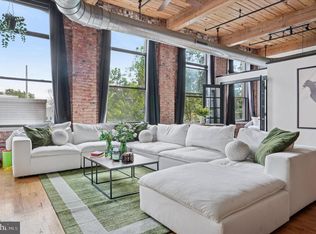
- $467,5002 bd2 ba1.3k sqft1524 N Hancock St UNIT 502, Philadelphia, PA 19122Sold
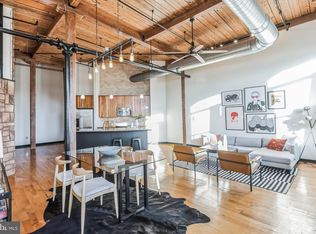
- $462,0002 bd2 ba1.4k sqft1524 N Hancock St UNIT 401, Philadelphia, PA 19122Sold
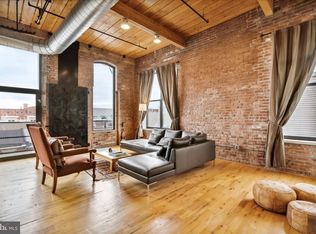
- $406,0001 bd2 ba1.4k sqft1524 N Hancock St UNIT 501, Philadelphia, PA 19122Sold
- $315,0001 bd1 ba1k sqft1524 N Hancock St #302, Philadelphia, PA 19122Sold
- $390,0001 bd1 ba1k sqft1524 N Hancock St UNIT 304, Philadelphia, PA 19122Sold
- $343,2001 bd1 ba1k sqft1524-28 Hancock #304, Philadelphia, PA 19122Off Market
- $372,4001 bd1 ba1k sqft1524 N Hancock UNIT 303, Philadelphia, PA 19122Off Market
Nearby schools
GreatSchools rating
- 6/10Moffet John SchoolGrades: K-5Distance: 0.1 mi
- 4/10Penn Treaty Middle SchoolGrades: 6-12Distance: 0.6 mi
Schools provided by the listing agent
- District: Philadelphia City
Source: Bright MLS. This data may not be complete. We recommend contacting the local school district to confirm school assignments for this home.
Get a cash offer in 3 minutes
Find out how much your home could sell for in as little as 3 minutes with a no-obligation cash offer.
Estimated market value
$584,500
Get a cash offer in 3 minutes
Find out how much your home could sell for in as little as 3 minutes with a no-obligation cash offer.
Estimated market value
$584,500
- Pennsylvania
- Philadelphia County
- Philadelphia
- 19122
- Olde Kensington
- 1524 N Hancock St Unit 204
Nearby cities
Nearby neighborhoods
Nearby zip codes
Other Philadelphia Topics
