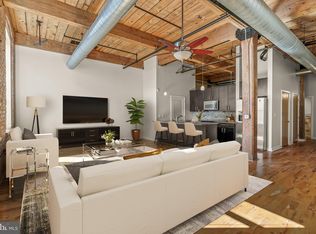
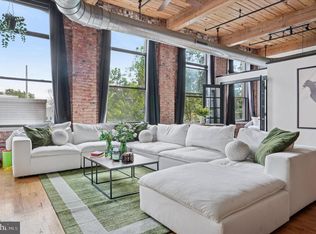
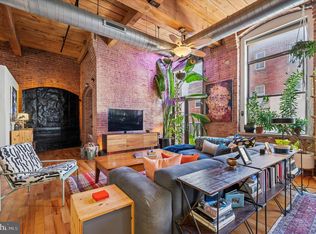
Stylish and modern, this loft-style condo in the heart of Fishtown offers 1 bedroom and 1.5 baths with soaring ceilings, large windows, and abundant natural light. The open living space features a high-end kitchen with an island and plenty of cabinetry, while a private balcony provides sweeping views. The spacious bedroom includes an ensuite bathroom, complemented by an additional half bath off the foyer. A rare find in the neighborhood, this home also comes with one assigned space in the gated parking lot. Perfectly situated near Hancock Street Playground and just a short distance to shops, cafes, and eateries, this condo combines convenience, comfort, and an unbeatable location. *Mortgage savings may be available for buyers of this listing.*
Sold for $406,000
Street View
$406,000
1524 N Hancock St Unit 501, Philadelphia, PA 19122
1beds
1,416sqft
Condominium
Built in 1900
-- sqft lot
$410,000 Zestimate®
$287/sqft
$1,753 Estimated rent
Home value
$410,000
$377,000 - $447,000
$1,753/mo
Zestimate® history
Owner options
List your home for rent
$1,753/mo
Rent Zestimate®
Find your next renter with Zillow Rental Manager. Plus, with online applications, you can quickly screen prospective tenants – for free.
$1,753/mo
Rent Zestimate®
Refinance and save
$2,535/mo
Est. payment
Refinancing to a lower rate could help reduce your monthly payments and save thousands over the life of the loan.
$2,535/mo
Est. payment
Explore your selling options
Work with a Zillow partner agent
Leverage their expertise and Zillow's premium Showcase listings to get your home seen by more buyers.
Get startedList with your own agent
Get your home in front of millions of buyers by listing it on Zillow.
Learn how to do itSell it yourself
Take full control of how buyers see your home on Zillow by listing For Sale by Owner (FSBO).
List your homeWhat's special
Zillow last checked:
Listing updated:
Listed by:
Bette Tumasz 484-962-0034,
Redfin Corporation
Bought with:
Abe Haupt, RS298948
Elfant Wissahickon-Chestnut Hill
Jivey Rivas, RS328046
Elfant Wissahickon-Chestnut Hill
Source: Bright MLS,MLS#: PAPH2534054
Facts & features
Interior
Bedrooms & bathrooms
- Bedrooms: 1
- Bathrooms: 2
- Full bathrooms: 1
- 1/2 bathrooms: 1
- Main level bathrooms: 2
- Main level bedrooms: 1
Rooms
- Room types: Living Room, Dining Room, Primary Bedroom, Kitchen, Foyer, Laundry, Full Bath, Half Bath
Primary bedroom
- Level: Main
- Area: 195 Square Feet
- Dimensions: 13 X 15
Dining room
- Level: Main
- Area: 288 Square Feet
- Dimensions: 16 X 18
Foyer
- Level: Main
- Area: 85 Square Feet
- Dimensions: 5 X 17
Other
- Level: Main
- Area: 105 Square Feet
- Dimensions: 7 X 15
Half bath
- Level: Main
Kitchen
- Level: Main
- Area: 135 Square Feet
- Dimensions: 9 X 15
Laundry
- Level: Main
- Area: 60 Square Feet
- Dimensions: 6 X 10
Living room
- Level: Main
- Area: 225 Square Feet
- Dimensions: 15 X 15
Heating
- Forced Air, Electric
Cooling
- Central Air, Electric
Appliances
- Included: Microwave, Built-In Range, Dishwasher, Disposal, Self Cleaning Oven, Refrigerator, Stainless Steel Appliance(s), Electric Water Heater
- Laundry: Washer In Unit, Dryer In Unit, Laundry Room, In Unit
Features
- Kitchen Island
- Has basement: No
- Has fireplace: No
Interior area
- Total structure area: 1,416
- Total interior livable area: 1,416 sqft
- Finished area above ground: 1,416
- Finished area below ground: 0
Property
Parking
- Total spaces: 1
- Parking features: Assigned, Private, Parking Lot
- Details: Assigned Parking
Accessibility
- Accessibility features: Accessible Elevator Installed
Features
- Levels: One
- Stories: 1
- Exterior features: Balcony
- Pool features: None
Details
- Additional structures: Above Grade, Below Grade
- Parcel number: 888180438
- Zoning: RES
- Special conditions: Standard
Construction
Type & style
- Home type: Condo
- Property subtype: Condominium
- Attached to another structure: Yes
Materials
- Brick
Condition
- New construction: No
- Year built: 1900
Utilities & green energy
- Sewer: Public Sewer
- Water: Public
Community & HOA
Community
- Security: Security Gate
- Condo and coop fee: $503 monthly
- Subdivision: Olde Kensington
HOA
- Has HOA: No
- Amenities included: Gated, Reserved/Assigned Parking
- Services included: Water, Maintenance Structure, Insurance
- HOA name: Steel Factory Lofts & Condos Assoc
Location
- Region: Philadelphia
- Municipality: PHILADELPHIA
Financial & listing details
- Price per square foot: $287/sqft
- Tax assessed value: $448,700
- Annual tax amount: $6,280
- Date on market: 9/8/2025
- Listing agreement: Exclusive Right To Sell
- Ownership: Condominium
Price history
| Date | Event | Price |
|---|---|---|
| 1/6/2026 | Sold | $406,000-4.4%$287/sqft |
Source:  Bright MLS #PAPH2534054 Report a problem Bright MLS #PAPH2534054 Report a problem | ||
| 11/19/2025 | Contingent | $424,900$300/sqft |
Source: Bright MLS #PAPH2534054 Report a problem | ||
| 9/8/2025 | Listed for sale | $424,900+9.2%$300/sqft |
Source: Bright MLS #PAPH2534054 Report a problem | ||
| 9/5/2024 | Sold | $389,000-2.7%$275/sqft |
Source: Bright MLS #PAPH2368684 Report a problem | ||
| 8/23/2024 | Pending sale | $399,900$282/sqft |
Source: Bright MLS #PAPH2368684 Report a problem | ||
| 8/16/2024 | Price change | $399,900-9.1%$282/sqft |
Source: Bright MLS #PAPH2368684 Report a problem | ||
| 6/21/2024 | Listed for sale | $439,900+44.2%$311/sqft |
Source: Bright MLS #PAPH2368684 Report a problem | ||
| 3/4/2020 | Listing removed | $2,000$1/sqft |
Source: TCS MGT LLC #PAPH858966 Report a problem | ||
| 2/20/2020 | Price change | $2,000-4.8%$1/sqft |
Source: TCS MGT LLC #PAPH858966 Report a problem | ||
| 1/29/2020 | Price change | $2,100-4.5%$1/sqft |
Source: TCS MGT LLC #PAPH858966 Report a problem | ||
| 12/24/2019 | Listed for rent | $2,200$2/sqft |
Source: TCS MGT LLC #PAPH858966 Report a problem | ||
| 12/3/2013 | Sold | $305,000-4.7%$215/sqft |
Source: Public Record Report a problem | ||
| 9/7/2013 | Price change | $320,000-1.5%$226/sqft |
Source: Coldwell Banker Preferred - Old City Office #6237751 Report a problem | ||
| 6/21/2013 | Listed for sale | $325,000$230/sqft |
Source: Coldwell Banker Preferred - Old City Office #6237751 Report a problem | ||
Public tax history
| Year | Property taxes | Tax assessment |
|---|---|---|
| 2025 | $6,281 +29.5% | $448,700 +29.5% |
| 2024 | $4,850 | $346,500 |
| 2023 | $4,850 +5% | $346,500 |
| 2022 | $4,619 | -- |
| 2021 | $4,619 +20% | -- |
| 2018 | $3,849 +108.9% | -- |
| 2017 | $1,843 +15% | -- |
| 2016 | $1,602 | -- |
| 2015 | $1,602 | -- |
| 2014 | $1,602 +71.2% | $170,800 +1147.1% |
| 2012 | $936 | $13,696 |
| 2011 | -- | $13,696 |
| 2010 | -- | $13,696 |
| 2009 | -- | $13,696 |
| 2008 | -- | $13,696 |
Find assessor info on the county website
Neighborhood: Olde Kensington
Nearby homes
- $315,0001 bd1 ba1k sqft1524 N Hancock St #302, Philadelphia, PA 19122Sold
- $390,0001 bd1 ba1k sqft1524 N Hancock St UNIT 304, Philadelphia, PA 19122Sold

- $469,0002 bd2 ba1.3k sqft1524 N Hancock St UNIT 402, Philadelphia, PA 19122Sold
- $572,0003 bd3 ba2.1k sqft1524 N Hancock St UNIT 204, Philadelphia, PA 19122Sold
- $467,5002 bd2 ba1.3k sqft1524 N Hancock St UNIT 502, Philadelphia, PA 19122Sold
- $462,0002 bd2 ba1.4k sqft1524 N Hancock St UNIT 401, Philadelphia, PA 19122Sold
- $343,2001 bd1 ba1k sqft1524-28 Hancock #304, Philadelphia, PA 19122Off Market
- $372,4001 bd1 ba1k sqft1524 N Hancock UNIT 303, Philadelphia, PA 19122Off Market
Nearby schools
GreatSchools rating
- 6/10Moffet John SchoolGrades: K-5Distance: 0.1 mi
- 4/10Penn Treaty Middle SchoolGrades: 6-12Distance: 0.6 mi
Schools provided by the listing agent
- District: The School District Of Philadelphia
Source: Bright MLS. This data may not be complete. We recommend contacting the local school district to confirm school assignments for this home.
Get a cash offer in 3 minutes
Find out how much your home could sell for in as little as 3 minutes with a no-obligation cash offer.
Estimated market value
$410,000
Get a cash offer in 3 minutes
Find out how much your home could sell for in as little as 3 minutes with a no-obligation cash offer.
Estimated market value
$410,000
- Pennsylvania
- Philadelphia County
- Philadelphia
- 19122
- Olde Kensington
- 1524 N Hancock St Unit 501
Nearby cities
Nearby neighborhoods
Nearby zip codes
Other Philadelphia Topics
