Skip main navigation
Off market
  • $1,599,000

    1524 Park Ave, Richmond, VA 23220

    5beds
    4,224sqft
    Detached
    Built in 1915
    3,920 Square Feet Lot
    $1,599,000 Zestimate®
    $379/sqft
    $5,086 Estimated rent

    Home value

    $1,599,000

    $1.47M - $1.74M

    $5,086/mo

    Zestimate® history
    Loading
    Loading...

    Owner options

    List your home for rent

    $5,086/mo

    Rent Zestimate®

    Find your next renter with Zillow Rental Manager. Plus, with online applications, you can quickly screen prospective tenants – for free.

    Learn more

    $5,086/mo

    Rent Zestimate®

    Refinance and save

    $9,891/mo

    Est. payment

    Refinancing to a lower rate could help reduce your monthly payments and save thousands over the life of the loan.

    See today's rates

    $9,891/mo

    Est. payment

    Explore your selling options

    Work with a Zillow partner agent

    Leverage their expertise and Zillow's premium Showcase listings to get your home seen by more buyers.

    Get started

    List with your own agent

    Get your home in front of millions of buyers by listing it on Zillow.

    Learn how to do it

    Sell it yourself

    Take full control of how buyers see your home on Zillow by listing For Sale by Owner (FSBO).

    List your home

    What's special

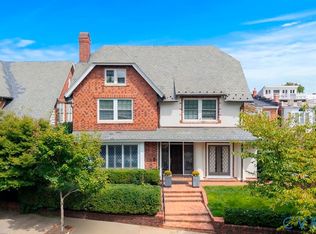
    This is the home worth waiting for! Built in 1915 for Henry C. Riely, this timeless Georgian Revival design overlooks Lombardy Park in the Historic Fan District and accommodates today???s taste and lifestyle. At some point, most likely when the house next door was demolished, the address changed from 1518 to 1524. Gracious Entrance and Living Room with an elegant staircase and fireplace, large Family Room, Dining Room, and renovated eat-in Kitchen with Wet Bar plus Office on First Floor. Designed to allow for natural light and flow, architectural elements include bifold glass pane French doors and four more sets of glass pane French doors that open to the front and rear of the house. Upstairs features four Bedrooms, four full Baths, Laundry Room, Study, and Sun Room. Attic with pull down stairs and Basement storage space. Private rear Patio Garden and separate rear entry with alley access. Detached with wonderful sunlight. The focus throughout the house has been to restore the original details of Architect Otis K. Ashbury. Love where you live!

    This property is not currently displayed as for sale or rent on Zillow. This may be different from what's on other websites or public sources.

    Facts & features

    Interior

    Bedrooms & bathrooms
    • Bedrooms: 5
    • Bathrooms: 5
    • Full bathrooms: 4
    • 1/2 bathrooms: 1
    Heating
    • Other, Radiant, Gas
    Cooling
    • Central
    Appliances
    • Included: Dishwasher, Range / Oven, Refrigerator
    Features
    • Flooring: Tile, Hardwood
    • Basement: Partially finished
    • Attic: Pull Down
    • Has fireplace: Yes
    Interior area
    • Total interior livable area: 4,224 sqft

    Property

    Parking
    • Parking features: On-street
    Features
    • Exterior features: Brick
    • Has view: Yes
    • View description: Park
    Lot
    • Size: 3,920 Square Feet
    Details
    • Parcel number: W0000612028

    Construction

    Type & style
    • Home type: SingleFamily
    • Architectural style: Colonial
    • Property subtype: Detached
    Materials
    • Wood
    • Roof: Slate
    Condition
    • Year built: 1915

    Utilities & green energy

    • Sewer: Public Sewer

    Community & HOA

    Location
    • Region: Richmond

    Financial & listing details

    • Price per square foot: $379/sqft
    • Tax assessed value: $1,298,000
    • Annual tax amount: $15,576

    Price history

    DateEventPrice
    7/2/2021Sold$1,172,500-4.3%$278/sqft
    Source: CVRMLS #2114333 Report a problem
    5/24/2021Pending sale$1,225,000$290/sqft
    Source: CVRMLS #2114333 Report a problem
    5/18/2021Listed for sale$1,225,000+35.4%$290/sqft
    Source: CVRMLS #2114333 Report a problem
    5/15/2018Sold$905,000-2.2%$214/sqft
    Source: CVRMLS #1807438 Report a problem
    3/12/2018Pending sale$925,000$219/sqft
    Source: RE/MAX COMMONWEALTH #1807438 Report a problem
    3/7/2018Listed for sale$925,000+48%$219/sqft
    Source: RE/MAX Commonwealth #1807438 Report a problem
    11/17/2005Sold$625,000$148/sqft
    Source: Public Record Report a problem

    Public tax history

    YearProperty taxesTax assessment
    2025$15,576 +8.8%$1,298,000 +8.8%
    2024$14,316 +1.8%$1,193,000 +1.8%
    2023$14,064 $1,172,000
    2022$14,064 +39.4%$1,172,000 +39.4%
    2021$10,092 +0.4%$841,000 +0.4%
    2020$10,056 +5.9%$838,000 +5.9%
    2019$9,492 +6.6%$791,000 +6.6%
    2018$8,904 +11.7%$742,000 +3.6%
    2017$7,968 $716,000 +3.6%
    2016$7,968 $691,000 +2.5%
    2015$7,968 $674,000 +1.5%
    2014$7,968 $664,000 +11.6%
    2013-- $595,000
    2012-- $595,000 -3.9%
    2011-- $619,000
    2010-- $619,000 -3.2%
    2009-- $639,600
    2008-- $639,600
    2007-- $639,600 +4.4%
    2006-- $612,800 -4.6%
    2005-- $642,300 +9%
    2003-- $589,300 +18%
    2002-- $499,400 +22%
    2001$5,853 $409,300
    Find assessor info on the county website

    Neighborhood: The Fan

    Nearby schools

    GreatSchools rating
    Schools provided by the listing agent
    • Elementary: Fox
    • Middle: Binford
    • High: Thomas Jefferson

    Source: The MLS. This data may not be complete. We recommend contacting the local school district to confirm school assignments for this home.

    Get a cash offer in 3 minutes
    Find out how much your home could sell for in as little as 3 minutes with a no-obligation cash offer.
    Estimated market value
    $1,599,000
    Get a cash offer in 3 minutes
    Find out how much your home could sell for in as little as 3 minutes with a no-obligation cash offer.
    Estimated market value
    $1,599,000