Designed in 1914 by noted architect W. Duncan Lee, this Fan District treasure blends historic character with modern comfort. Beautifully renovated by the current owners and SMS Architects, the home showcases English Arts & Crafts influences with brick and slate construction, refined paneling, moldings, and updated lighting. Inside, a bright and open kitchen–family room invites gathering, with custom cabinetry, quartz and leathered granite counters, Oga stove, high-end appliances, pantry, and drop zone. A spacious, paneled dining room is ideal for guests and holidays, while the solarium offers a cheerful breakfast nook and a light-filled upstairs office. Modern baths feature tile and marble, while wood floors flow throughout. More special feathers: Steam shower, various heated floors, Sonos System and Bose Surround. Natural light fills every corner of the home. Set on a double lot, this property offers a rare side yard and paved off-street parking—perfect for play, entertaining, or even a garden party tent. Positioned in the heart of the Fan, steps from Monument and West Avenues and overlooking Lombardy Park, the location is unmatched. Enjoy easy walks to VMFA, Altria, the Jefferson, Segal Center, and countless neighborhood restaurants, plus groceries at Whole Foods, Kroger, and Ellwood Thompson’s. As part of the West Avenue Improvement Association, the home also connects you to neighborhood socials and events. Featured in the Historic Garden Week Tour (2019), 1530 Park Avenue stands as a rare blend of architectural history and modern lifestyle in one of Richmond’s most loved neighborhoods. Interior Photos coming Oct 11
Sold for $2,555,000
$2,555,000
1530 Park Ave, Richmond, VA 23220
5beds
4,160sqft
Single Family Residence
Built in 1914
8,102 Square Feet Lot
$2,653,900 Zestimate®
$614/sqft
$4,789 Estimated rent
Home value
$2,653,900
$2.36M - $2.97M
$4,789/mo
Zestimate® history
Owner options
List your home for rent
$4,789/mo
Rent Zestimate®
Find your next renter with Zillow Rental Manager. Plus, with online applications, you can quickly screen prospective tenants – for free.
$4,789/mo
Rent Zestimate®
Refinance and save
$15,694/mo
Est. payment
Refinancing to a lower rate could help reduce your monthly payments and save thousands over the life of the loan.
$15,694/mo
Est. payment
Explore your selling options
Work with a Zillow partner agent
Leverage their expertise and Zillow's premium Showcase listings to get your home seen by more buyers.
Get startedList with your own agent
Get your home in front of millions of buyers by listing it on Zillow.
Learn how to do itSell it yourself
Take full control of how buyers see your home on Zillow by listing For Sale by Owner (FSBO).
List your homeWhat's special
Zillow last checked:
Listing updated:
Listed by:
Karen Stephens (804)514-4769,
Long & Foster REALTORS
Bought with:
Shane Lott, 0225210111
Rashkind Saunders & Co.
Source: CVRMLS,MLS#: 2526633 Originating MLS: Central Virginia Regional MLS
Originating MLS: Central Virginia Regional MLSFacts & features
Interior
Bedrooms & bathrooms
- Bedrooms: 5
- Bathrooms: 4
- Full bathrooms: 3
- 1/2 bathrooms: 1
Primary bedroom
- Description: WoodFlr,GasFP, Marble Bath, WIC Suite,
- Level: Second
- Dimensions: 16.0 x 16.2
Bedroom 2
- Description: WoodFlr, CF, Crown,3Windows, 2Closets
- Level: Second
- Dimensions: 16.0 x 15.0
Bedroom 3
- Description: WoodFlr, Closet, Crown, Chandalier
- Level: Second
- Dimensions: 15.0 x 11.9
Bedroom 4
- Description: WoodFlrs, Built-in Shelves
- Level: Third
- Dimensions: 16.8 x 20.0
Bedroom 5
- Description: WoodFlrs, Built-Ins Desk and Storage
- Level: Third
- Dimensions: 11.9 x 8.6
Additional room
- Description: Pantry and Drop Zone for all things
- Level: First
- Dimensions: 0 x 0
Additional room
- Description: Garage-Brick Floor, Big Doors To Patio
- Level: First
- Dimensions: 22.5 x 14.2
Additional room
- Description: Top Floor Fun Space for Games, Reading Nook
- Level: Third
- Dimensions: 0 x 0
Dining room
- Description: Paneling, Chandalier, FP,Art LIghting, LR option
- Level: First
- Dimensions: 25.0 x 15.7
Family room
- Description: Wood Flr, CF, Crown, Open,French Doors Out
- Level: First
- Dimensions: 17.8 x 16.9
Foyer
- Description: CENTER HALL connection, Wood Floors
- Level: First
- Dimensions: 14.6 x 8.0
Other
- Description: Tub & Shower
- Level: Second
Other
- Description: Shower
- Level: Third
Half bath
- Level: First
Kitchen
- Description: AgaStove,Marvel Fridg&Frzr,2DW ,CustomCab,Eat-In
- Level: First
- Dimensions: 28.0 x 16.0
Laundry
- Description: Sink, Washer and Dryer, Storage
- Level: Second
- Dimensions: 9.0 x 5.6
Living room
- Description: WoodFlr,Built-ins, French Doors
- Level: First
- Dimensions: 12.9 x 11.8
Office
- Description: Built-ins Surrounded by Windows
- Level: Second
- Dimensions: 12.0 x 7.8
Sitting room
- Description: Surrounded by Windows, Brick Floor
- Level: First
- Dimensions: 7.8 x 10.0
Heating
- Natural Gas, Radiant
Cooling
- Zoned
Appliances
- Included: Dryer, Dishwasher, Exhaust Fan, Gas Cooking, Disposal, Gas Water Heater, Range Hood, Stove, Tankless Water Heater, Washer
Features
- Bookcases, Built-in Features, Breakfast Area, Ceiling Fan(s), Separate/Formal Dining Room, Double Vanity, Eat-in Kitchen, French Door(s)/Atrium Door(s), Fireplace, Granite Counters, High Ceilings, High Speed Internet, Bath in Primary Bedroom, Pantry, Recessed Lighting, Wired for Data, Walk-In Closet(s)
- Flooring: Ceramic Tile, Marble, Wood
- Doors: French Doors
- Windows: Leaded Glass
- Basement: Crawl Space,Partial,Walk-Out Access
- Attic: Access Only
- Number of fireplaces: 2
- Fireplace features: Gas, Masonry
Interior area
- Total interior livable area: 4,160 sqft
- Finished area above ground: 4,160
- Finished area below ground: 0
Property
Parking
- Total spaces: 1
- Parking features: Attached, Driveway, Garage, Garage Door Opener, Off Street, Paved, Electric Vehicle Charging Station(s)
- Attached garage spaces: 1
- Has uncovered spaces: Yes
Features
- Levels: Three Or More
- Stories: 3
- Patio & porch: Rear Porch, Front Porch, Patio, Porch
- Exterior features: Sprinkler/Irrigation, Lighting, Porch, Paved Driveway
- Pool features: None
- Fencing: Fenced,Partial,Wall,Wrought Iron
Lot
- Size: 8,102 Square Feet
- Features: Level
- Topography: Level
Details
- Parcel number: W0000612032
- Zoning description: R-6
Construction
Type & style
- Home type: SingleFamily
- Architectural style: Bungalow,Cottage
- Property subtype: Single Family Residence
- Attached to another structure: Yes
Materials
- Brick, Block, Plaster, Stucco
- Roof: Slate
Condition
- Resale
- New construction: No
- Year built: 1914
Utilities & green energy
- Sewer: Public Sewer
- Water: Public
Community & HOA
Community
- Features: Park, Sidewalks
- Security: Security System
- Subdivision: None
Location
- Region: Richmond
Financial & listing details
- Price per square foot: $614/sqft
- Tax assessed value: $1,688,000
- Annual tax amount: $20,256
- Date on market: 1/21/2026
- Ownership: Individuals
- Ownership type: Sole Proprietor
Price history
| Date | Event | Price |
|---|---|---|
| 10/22/2025 | Sold | $2,555,000+2.2%$614/sqft |
Source:  CVRMLS #2526633 Report a problem CVRMLS #2526633 Report a problem | ||
| 10/9/2025 | Pending sale | $2,500,000$601/sqft |
Source: CVRMLS #2526633 Report a problem | ||
| 10/8/2025 | Listed for sale | $2,500,000+150%$601/sqft |
Source: CVRMLS #2526633 Report a problem | ||
| 3/25/2016 | Sold | $1,000,012+0%$240/sqft |
Source: CVRMLS #1604141 Report a problem | ||
| 2/22/2016 | Pending sale | $999,950$240/sqft |
Source: Coldwell Banker Vaughan and Company, Inc., Realtors #1604141 Report a problem | ||
| 2/19/2016 | Listed for sale | $999,950+8.1%$240/sqft |
Source: Coldwell Banker Vaughan and Company, Inc., Realtors #1604141 Report a problem | ||
| 1/15/2009 | Sold | $925,000$222/sqft |
Source: Public Record Report a problem | ||
Public tax history
| Year | Property taxes | Tax assessment |
|---|---|---|
| 2025 | $20,256 +8.1% | $1,688,000 +8.1% |
| 2024 | $18,732 +1.8% | $1,561,000 +1.8% |
| 2023 | $18,396 | $1,533,000 |
| 2022 | $18,396 +16.6% | $1,533,000 +16.6% |
| 2021 | $15,781 | $1,315,000 |
| 2020 | $15,781 +2922222% | $1,315,000 +3.3% |
| 2019 | $1 | $1,273,000 +12% |
| 2018 | $13,645 +24.8% | $1,137,000 +24% |
| 2017 | $10,933 | $917,000 -0.7% |
| 2016 | $10,933 | $923,000 +1.4% |
| 2015 | $10,933 | $910,000 -0.1% |
| 2014 | $10,933 | $911,000 +3.1% |
| 2013 | -- | $884,000 |
| 2012 | -- | $884,000 |
| 2011 | -- | $884,000 |
| 2010 | -- | $884,000 -3.2% |
| 2009 | -- | $913,100 |
| 2008 | -- | $913,100 +7.4% |
| 2007 | -- | $850,400 +0.8% |
| 2006 | -- | $843,700 +0.6% |
| 2005 | -- | $838,500 +9% |
| 2003 | -- | $769,300 -2.5% |
| 2002 | -- | $789,200 +22% |
| 2001 | $9,251 | $646,900 |
Find assessor info on the county website
Neighborhood: The Fan
Nearby homes
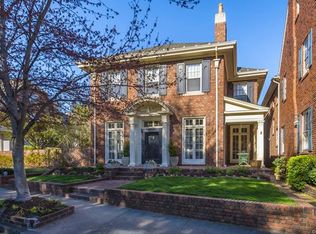
- $1,607,6005 bd5 ba4.2k sqft1524 Park Ave, Richmond, VA 23220Off Market
- $1,885,0003 bd4 ba3.8k sqft1534 Park Ave, Richmond, VA 23220Sold

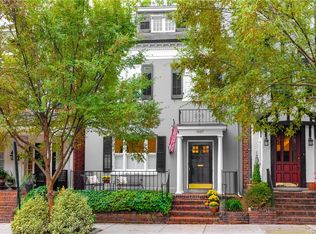
- $1,046,9004 bd4 ba2.6k sqft1527 West Ave, Richmond, VA 23220Off Market
- $975,5003 bd3 ba2.7k sqft1525 West Ave, Richmond, VA 23220Off Market
- $1,015,0004 bd4 ba3k sqft1529 West Ave, Richmond, VA 23220Sold
- $1,107,8003 bd5 ba2.8k sqft1523 West Ave, Richmond, VA 23220Off Market
- $1,359,5004 bd4 ba3k sqft1536 Park Ave, Richmond, VA 23220Off Market
- $1,671,6005 bd4 ba4.4k sqft1516 Park Ave, Richmond, VA 23220Off Market
Nearby schools
GreatSchools rating
- 7/10William Fox Elementary SchoolGrades: PK-5Distance: 0.6 mi
- 1/10Binford Middle SchoolGrades: 6-8Distance: 0.3 mi
- 4/10Thomas Jefferson High SchoolGrades: 9-12Distance: 2.1 mi
Schools provided by the listing agent
- Elementary: Fox
- Middle: Dogwood
- High: Thomas Jefferson
Source: CVRMLS. This data may not be complete. We recommend contacting the local school district to confirm school assignments for this home.
Get a cash offer in 3 minutes
Find out how much your home could sell for in as little as 3 minutes with a no-obligation cash offer.
Estimated market value
$2,653,900
Get a cash offer in 3 minutes
Find out how much your home could sell for in as little as 3 minutes with a no-obligation cash offer.
Estimated market value
$2,653,900
- Virginia
- Richmond City
- Richmond
- 23220
- The Fan
- 1530 Park Ave
Nearby cities
Nearby neighborhoods
Nearby zip codes
Other Richmond Topics
