Built in 1915 for a principal of the Morgan Brothers Bag Company and designed by noted Richmond architect Duncan Lee, this distinguished residence blends classical European influence with timeless architectural detail. Originally offering three bedrooms, three-and-a-half baths, the home has been thoughtfully preserved and enhanced over the years. In 1970, a subsequent owner modernized the façade while maintaining the original floor plan, and in 2000 the exterior was restored to better reflect the architect’s original intent, with the interior reconfigured to create the dramatic two-story foyer and the installation of the historic Jefferson Hotel chandelier (circa late 1800s) as a striking focal point. The current owners have elevated the home with a beautifully expanded primary suite, a full kitchen renovation, a custom bar addition, renovation of all three upstairs baths, primary suite laundry integration, and custom cabinetry throughout the kitchen and baths, all executed by Kitchen Design Works. Original architectural plans dating to 1915 are preserved and available. Featured on the Virginia Home and Garden Tour and included in a respected book documenting Richmond’s distinguished architecture, this is a rare opportunity to own a significant piece of the city’s history, seamlessly combining architectural pedigree with refined modern living.
Sold for $1,885,000
$1,885,000
1534 Park Ave, Richmond, VA 23220
3beds
3,835sqft
Single Family Residence
Built in 1915
-- sqft lot
$1,906,800 Zestimate®
$492/sqft
$4,289 Estimated rent
Home value
$1,906,800
$1.74M - $2.10M
$4,289/mo
Zestimate® history
Owner options
List your home for rent
$4,289/mo
Rent Zestimate®
Find your next renter with Zillow Rental Manager. Plus, with online applications, you can quickly screen prospective tenants – for free.
$4,289/mo
Rent Zestimate®
Refinance and save
$9,603/mo
Est. payment
Refinancing to a lower rate could help reduce your monthly payments and save thousands over the life of the loan.
$9,603/mo
Est. payment
Explore your selling options
Work with a Zillow partner agent
Leverage their expertise and Zillow's premium Showcase listings to get your home seen by more buyers.
Get startedList with your own agent
Get your home in front of millions of buyers by listing it on Zillow.
Learn how to do itSell it yourself
Take full control of how buyers see your home on Zillow by listing For Sale by Owner (FSBO).
List your homeWhat's special
Zillow last checked:
Listing updated:
Listed by:
Alec White info@srmfre.com,
Shaheen Ruth Martin & Fonville
Bought with:
Donna Ransone, 0225208400
Long & Foster REALTORS
James Ransone, 0225118622
Long & Foster REALTORS
Source: CVRMLS,MLS#: 2602563 Originating MLS: Central Virginia Regional MLS
Originating MLS: Central Virginia Regional MLSFacts & features
Interior
Bedrooms & bathrooms
- Bedrooms: 3
- Bathrooms: 4
- Full bathrooms: 3
- 1/2 bathrooms: 1
Other
- Description: Tub & Shower
- Level: Second
Half bath
- Level: First
Heating
- Heat Pump, Natural Gas, Zoned
Cooling
- Gas, Zoned
Appliances
- Included: Cooktop, Double Oven, Dishwasher, Exhaust Fan, Gas Water Heater, Microwave, Range, Wine Cooler
Features
- Atrium, Bookcases, Built-in Features, Dining Area, Separate/Formal Dining Room, Eat-in Kitchen, French Door(s)/Atrium Door(s), Fireplace, High Ceilings, Bath in Primary Bedroom
- Flooring: Marble, Partially Carpeted, Wood
- Doors: French Doors
- Basement: Crawl Space,Partial,Unfinished
- Attic: Walk-In
- Number of fireplaces: 2
- Fireplace features: Gas
Interior area
- Total interior livable area: 3,835 sqft
- Finished area above ground: 3,835
- Finished area below ground: 0
Property
Features
- Levels: Three Or More
- Stories: 3
- Patio & porch: Rear Porch, Front Porch
- Pool features: None
- Fencing: Decorative,Wrought Iron
Details
- Parcel number: W0000612034
Construction
Type & style
- Home type: SingleFamily
- Architectural style: Colonial,Two Story
- Property subtype: Single Family Residence
Materials
- Brick, Plaster
- Roof: Metal,Slate
Condition
- Resale
- New construction: No
- Year built: 1915
Utilities & green energy
- Sewer: Public Sewer
- Water: Public
Community & HOA
Community
- Subdivision: None
Location
- Region: Richmond
Financial & listing details
- Price per square foot: $492/sqft
- Tax assessed value: $1,377,000
- Annual tax amount: $16,524
- Date on market: 4/23/2026
- Ownership: Individuals
- Ownership type: Sole Proprietor
Price history
| Date | Event | Price |
|---|---|---|
| 5/1/2026 | Sold | $1,885,000+7.7%$492/sqft |
Source:  CVRMLS #2602563 Report a problem CVRMLS #2602563 Report a problem | ||
| 3/2/2026 | Pending sale | $1,750,000$456/sqft |
Source: CVRMLS #2602563 Report a problem | ||
| 2/23/2026 | Listed for sale | $1,750,000+105.9%$456/sqft |
Source: CVRMLS #2602563 Report a problem | ||
| 5/22/2009 | Sold | $850,000-2.9%$222/sqft |
Source: Public Record Report a problem | ||
| 4/16/2009 | Listed for sale | $875,000+169.2%$228/sqft |
Source: Long and Foster Real Estate #2912008 Report a problem | ||
| 1/30/1998 | Sold | $325,000$85/sqft |
Source: Public Record Report a problem | ||
Public tax history
| Year | Property taxes | Tax assessment |
|---|---|---|
| 2025 | $15,960 +8.9% | $1,330,000 +8.9% |
| 2024 | $14,652 +1.8% | $1,221,000 +1.8% |
| 2023 | $14,400 | $1,200,000 |
| 2022 | $14,400 +14.2% | $1,200,000 +14.2% |
| 2021 | $12,612 +0.8% | $1,051,000 +0.8% |
| 2020 | $12,516 +3.5% | $1,043,000 +3.5% |
| 2019 | $12,096 +7.6% | $1,008,000 +7.6% |
| 2018 | $11,244 +15.8% | $937,000 +4.5% |
| 2017 | $9,708 | $897,000 +3.5% |
| 2016 | $9,708 | $867,000 +4.8% |
| 2015 | $9,708 | $827,000 +2.2% |
| 2014 | $9,708 | $809,000 +0.7% |
| 2013 | -- | $803,000 |
| 2012 | -- | $803,000 |
| 2011 | -- | $803,000 |
| 2010 | -- | $803,000 +5.7% |
| 2009 | -- | $759,400 |
| 2008 | -- | $759,400 +8.4% |
| 2007 | -- | $700,500 |
| 2006 | -- | $700,500 |
| 2005 | -- | $700,500 +9% |
| 2003 | -- | $642,600 +18% |
| 2002 | -- | $544,600 +22% |
| 2001 | $6,384 | $446,400 |
Find assessor info on the county website
Neighborhood: The Fan
Nearby homes
- $1,359,5004 bd4 ba3k sqft1536 Park Ave, Richmond, VA 23220Off Market

- $2,555,0005 bd4 ba4.1k sqft1530 Park Ave, Richmond, VA 23220Sold
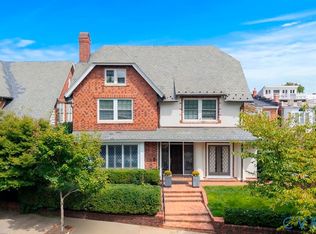
- $1,030,9004 bd4 ba2.5k sqft401 Stuart Cir, Richmond, VA 23220Off Market
- $1,015,0004 bd4 ba3k sqft1529 West Ave, Richmond, VA 23220Sold
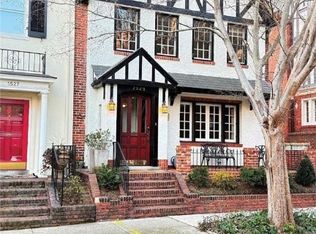
- $1,046,9004 bd4 ba2.6k sqft1527 West Ave, Richmond, VA 23220Off Market
- $--3 bd2 ba1.5k sqft1535 West Ave #7, Richmond, VA 23220Off Market
- $--3 bd2 ba1.5k sqft1535 West Ave APT 3, Richmond, VA 23220Off Market
- $--1 bd1 ba450 sqft1535 West Ave APT 5, Richmond, VA 23220Off Market
Nearby schools
GreatSchools rating
- 7/10William Fox Elementary SchoolGrades: PK-5Distance: 0.6 mi
- 1/10Binford Middle SchoolGrades: 6-8Distance: 0.3 mi
- 4/10Thomas Jefferson High SchoolGrades: 9-12Distance: 2.1 mi
Schools provided by the listing agent
- Elementary: Fox
- Middle: Dogwood
- High: Thomas Jefferson
Source: CVRMLS. This data may not be complete. We recommend contacting the local school district to confirm school assignments for this home.
Get a cash offer in 3 minutes
Find out how much your home could sell for in as little as 3 minutes with a no-obligation cash offer.
Estimated market value
$1,906,800
Get a cash offer in 3 minutes
Find out how much your home could sell for in as little as 3 minutes with a no-obligation cash offer.
Estimated market value
$1,906,800
- Virginia
- Richmond City
- Richmond
- 23220
- The Fan
- 1534 Park Ave
Nearby cities
Nearby neighborhoods
Nearby zip codes
Other Richmond Topics
