Located in the award winning Owen J Roberts school district is where you will find this ranch home nestled on .57 acres in beautiful North Coventry Township. Enter into the bright and open living room enhanced with 2 picture windows, hardwood floors and a cozy corner stone fireplace. The living room flows into a dining room with hardwood floors and a step saving kitchen with newer electric glass top stove, range hood, refrigerator and access to a delightful covered rear porch perfect for relaxing or outdoor entertaining and overlooking the spacious back yard. Completing the first floor are a primary bedroom with two closets, one cedar lined, hardwood floors and a ceiling fan, plus 2 additional spacious bedrooms both with ceiling fans and ample sized closets, and a remodeled hall bath with double bowl sinks. There is a full walkup attic for storage and a spacious basement with washer/dryer hookup, workbenches, bilco door exit and generator outlet. There's an oversized 1-car garage with attached storage shed. The roof was replaced 9/22, with ice guard installed, plus new gutters and downspouts, the bathroom was remodeled 11/23, septic pumped 11/23, heater serviced 12/23, and new oil tank 7/23.
Sold for $330,000
$330,000
1524 S Keim St, Pottstown, PA 19465
3beds
1,232sqft
Single Family Residence
Built in 1953
0.57 Acres Lot
$394,500 Zestimate®
$268/sqft
$2,463 Estimated rent
Home value
$394,500
$375,000 - $414,000
$2,463/mo
Zestimate® history
Owner options
List your home for rent
$2,463/mo
Rent Zestimate®
Find your next renter with Zillow Rental Manager. Plus, with online applications, you can quickly screen prospective tenants – for free.
$2,463/mo
Rent Zestimate®
Refinance and save
$2,161/mo
Est. payment
Refinancing to a lower rate could help reduce your monthly payments and save thousands over the life of the loan.
$2,161/mo
Est. payment
Explore your selling options
Work with a Zillow partner agent
Leverage their expertise and Zillow's premium Showcase listings to get your home seen by more buyers.
Get startedList with your own agent
Get your home in front of millions of buyers by listing it on Zillow.
Learn how to do itSell it yourself
Take full control of how buyers see your home on Zillow by listing For Sale by Owner (FSBO).
List your homeWhat's special
Remodeled hall bathDouble bowl sinksBilco door exitNew guttersNew oil tankCeiling fansHardwood floors
Zillow last checked:
Listing updated:
Listed by:
Cheryl Fonder 484-614-4958,
BHHS Fox & Roach-Collegeville
Bought with:
Kimberly Berret, RS301592
Keller Williams Realty Group
Source: Bright MLS,MLS#: PACT2058070
Facts & features
Interior
Bedrooms & bathrooms
- Bedrooms: 3
- Bathrooms: 1
- Full bathrooms: 1
- Main level bathrooms: 1
- Main level bedrooms: 3
Rooms
- Room types: Living Room, Dining Room, Bedroom 2, Bedroom 3, Kitchen, Bedroom 1
Basement
- Area: 0
Heating
- Hot Water, Oil
Cooling
- None
Appliances
- Included: Built-In Range, Microwave, Range Hood, Refrigerator, Washer, Dryer, Water Heater
- Laundry: In Basement
Features
- Attic, Ceiling Fan(s), Cedar Closet(s)
- Flooring: Wood
- Basement: Full,Exterior Entry,Unfinished,Workshop
- Number of fireplaces: 1
- Fireplace features: Corner, Stone
Interior area
- Total structure area: 1,232
- Total interior livable area: 1,232 sqft
- Finished area above ground: 1,232
- Finished area below ground: 0
Property
Parking
- Total spaces: 7
- Parking features: Storage, Garage Faces Front, Oversized, Asphalt, Detached, Driveway
- Garage spaces: 1
- Uncovered spaces: 6
Accessibility
- Accessibility features: None
Features
- Levels: One
- Stories: 1
- Pool features: None
Lot
- Size: 0.57 Acres
- Features: Front Yard, Rear Yard, Level
Details
- Additional structures: Above Grade, Below Grade, Outbuilding
- Parcel number: 1707 0106
- Zoning: RES
- Special conditions: Standard
Construction
Type & style
- Home type: SingleFamily
- Architectural style: Ranch/Rambler
- Property subtype: Single Family Residence
Materials
- Stucco, Block
- Foundation: Block
- Roof: Architectural Shingle
Condition
- Average
- New construction: No
- Year built: 1953
Utilities & green energy
- Electric: 100 Amp Service
- Sewer: On Site Septic
- Water: Well
Community & HOA
Community
- Subdivision: None Available
HOA
- Has HOA: No
Location
- Region: Pottstown
- Municipality: NORTH COVENTRY TWP
Financial & listing details
- Price per square foot: $268/sqft
- Tax assessed value: $114,580
- Annual tax amount: $4,785
- Date on market: 1/12/2024
- Listing agreement: Exclusive Right To Sell
- Listing terms: Conventional,Cash
- Inclusions: Frig, Washer, Dryer, Microwave, Curtains, Blinds, Work Benches And Shelves In Basement. All Items In 'as Is' Condition With No Monetary Value Or Consideration.
- Ownership: Fee Simple
Price history
| Date | Event | Price |
|---|---|---|
| 2/16/2024 | Sold | $330,000+1.5%$268/sqft |
Source:  Bright MLS #PACT2058070 Report a problem Bright MLS #PACT2058070 Report a problem | ||
| 1/16/2024 | Pending sale | $325,000$264/sqft |
Source: Bright MLS #PACT2058070 Report a problem | ||
| 1/12/2024 | Listed for sale | $325,000$264/sqft |
Source: Bright MLS #PACT2058070 Report a problem | ||
Public tax history
| Year | Property taxes | Tax assessment |
|---|---|---|
| 2026 | $5,168 +2.3% | $114,580 |
| 2025 | $5,050 +1.8% | $114,580 |
| 2024 | $4,962 +2.5% | $114,580 |
| 2023 | $4,842 +1.7% | $114,580 |
| 2022 | $4,762 +2.2% | $114,580 |
| 2021 | $4,660 +148.5% | $114,580 |
| 2020 | $1,876 -57.1% | $114,580 |
| 2019 | $4,372 +2.2% | $114,580 |
| 2018 | $4,277 +9898.9% | $114,580 |
| 2017 | $43 -98.7% | $114,580 |
| 2016 | $3,369 | $114,580 |
| 2015 | $3,369 | $114,580 |
| 2014 | $3,369 | $114,580 |
| 2013 | -- | $114,580 |
| 2012 | -- | $114,580 |
| 2011 | -- | $114,580 |
| 2010 | -- | $114,580 |
| 2009 | -- | $114,580 |
| 2008 | -- | $114,580 |
| 2007 | -- | $114,580 |
| 2006 | -- | $114,580 |
| 2005 | -- | $114,580 |
| 2004 | -- | $114,580 |
| 2003 | -- | $114,580 |
| 2000 | -- | $114,580 |
Find assessor info on the county website
Neighborhood: 19465
Nearby homes
- $353,6003 bd1 ba1.3k sqft1530 S Keim St, Pottstown, PA 19465Off Market
- $434,9003 bd1 ba1.4k sqft1522 S Keim St, Pottstown, PA 19465Off Market
- $457,8003 bd2 ba1.7k sqft1021 Bickel Rd, Pottstown, PA 19465Off Market
- $475,7004 bd3 ba2.5k sqft1519 S Keim St, Pottstown, PA 19465Off Market
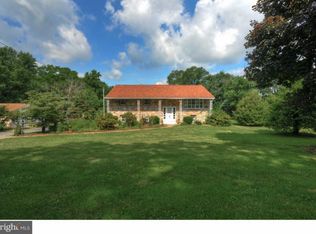
- $550,0003 bd2 ba2k sqft1534 S Keim St, Pottstown, PA 19465Sold
- $383,7003 bd2 ba1.3k sqft1521 S Keim St, Pottstown, PA 19465Off Market
- $353,8003 bd1 ba1k sqft1111 Shrum Rd, Pottstown, PA 19465Off Market
- $281,0002 bd1 ba928 sqft1531 S Keim St, Pottstown, PA 19465Off Market
Nearby schools
GreatSchools rating
- 8/10North Coventry Elementary SchoolGrades: K-6Distance: 0.9 mi
- 7/10Owen J Roberts Middle SchoolGrades: 7-8Distance: 2.2 mi
- 8/10Owen J Roberts High SchoolGrades: 9-12Distance: 2.2 mi
Schools provided by the listing agent
- Elementary: North Coventry
- Middle: Owen J Roberts
- High: Owen J Roberts
- District: Owen J Roberts
Source: Bright MLS. This data may not be complete. We recommend contacting the local school district to confirm school assignments for this home.
Get a cash offer in 3 minutes
Find out how much your home could sell for in as little as 3 minutes with a no-obligation cash offer.
Estimated market value
$394,500
Get a cash offer in 3 minutes
Find out how much your home could sell for in as little as 3 minutes with a no-obligation cash offer.
Estimated market value
$394,500
- Pennsylvania
- Chester County
- Pottstown
- 19465
- 1524 S Keim St
