Skip main navigation
For sale
  • $475,000

    1534 S Keim St, Pottstown, PA 19465

    3beds
    2,035sqft
    : 
    Loading
    Get pre-qualified
    Single Family Residence
    Built in 1968
    0.69 Acres Lot
    $471,800 Zestimate®
    $233/sqft
    $-- HOA

    What's special

    Fenced in-ground swimming poolPrivate pool settingScreened-in porchComfortable lower-level denComfortable one-floor living
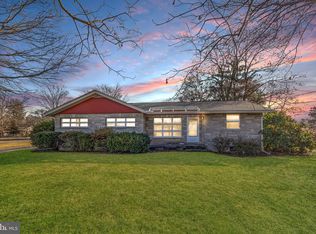
    Welcome to 1534 S Keim Street, where comfortable one-floor living, exceptional storage, outdoor recreation, and thoughtfully completed major improvements come together in the highly desired Owen J. Roberts School District. Set along a quiet road with convenient access to Routes 422 and 100, this three-bedroom, two-bath ranch offers the confidence of a newer roof installed in 2022, a new electrical panel and HVAC system completed in 2023, replacement windows, and a hard-wired whole-house generator. Inside, original hardwood floors add warmth and character throughout the main level. The bright living room features a new bay window installed in 2023, while the kitchen and primary bathroom were renovated in 2019. A floored, walk-up attic provides abundant and easily accessible storage, and an attic/whole-house fan offers another option for circulating fresh air throughout the home. The finished lower level significantly expands the home’s living space and walks directly out to the driveway. The comfortable lower-level den features a pellet stove insert set within a striking stone fireplace, providing an efficient supplemental heat source capable of warming the entire home. An additional bonus room offers flexibility as a home office, playroom, exercise area, craft room, hobby space, or additional storage. Outdoor living is equally impressive. Relax on the screened-in porch or step outside to the patio where you can continue up to the fenced in-ground swimming pool. A dedicated pool house provides plenty of space for equipment, toys, and seasonal storage. It is also equipped with flood-lighting bright enough to illuminate the entire swimming area for night swimming. App and timer-controlled path lights add ambiance and functionality while enhancing the property’s evening appeal. Vehicle, recreational, and workshop enthusiasts will appreciate the attached two-car garage with electric openers and two interior access points, along with the oversized detached two-car garage equipped with electricity and electric garage door openers. A carport can easily be added alongside the detached garage over the 30-amp electrical hookup which provides the ideal setup for an RV, camper, additional vehicle, or recreational equipment. With three oversized enclosed garage spaces, extensive storage, flexible finished living areas, a private pool setting, and many of the home’s major-ticket improvements already completed, this property offers a rare combination of comfort, convenience, recreation, peace, and long-term value—just minutes from shopping, dining, and major commuting routes.
    5 days
    |
    3,179
    |
    310
    |

    Likely to sell faster than

    Zillow last checked:

    Listing updated:

    Listed by:

    Jennifer Anusky 610-389-7411,

    Real of Pennsylvania 8554500442,

    Co-Listing Agent: Seth Lejeune 610-804-2104,

    Real of Pennsylvania

    Source: Bright MLS,MLS#: PACT2130694MLS Logo

    Loading...

      Facts & features

      Interior

      Bedrooms & bathrooms
      • Bedrooms: 3
      • Bathrooms: 2
      • Full bathrooms: 2
      • Main level bathrooms: 2
      • Main level bedrooms: 3
      Rooms
      • Room types: Living Room, Dining Room, Primary Bedroom, Bedroom 2, Bedroom 3, Kitchen, Den, Sun/Florida Room, Bathroom 2, Attic, Bonus Room, Primary Bathroom
      Primary bedroom
      • Features: Attached Bathroom, Walk-In Closet(s)
      • Level: Main
      • Area: 165 Square Feet
      • Dimensions: 11 X 15
      Bedroom 2
      • Level: Main
      • Area: 182 Square Feet
      • Dimensions: 14 X 13
      Bedroom 3
      • Level: Main
      • Area: 168 Square Feet
      • Dimensions: 14 X 12
      Primary bathroom
      • Level: Main
      Bathroom 2
      • Level: Main
      Other
      • Features: Attic - Floored, Attic - Walk-Up
      • Level: Upper
      • Area: 943 Square Feet
      • Dimensions: 23 X 41
      Bonus room
      • Level: Lower
      • Area: 154 Square Feet
      • Dimensions: 14 X 11
      Den
      • Features: Fireplace - Other
      • Level: Lower
      • Area: 392 Square Feet
      • Dimensions: 14 X 28
      Dining room
      • Features: Pantry
      • Level: Main
      • Area: 99 Square Feet
      • Dimensions: 11 X 9
      Kitchen
      • Features: Granite Counters, Lighting - Pendants, Recessed Lighting
      • Level: Main
      • Area: 110 Square Feet
      • Dimensions: 11 X 10
      Living room
      • Features: Flooring - HardWood
      • Level: Main
      • Area: 304 Square Feet
      • Dimensions: 19 X 16
      Other
      • Features: Ceiling Fan(s)
      • Level: Main
      • Area: 169 Square Feet
      • Dimensions: 13 X 13
      Heating
      • Hot Water, Oil
      Cooling
      • Central Air, Electric
      Appliances
      • Included: Microwave, Oven/Range - Electric, Refrigerator, Water Conditioner - Owned, Water Heater
      • Laundry: In Basement
      Features
      • Attic/House Fan, Family Room Off Kitchen, Kitchen Island, Pantry, Primary Bath(s), Upgraded Countertops, Walk-In Closet(s)
      • Flooring: Wood
      • Windows: Bay/Bow
      • Basement: Full,Garage Access,Partially Finished,Side Entrance,Sump Pump,Walk-Out Access,Windows
      • Number of fireplaces: 1
      • Fireplace features: Insert, Pellet Stove
      Interior area
      • Total structure area: 2,035
      • Total interior livable area: 2,035 sqft
      • Finished area above ground: 1,480
      • Finished area below ground: 555

      Property

      Parking
      • Total spaces: 9
      • Parking features: Storage, Basement, Garage Faces Front, Garage Door Opener, Inside Entrance, Oversized, Driveway, Attached, Detached
      • Attached garage spaces: 3
      • Uncovered spaces: 6
      Accessibility
      • Accessibility features: None
      Features
      • Levels: Two
      • Stories: 2
      • Patio & porch: Enclosed, Patio
      • Exterior features: Lighting, Flood Lights, Rain Gutters, Other
      • Has private pool: Yes
      • Pool features: Fenced, In Ground, Private
      Lot
      • Size: 0.69 Acres
      Details
      • Additional structures: Above Grade, Below Grade
      • Parcel number: 1707 0104
      • Zoning: RESIDENTIAL
      • Special conditions: Standard

      Construction

      Type & style
      • Home type: SingleFamily
      • Architectural style: Ranch/Rambler
      • Property subtype: Single Family Residence
      Materials
      • Frame
      • Foundation: Block
      Condition
      • New construction: No
      • Year built: 1968

      Utilities & green energy

      • Electric: 200+ Amp Service
      • Sewer: On Site Septic
      • Water: Well

      Community & HOA

      Community
      • Subdivision: None Available
      HOA
      • Has HOA: No
      Location
      • Region: Pottstown
      • Municipality: NORTH COVENTRY TWP

      Financial & listing details

      • Price per square foot: $233/sqft
      • Tax assessed value: $140,940
      • Annual tax amount: $6,356
      • Date on market: 7/15/2026
      • Listing agreement: Exclusive Right To Sell
      • Listing terms: Cash,Conventional,FHA,VA Loan
      • Inclusions: Kitchen Refrigerator, Basketball Hoop, 3 Outdoor Benches, Pool Materials & Equipment All In As Is Condition At No Monetary Value
      • Ownership: Fee Simple

        Estimated market value

        $471,800

        $448,000 - $495,000

        $2,851/mo

        Price history

        DateEventPrice
        7/15/2026Listed for sale$475,000+41.8%$233/sqft
        Source: Bright MLS #PACT2130694 Report a problem
        7/15/2019Listing removed$335,000$165/sqft
        Source: Long & Foster - Collegeville #PACT414948 Report a problem
        5/15/2019Pending sale$335,000$165/sqft
        Source: Long & Foster - Collegeville #PACT414948 Report a problem
        5/3/2019Price change$335,000-2.9%$165/sqft
        Source: Long & Foster - Collegeville #PACT414948 Report a problem
        4/29/2019Listed for sale$345,000$170/sqft
        Source: Long & Foster - Collegeville #PACT414948 Report a problem
        3/26/2019Pending sale$345,000$170/sqft
        Source: Long & Foster - Collegeville #PACT414948 Report a problem
        3/15/2019Listed for sale$345,000-4.2%$170/sqft
        Source: L&F - Collegeville #PACT414948 Report a problem
        2/12/2019Listing removed$360,000$177/sqft
        Source: Long & Foster - Collegeville #PACT414948 Report a problem
        2/9/2019Listed for sale$360,000+38.5%$177/sqft
        Source: L&F - Collegeville #PACT414948 Report a problem
        9/27/2004Sold$260,000$128/sqft
        Source: Public Record Report a problem

        Public tax history

        YearProperty taxesTax assessment
        2025$6,212 +1.8%$140,940
        2024$6,103 +2.5%$140,940
        2023$5,955 +1.7%$140,940
        2022$5,858 +2.2%$140,940
        2021$5,732 +148.5%$140,940
        2020$2,307 -57.1%$140,940
        2019$5,378 +2.2%$140,940
        2018$5,260 +9900.7%$140,940
        2017$53 -98.7%$140,940
        2016$4,181 $140,940
        2015$4,181 $140,940
        2014$4,181 $140,940
        2013-- $140,940
        2012-- $140,940
        2011-- $140,940
        2010-- $140,940
        2009-- $140,940
        2008-- $140,940
        2007-- $140,940
        2006-- $140,940
        2005-- $140,940
        2004-- $140,940
        2003-- $140,940
        2000-- $140,940
        Find assessor info on the county website

        Monthly payment

        Est. payment

        Payment breakdown

        Explore the cost of this home by adjusting the details. Changes won't be saved.
        All calculations are estimates and provided by Zillow, Inc. for informational purposes only. Actual amounts may vary.
        HOA fees may include property taxes on listings classified as Co-Ops. Contact the listing agent and/or owner for fee details.
        Mortgage interest rates are dependent on a number of factors, including credit score, down payment, and repayment length. Interest rate data provided by Zillow Group Marketplace, Inc. as of 1/1/1970 from various mortgage lenders with which we have lead or other similar arrangements; the Estimated Payment is an average of those rates.
        See how much you could borrow to make a competitive offer.

        Climate risks

        Neighborhood: 19465

        Getting around

        31 / 100
        Car-Dependent
        17 / 100
        Somewhat Bikeable

        Nearby schools

        GreatSchools rating
        Schools provided by the listing agent
        • District: Owen J Roberts

        Source: Bright MLS. This data may not be complete. We recommend contacting the local school district to confirm school assignments for this home.

        A local agent can set up tours, give advice and negotiate with sellers.

        Browse local experts

        Similar homes