Uncover the Potential of 1524 S. Todd PL, Wichita, KS Are you ready to create your own vision of home sweet home? 1524 S. Todd PL, a two bedroom, one and a half bathroom, twin home nestled on the East side of Wichita, Kansas, presents a remarkable opportunity for those with a creative eye and a desire to transform a property into their dream living space. Property Highlights: Blank Canvas: This residence is a blank canvas, awaiting your personal touch and design ideas. With your unique vision and a little TLC, you can turn this property into the home you've always imagined. Location, Location, Location: This home offers proximity to schools, parks, shopping, dining, and all the conveniences of city living. Spacious Layout: The generous layout provides ample room for customization, whether you're looking to create an open-concept living area, or expand the kitchen. The basement has three bonus rooms that can be finished to add so much more living space or simply ample storage. Garage: An attached garage provides convenient parking and storage space. Investment Potential: This property represents a valuable investment opportunity. With updates and renovations, you can increase its value and make it a wise long-term choice. Whether you're a first-time homebuyer or an experienced investor, this property offers the potential for long-term growth and value appreciation. 1524 S. Todd Place is a diamond in the rough, ready for a fresh perspective and a new beginning. If you have a vision and are eager to embrace a project that will yield a rewarding outcome, this property is waiting for you. Don't miss the chance to make it your own canvas for creativity and comfort. Contact us today to schedule a viewing and unlock the potential of 1524 S. Todd PL, Wichita, KS. Your dream home is just a renovation away! This is a twin home ad both sides are being sold separately but seller's will consider offers for both homes together. Property is being sold AS-IS. See 1526 S. Todd Pl. listing if interested in both sides.
Sold-co-op w/mbr
Price Unknown
1524 S Todd Pl, Wichita, KS 67207
2beds
1,861sqft
Duplex
Built in 1979
-- sqft lot
$196,600 Zestimate®
$--/sqft
$1,283 Estimated rent
Home value
$196,600
$187,000 - $206,000
$1,283/mo
Zestimate® history
Owner options
List your home for rent
$1,283/mo
Rent Zestimate®
Find your next renter with Zillow Rental Manager. Plus, with online applications, you can quickly screen prospective tenants – for free.
$1,283/mo
Rent Zestimate®
Refinance and save
Refinancing to a lower rate could help reduce your monthly payments and save thousands over the life of the loan.
Explore your selling options
Work with a Zillow partner agent
Leverage their expertise and Zillow's premium Showcase listings to get your home seen by more buyers.
Get startedList with your own agent
Get your home in front of millions of buyers by listing it on Zillow.
Learn how to do itSell it yourself
Take full control of how buyers see your home on Zillow by listing For Sale by Owner (FSBO).
List your homeWhat's special
Zillow last checked:
Listing updated:
Listed by:
Ronda Welsh CELL:316-409-4431,
Keller Williams Signature Partners, LLC
Bought with:
Lindsey Jarvis, SP00239850
Source: SCKMLS as distributed by MLS GRID,MLS#: 629842
Facts & features
Interior
Bedrooms & bathrooms
- Bedrooms: 2
- Bathrooms: 2
- Full bathrooms: 2
Primary bedroom
- Description: Carpet
- Level: Main
- Area: 100
- Dimensions: 10x10
Dining room
- Description: Carpet
- Level: Main
- Area: 108.58
- Dimensions: 12.2x8.9
Kitchen
- Description: Tile
- Level: Main
- Area: 128.1
- Dimensions: 12.2x10.5
Living room
- Description: Carpet
- Level: Main
- Area: 441.96
- Dimensions: 25.4x17.4
Living room
- Description: Carpet
- Level: Basement
- Area: 204.66
- Dimensions: 16.9x12.11
Heating
- Forced Air, Natural Gas
Cooling
- Central Air, Electric
Appliances
- Included: Dishwasher, Microwave, Refrigerator, Range
- Laundry: In Basement
Features
- Basement: Partially Finished
- Has fireplace: No
Interior area
- Total interior livable area: 1,861 sqft
- Finished area above ground: 1,134
- Finished area below ground: 727
Property
Parking
- Total spaces: 2
- Parking features: Attached
- Garage spaces: 2
Features
- Levels: One
- Stories: 1
Lot
- Size: 4,356 Square Feet
- Features: Standard
Details
- Parcel number: 201731182803401036.00
Construction
Type & style
- Home type: MultiFamily
- Architectural style: Other
- Property subtype: Duplex
Materials
- Frame
- Foundation: Partial, No Egress Window(s)
- Roof: Composition
Condition
- Year built: 1979
Utilities & green energy
- Gas: Natural Gas Available
- Utilities for property: Sewer Available, Natural Gas Available, Public
Community & HOA
Community
- Subdivision: PARK MEADOWS ESTATES
HOA
- Has HOA: No
Location
- Region: Wichita
Financial & listing details
- Tax assessed value: $174,800
- Annual tax amount: $1,597
- Date on market: 9/3/2023
- Cumulative days on market: 100 days
- Ownership: Individual
- Road surface type: Paved
Price history
Price history is unavailable.
Public tax history
| Year | Property taxes | Tax assessment |
|---|---|---|
| 2025 | $2,099 +21.3% | $20,103 +21.2% |
| 2024 | $1,731 +8.1% | $16,584 +13% |
| 2023 | $1,602 -0.2% | $14,675 |
| 2022 | $1,606 +13.1% | -- |
| 2021 | $1,420 | -- |
| 2020 | -- | $12,478 |
| 2019 | -- | $12,478 +5% |
| 2018 | -- | $11,880 |
| 2017 | -- | -- |
| 2016 | -- | -- |
| 2015 | -- | -- |
| 2014 | -- | -- |
| 2013 | -- | -- |
| 2012 | -- | -- |
| 2011 | -- | $11,673 +10.3% |
| 2008 | -- | $10,580 +3% |
| 2007 | -- | $10,270 +3% |
| 2006 | -- | $9,971 |
| 2005 | -- | $9,971 +3% |
| 2004 | -- | $9,683 +3.1% |
| 2003 | -- | $9,396 |
| 2002 | -- | $9,396 +3% |
| 2000 | -- | $9,120 |
Find assessor info on the county website
Neighborhood: Park Meadows
Nearby homes
- $--3 bd3 ba2.1k sqft1526 S Todd Pl, Wichita, KS 67207Sold

- $--3 bd3 ba1.8k sqft1518 S Todd Pl, Wichita, KS 67207Sold
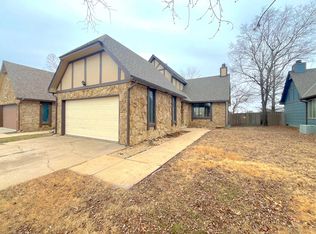
- $--2 bd2 ba1.4k sqft1516 S Todd Pl, Wichita, KS 67207Sold

- $--2 bd2 ba1.4k sqft1512 S Todd Pl, Wichita, KS 67207Sold
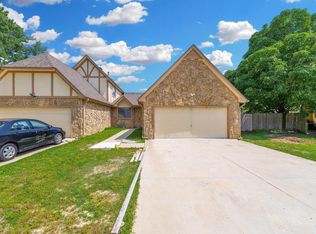
- $182,4003 bd2 ba1.1k sqft1513 S Todd Pl, Wichita, KS 67207Off Market
- $176,9002 bd2 ba1.1k sqft1515 S Todd Pl, Wichita, KS 67207Off Market
- $--3 bd3 ba1.9k sqft1510 S Todd Pl, Wichita, KS 67207Sold
- $194,8003 bd3 ba2.2k sqft1505 S Todd Pl, Wichita, KS 67207Off Market
Nearby schools
GreatSchools rating
- 3/10Seltzer Elementary SchoolGrades: PK-5Distance: 1 mi
- 6/10Christa McAuliffe AcademyGrades: PK-8Distance: 2.5 mi
- 1/10Southeast High SchoolGrades: 9-12Distance: 1.9 mi
Schools provided by the listing agent
- Elementary: Seltzer
- Middle: Coleman
- High: Southeast
Source: SCKMLS as distributed by MLS GRID. This data may not be complete. We recommend contacting the local school district to confirm school assignments for this home.
Sell for more on Zillow
Get a Zillow Showcase℠ listing at no additional cost and you could sell for .
$196,600
2% more
+$3,932
With Zillow Showcase(estimated)
$200,532
Sell for more on Zillow
Get a Zillow Showcase℠ listing at no additional cost and you could sell for .
$196,600
2% more
+$3,932
With Zillow Showcase(estimated)
$200,532
- Kansas
- Sedgwick County
- Wichita
- 67207
- Park Meadows
- 1524 S Todd Pl
