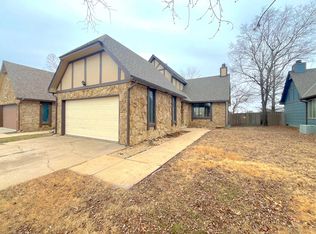
Introducing the Exquisite Remodeled Twin Home at 1526 S. Todd PL, Wichita, KS! Nestled on the East side of Wichita, this stunning three bedroom, twoand one half bathroom, twin home has undergone a remarkable transformation, making it the epitome of modern comfort and style. With meticulousattention to detail and a commitment to quality, this remodeled gem is the perfect blend of timeless charm and contemporary elegance. Key Features:Warm and Welcoming: Step inside and instantly feel at home. This residence greets you with a warm and inviting atmosphere that welcomes you in everyroom. Spacious Living: Enjoy ample living space that accommodates all your needs, from relaxing evenings by the fireplace to hosting gatherings withfriends and family. A unique feature is the enclosed patio area with access from the master bedroom and living room. Upgraded Kitchen: The kitchen is theheart of this home, boasting ample counter space, and storage, making meal preparation a breeze. Laundry convenience: Having a main floor laundry roommakes that chore a breeze. Private Retreat: The master suite is a sanctuary of comfort, offering a peaceful escape from the demands of the day. It featuresan ensuite bathroom and walk-in closet. Garage: A two car attached garage provides convenience and security for your vehicles and storage needs. PrimeLocation: You'll have easy access to schools, parks, shopping, dining, and major transportation routes. Investment Potential: Whether you're a first-timehomebuyer or an experienced investor, this property offers the potential for long-term growth and value appreciation. Don't miss the opportunity to make1526 S. Todd PL your forever home. With its combination of style, convenience, and modern amenities, this remodeled twin home offers the lifestyle you'vebeen dreaming of. Contact us today to schedule a private tour and experience the epitome of Wichita living! This is a twin home ad both sides are beingsold separately but seller's will consider offers for both homes together. See 1524 S. Todd Pl. listing if interested in both sides.
Sold-inner office
Price Unknown
1526 S Todd Pl, Wichita, KS 67207
3beds
2,138sqft
Single Family Onsite Built
Built in 1979
6,534 Square Feet Lot
$231,200 Zestimate®
$--/sqft
$1,768 Estimated rent
Home value
$231,200
$220,000 - $245,000
$1,768/mo
Zestimate® history
Owner options
List your home for rent
$1,768/mo
Rent Zestimate®
Find your next renter with Zillow Rental Manager. Plus, with online applications, you can quickly screen prospective tenants – for free.
$1,768/mo
Rent Zestimate®
Refinance and save
Refinancing to a lower rate could help reduce your monthly payments and save thousands over the life of the loan.
Explore your selling options
Work with a Zillow partner agent
Leverage their expertise and Zillow's premium Showcase listings to get your home seen by more buyers.
Get startedList with your own agent
Get your home in front of millions of buyers by listing it on Zillow.
Learn how to do itSell it yourself
Take full control of how buyers see your home on Zillow by listing For Sale by Owner (FSBO).
List your homeWhat's special
Zillow last checked:
Listing updated:
Listed by:
Ronda Welsh 316-409-4431,
Keller Williams Hometown Partners
Bought with:
Ronda Welsh, 00236113
Source: SCKMLS as distributed by MLS GRID,MLS#: 642588
Facts & features
Interior
Bedrooms & bathrooms
- Bedrooms: 3
- Bathrooms: 3
- Full bathrooms: 2
- 1/2 bathrooms: 1
Primary bedroom
- Description: Laminate - Other
- Level: Main
- Area: 140.22
- Dimensions: 12.3x11.4
Bedroom
- Description: Laminate - Other
- Level: Upper
- Area: 143
- Dimensions: 13x11
Bedroom
- Description: Laminate - Other
- Level: Upper
- Area: 116.82
- Dimensions: 11.8x9.9
Bonus room
- Description: Laminate - Other
- Level: Basement
- Area: 331.2
- Dimensions: 20.7x16
Bonus room
- Description: Laminate - Other
- Level: Basement
- Area: 182.2
- Dimensions: 16.4x11.11
Dining room
- Description: Laminate - Other
- Level: Main
- Area: 94.05
- Dimensions: 9.9x9.5
Kitchen
- Description: Laminate - Other
- Level: Main
- Area: 118.08
- Dimensions: 12.3x9.6
Living room
- Description: Laminate - Other
- Level: Main
- Area: 345
- Dimensions: 25x13.8
Living room
- Description: Laminate - Other
- Level: Basement
- Area: 279.5
- Dimensions: 21.5x13
Heating
- Forced Air, Natural Gas
Cooling
- Central Air, Electric
Appliances
- Included: Microwave, Range
- Laundry: Main Level
Features
- Basement: Partially Finished
- Has fireplace: No
Interior area
- Total interior livable area: 2,138 sqft
- Finished area above ground: 1,345
- Finished area below ground: 793
Property
Parking
- Total spaces: 2
- Parking features: Attached
- Garage spaces: 2
Features
- Levels: One and One Half
- Stories: 1.5
Lot
- Size: 6,534 Square Feet
- Features: Standard
Details
- Parcel number: 1182803401036.01
Construction
Type & style
- Home type: SingleFamily
- Architectural style: Other
- Property subtype: Single Family Onsite Built
Materials
- Frame
- Foundation: Partial, No Egress Window(s)
- Roof: Composition
Condition
- Year built: 1979
Utilities & green energy
- Gas: Natural Gas Available
- Utilities for property: Sewer Available, Natural Gas Available, Public
Community & HOA
Community
- Subdivision: PARK MEADOWS ESTATES
HOA
- Has HOA: No
Location
- Region: Wichita
Financial & listing details
- Tax assessed value: $166,300
- Annual tax amount: $1,582
- Date on market: 7/31/2024
- Ownership: Individual
- Road surface type: Paved
Price history
Price history is unavailable.
Public tax history
| Year | Property taxes | Tax assessment |
|---|---|---|
| 2025 | $1,989 +7% | $19,125 +8% |
| 2024 | $1,859 +8.2% | $17,710 +13% |
| 2023 | $1,717 +7.9% | $15,675 |
| 2022 | $1,591 -0.3% | -- |
| 2021 | $1,596 +10.7% | -- |
| 2020 | $1,442 -0.2% | $12,696 |
| 2019 | $1,445 +4.9% | $12,696 +5% |
| 2018 | $1,377 +4.9% | $12,087 |
| 2017 | $1,313 +100.3% | -- |
| 2016 | $655 -49.8% | -- |
| 2015 | $1,306 +5.1% | -- |
| 2014 | $1,243 | -- |
| 2013 | -- | -- |
| 2012 | -- | -- |
| 2011 | -- | $12,052 +4.3% |
| 2008 | -- | $11,558 +3% |
| 2007 | -- | $11,224 +3% |
| 2006 | -- | $10,902 |
| 2005 | -- | $10,902 +3% |
| 2004 | -- | $10,580 +3.6% |
| 2003 | -- | $10,212 +4.3% |
| 2002 | -- | $9,787 +3% |
| 2000 | -- | $9,500 |
Find assessor info on the county website
Neighborhood: Park Meadows
Nearby homes
- $--2 bd2 ba1.8k sqft1524 S Todd Pl, Wichita, KS 67207Sold

- $--3 bd3 ba1.8k sqft1518 S Todd Pl, Wichita, KS 67207Sold
- $--2 bd2 ba1.4k sqft1516 S Todd Pl, Wichita, KS 67207Sold

- $176,9002 bd2 ba1.1k sqft1515 S Todd Pl, Wichita, KS 67207Off Market
- $--2 bd2 ba1.4k sqft1512 S Todd Pl, Wichita, KS 67207Sold
- $180,4003 bd3 ba1.8k sqft1521 S Todd Pl, Wichita, KS 67207Off Market
- $182,4003 bd2 ba1.1k sqft1513 S Todd Pl, Wichita, KS 67207Off Market
- $178,3002 bd3 ba1.5k sqft1523 S Todd Pl, Wichita, KS 67207Off Market
Nearby schools
GreatSchools rating
- 3/10Seltzer Elementary SchoolGrades: PK-5Distance: 1 mi
- 6/10Christa McAuliffe AcademyGrades: PK-8Distance: 2.6 mi
- 1/10Southeast High SchoolGrades: 9-12Distance: 1.9 mi
Schools provided by the listing agent
- Elementary: Seltzer
- Middle: Coleman
- High: Southeast
Source: SCKMLS as distributed by MLS GRID. This data may not be complete. We recommend contacting the local school district to confirm school assignments for this home.
Sell for more on Zillow
Get a Zillow Showcase℠ listing at no additional cost and you could sell for .
$231,200
2% more
+$4,624
With Zillow Showcase(estimated)
$235,824
Sell for more on Zillow
Get a Zillow Showcase℠ listing at no additional cost and you could sell for .
$231,200
2% more
+$4,624
With Zillow Showcase(estimated)
$235,824
- Kansas
- Sedgwick County
- Wichita
- 67207
- Park Meadows
- 1526 S Todd Pl
