Skip main navigation
Off market
  • $476,500

    1524 SW Arbor Valley Dr, Lees Summit, MO 64082

    3beds
    1,725sqft
    SingleFamily
    Built in 2022
    8,999 Square Feet Lot
    $476,500 Zestimate®
    $276/sqft
    $2,680 Estimated rent

    Home value

    $476,500

    $453,000 - $500,000

    $2,680/mo

    Zestimate® history
    Loading
    Loading...

    Owner options

    List your home for rent

    $2,680/mo

    Rent Zestimate®

    Find your next renter with Zillow Rental Manager. Plus, with online applications, you can quickly screen prospective tenants – for free.

    Learn more

    $2,680/mo

    Rent Zestimate®

    Refinance and save

    $3,045/mo

    Est. payment

    Refinancing to a lower rate could help reduce your monthly payments and save thousands over the life of the loan.

    See today's rates

    $3,045/mo

    Est. payment

    Explore your selling options

    Work with a Zillow partner agent

    Leverage their expertise and Zillow's premium Showcase listings to get your home seen by more buyers.

    Get started

    List with your own agent

    Get your home in front of millions of buyers by listing it on Zillow.

    Learn how to do it

    Sell it yourself

    Take full control of how buyers see your home on Zillow by listing For Sale by Owner (FSBO).

    List your home

    What's special

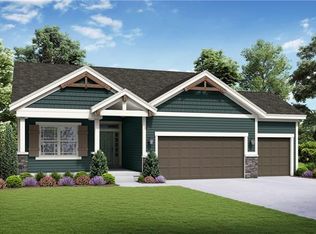
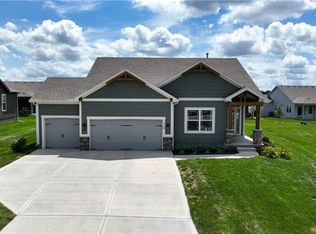
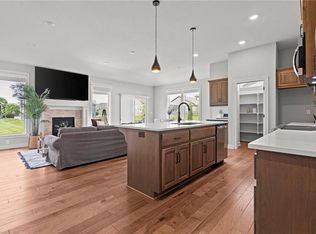
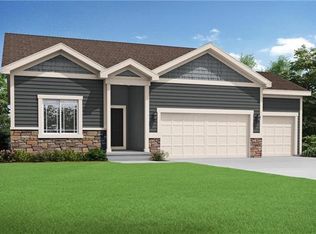
    Back on market no fault of seller - Complete and ready for immediate move-in! This Bradbury plan in stone-trimmed Craftsman style provides the best of main level living with the care-free convenience of lawn, snow, trash, and recycling service. This home features a private primary suite with walk-in shower and double vanity, opposite the large open main living area from the 2nd and 3rd bedrooms. Designed for comfort, efficiency & entertaining, it also features wood floors throughout the main areas, beautiful stained kitchen cabinetry, a generously sized island, quartz countertops, tile and lighting upgrades, as well as a covered patio! Smudge-proof stainless appliances, brushed nickel fixtures, included zoned irrigation system, full active radon system, energy efficient low-e thermal windows, duct cleaning, and LED lighting make this home both energy efficient and attractive. It's close proximity to the pool, playground, and clubhouse make fun times convenient for you and your friends or family. 1050 square feet of expansion room in the lower level provides loads of future equity potential and slab plumbing is already provided to make adding a 3rd full bath so much easier. Annual dues also apply and include and enormous pool with reef and kiddie areas, clubhouse, playground, catch and release fishing pond, and trash/recycling. Hawthorn Ridge is sheltered away from the main traffic and noise arteries, yet is just a few minutes from nearby retail, recreation, grocery an

    This property is off market, which means it's not currently listed for sale or rent on Zillow. This may be different from what's available on other websites or public sources.
    Facts & features

    Interior

    Bedrooms & bathrooms
    • Bedrooms: 3
    • Bathrooms: 2
    • Full bathrooms: 2
    Heating
    • Forced air
    Cooling
    • Central
    Features
    • Basement: Partially finished
    • Has fireplace: Yes
    Interior area
    • Total interior livable area: 1,725 sqft

    Property

    Parking
    • Parking features: Garage - Attached
    Lot
    • Size: 8,999 Square Feet
    Details
    • Parcel number: 69620051100000000

    Construction

    Type & style
    • Home type: SingleFamily
    Materials
    • Frame
    • Roof: Composition
    Condition
    • Year built: 2022

    Community & HOA

    Location
    • Region: Lees Summit

    Financial & listing details

    • Price per square foot: $276/sqft
    • Tax assessed value: $483,000
    • Annual tax amount: $6,672

    Price history

    DateEventPrice
    5/18/2022Sold--
    Source: Heartland MLS as distributed by MLS GRID #2336044 Report a problem
    4/19/2022Pending sale$450,000$261/sqft
    Source: Heartland MLS as distributed by MLS GRID #2336044 Report a problem
    4/15/2022Price change$450,000-2.2%$261/sqft
    Source: Heartland MLS as distributed by MLS GRID #2336044 Report a problem
    3/24/2022Listed for sale$459,950$267/sqft
    Source: Heartland MLS as distributed by MLS GRID #2336044 Report a problem
    3/17/2022Pending sale$459,950$267/sqft
    Source: Heartland MLS as distributed by MLS GRID #2336044 Report a problem
    7/26/2021Listed for sale$459,950$267/sqft
    Source: ReeceNichols Real Estate #2336044 Report a problem

    Public tax history

    YearProperty taxesTax assessment
    2025$6,672 +15.8%$91,770 +15%
    2024$5,762 +0.7%$79,800
    2023$5,720 +832.4%$79,800 +950%
    2022$614 -2%$7,600
    2021$626 +0%$7,600 +1%
    2020$626 $7,524
    2019-- $7,524
    Find assessor info on the county website

    Neighborhood: 64082

    Nearby schools

    GreatSchools rating
    Schools provided by the listing agent
    • Middle: Hawthorn Hill Elementary School
    • High: Lee's Summit West High School
    • District: Lee's Summit R-Vii School District

    Source: The MLS. This data may not be complete. We recommend contacting the local school district to confirm school assignments for this home.

    Get a cash offer in 3 minutes
    Find out how much your home could sell for in as little as 3 minutes with a no-obligation cash offer.
    Estimated market value
    $476,500
    Get a cash offer in 3 minutes
    Find out how much your home could sell for in as little as 3 minutes with a no-obligation cash offer.
    Estimated market value
    $476,500