Welcome to 1532 Arbor Valley Dr, a stunning 1,700+ sq. ft. home offering carefree living in a sought-after Lee’s Summit community. Step inside to an open-concept layout with high ceilings, wide plank wood floors, and abundant natural light. The custom electronic blinds in the main living area add both style and convenience. The gourmet kitchen features custom cabinets, quartz countertops, stainless steel appliances, a large island with seating, and a walk-in pantry. A gas fireplace anchors the great room, while a full glass slider leads to a covered patio and level backyard. The primary suite is a peaceful retreat with brand-new upgraded carpet, a spa-like bath with a tiled shower and double vanity, plus a walk-in closet. Two additional bedrooms also feature new upgraded carpet. The unfinished lower level offers tons of potential, with an egress window and full bath stub-out for easy expansion. Enjoy maintenance-free living with lawn care, trimming, and snow removal included. The community offers a resort-style pool, waterslide, zero-entry kids’ area, playground, basketball hoop, and clubhouse with a built-in grill. Annual HOA dues covers trash, recycling, and additional amenities. Don’t miss this move-in-ready home with luxury upgrades! Schedule your showing today!
Sold
Zillow last checked:
Listing updated:
Bought with:
Shynel Krause, 2024011475
RE/MAX Heritage
Source: Heartland MLS as distributed by MLS GRID,MLS#: 2550304
Price history
| Date | Event | Price |
|---|---|---|
| 7/10/2025 | Sold | -- |
Source:  Heartland MLS as distributed by MLS GRID #2550304 Report a problem Heartland MLS as distributed by MLS GRID #2550304 Report a problem | ||
| 7/8/2025 | Pending sale | $464,900$270/sqft |
Source: Heartland MLS as distributed by MLS GRID #2550304 Report a problem | ||
| 6/27/2025 | Contingent | $464,900$270/sqft |
Source: Heartland MLS as distributed by MLS GRID #2550304 Report a problem | ||
| 5/7/2025 | Listed for sale | $464,900$270/sqft |
Source: Heartland MLS as distributed by MLS GRID #2534574 Report a problem | ||
| 5/2/2025 | Contingent | $464,900$270/sqft |
Source: Heartland MLS as distributed by MLS GRID #2534574 Report a problem | ||
| 4/16/2025 | Listed for sale | $464,900+1.1%$270/sqft |
Source: Heartland MLS as distributed by MLS GRID #2534574 Report a problem | ||
| 5/16/2022 | Sold | -- |
Source: Heartland MLS as distributed by MLS GRID #2342577 Report a problem | ||
| 4/17/2022 | Pending sale | $459,950$267/sqft |
Source: Heartland MLS as distributed by MLS GRID #2342577 Report a problem | ||
| 4/15/2022 | Price change | $459,950-1.1%$267/sqft |
Source: Heartland MLS as distributed by MLS GRID #2342577 Report a problem | ||
| 3/15/2022 | Price change | $465,000-0.6%$270/sqft |
Source: Heartland MLS as distributed by MLS GRID #2342577 Report a problem | ||
| 3/3/2022 | Price change | $467,950-2.5%$271/sqft |
Source: Heartland MLS as distributed by MLS GRID #2342577 Report a problem | ||
| 1/16/2022 | Price change | $479,950+3.2%$278/sqft |
Source: Heartland MLS as distributed by MLS GRID #2342577 Report a problem | ||
| 12/21/2021 | Price change | $464,950+1.1%$270/sqft |
Source: Heartland MLS as distributed by MLS GRID #2342577 Report a problem | ||
| 8/20/2021 | Listed for sale | $459,950$267/sqft |
Source:  Summit Homes KC Report a problem Summit Homes KC Report a problem | ||
Nearby homes
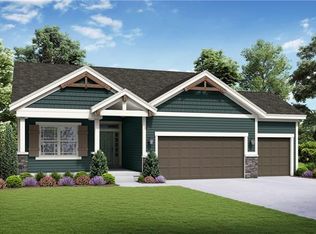
- $431,2003 bd2 ba1.4k sqft1528 SW Arbor Valley Dr, Lees Summit, MO 64082Off Market
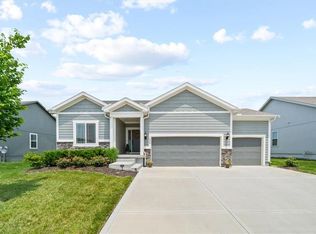
- $--3 bd2 ba1.4k sqft1536 SW Arbor Valley Dr, Lees Summit, MO 64082Sold

- $483,9004 bd3 ba2.1k sqft1533 SW Arbor Creek Dr, Lees Summit, MO 64082Off Market
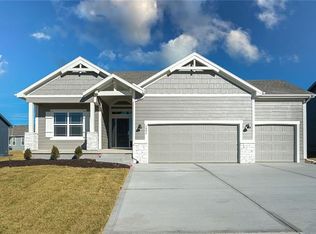
- $471,4003 bd2 ba1.7k sqft1524 SW Arbor Valley Dr, Lees Summit, MO 64082Off Market
Get a cash offer in 3 minutes
Find out how much your home could sell for in as little as 3 minutes with a no-obligation cash offer.
Estimated market value
$468,800
